
119 Samaria StreetCrace ACT 2911
Property Details for 119 Samaria St, Crace
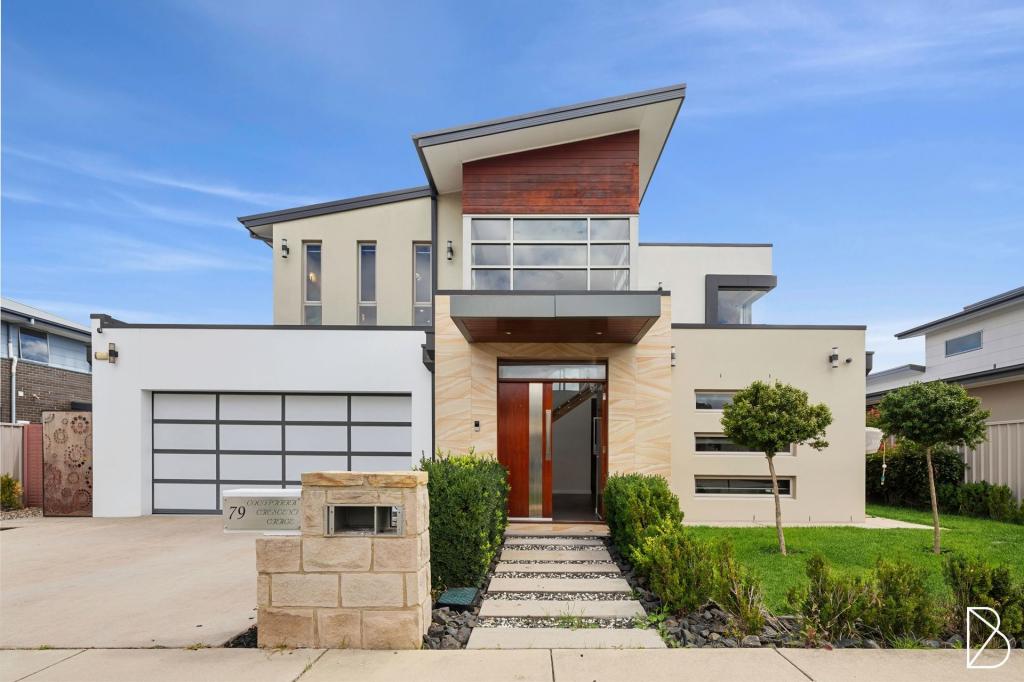
119 Samaria St, Crace is a 3 bedroom, 2 bathroom House with 2 parking spaces and was built in 2013. The property has a land size of 458m2 and floor size of 145m2. While the property is not currently for sale or for rent, it was last transferred in November 2012.
Last Listing description (September 2020)
Tucked away in one of the area's most exclusive enclaves, and supremely elevated on a generous parcel of land, this impressive four bedroom home, is a unique haven of peace and privacy. Ideal for those looking for convenient modern living close to all of the modern shopping, playing and dining amenities that the master planned community of Crace has to offer.
- Open living space flows to the outdoors
- Kitchen is equipped with a dishwasher and a breakfast bar
- Sunny rear garden is fenced and ideal for the kids to play
- Walking distance to parks, walking paths and Crace Central
- Only a short drive to the Gungahlin town centre, and Canberra CBD
- Reverse-cycle heating cooling
- Applicants are required to seek permission to keep pets
- Available from 8th October 2020
- EER N/A
Disclaimer:
Please note that whilst all care has been taken regarding general and marketing information collected for this rental advertisement, McGrath North Canberra does not accept responsibility and disclaim all liabilities in regard to any errors or inaccuracies contained herein. We encourage prospective tenants to rely on their own investigation and in-person inspections to ensure this property meets their individual needs and circumstances.
Property History for 119 Samaria St, Crace, ACT 2911
- 05 Feb 2024Transferred
- 09 Sep 2020Listed for Rent $680 / week
- 05 Jan 2018Listed for Rent - Price not available

Recent sales nearby
See more recent sales nearby/assets/perm/qfpstqdmb4i63aqnsemdnqiwru?signature=404362ab5608df48c358289c9d626012961267eddae95f0f78eb12ab3e4b1013) 0
0

/assets/perm/losmq52d3ii6zjmconlnmowqwm?signature=37b73722584400493ae7e58cfe3e9ed745f94d6f4e7c9c0dc02b21899ae41005) 0
0
Similar properties For Sale nearby
See more properties for sale nearby 0
0
 0
0
 0
0
Similar properties For Rent nearby
See more properties for rent nearby 0
0
 0
0

About Crace 2911
The size of Crace is approximately 1.7 square kilometres. It has 8 parks covering nearly 21.3% of total area. The population of Crace in 2016 was 4459 people. By 2021 the population was 4800 showing a population growth of 7.6% in the area during that time. The predominant age group in Crace is 30-39 years. Households in Crace are primarily couples with children and are likely to be repaying $3000 - $3999 per month on mortgage repayments. In general, people in Crace work in a professional occupation.In 2021, 61.10% of the homes in Crace were owner-occupied compared with 64.70% in 2016.
Crace has 1,799 properties. Over the last 5 years, Houses in Crace have seen a 32.40% increase in median value, while Units have seen a 32.72% increase. As at 31 March 2026:
- The median value for Houses in Crace is $1,156,541 while the median value for Units is $527,134.
- Houses have a median rent of $740 while Units have a median rent of $560.
Suburb Insights for Crace 2911
Market Insights
Crace Trends for Houses
N/A
N/A
View TrendN/A
N/A
Crace Trends for Units
N/A
N/A
View TrendN/A
N/A
Neighbourhood Insights
© Copyright 2026. RP Data Pty Ltd trading as Cotality (Cotality). All rights reserved. No reproduction, distribution, or transmission of the copyrighted materials is permitted. The information is deemed reliable but not guaranteed.
While Cotality uses commercially reasonable efforts to ensure the Cotality Data is current, Cotality does not warrant the accuracy, currency or completeness of the Cotality Data and to the full extent permitted by law excludes all loss or damage howsoever arising (including through negligence) in connection with the Cotality Data.
This product uses cookies and other similar technologies to improve and customise your browsing experience, to tailor content and adverts, and for analytics and metrics regarding visitor usage on this product and other media. We may share cookie and analytics information with third parties for the purposes of advertising. By continuing to use our website, you consent to cookies being used. View our Privacy Policy here.
X
