
8 Hannan CrescentAinslie ACT 2602

Property Details for 8 Hannan Cres, Ainslie
8 Hannan Cres, Ainslie is a 3 bedroom, 2 bathroom House with 2 parking spaces. The property has a land size of 990m2. While the property is not currently for sale or for rent, it was last sold in April 2026. There are other 3 bedroom House sold in Ainslie in the last 12 months.
Last Listing description (August 2026)

Architecturally designed by Terry Ring of Ring & Associates and constructed by Creative Building in 2001, this dual occupancy residence offers a rare combination of design integrity, privacy and Inner North convenience. Positioned at the front of a generous 989.5m shared parcel, Unit 1 enjoys its own identity with a shared driveway yet no strata fees as it is self managed in conjunction with the neighbouring residence.Spanning 154.14m of thoughtfully designed living, the home immediately impresses with its sense of light and architectural character. At the heart of the residence is the open plan kitchen and family/meals area, beautifully framed by striking floor-to-ceiling curved glass windows that flood the space with natural light while creating a distinctive design statement. The kitchen is both elegant and functional, appointed with granite benchtops and breakfast bar, stainless steel appliances, gas hotplates, integrated dishwasher and a dedicated microwave shelf.A separate formal lounge provides a peaceful retreat and flows seamlessly through doors to an entertaining deck with canopy, creating an inviting space for gatherings or relaxed evenings outdoors. The surrounding paved courtyard is privately hedged, offering a low maintenance yet secluded setting.Accommodation comprises three bedrooms, including a generous main bedroom complete with walk in robe and ensuite. The remaining bedrooms include built in wardrobes and are serviced by a spacious main bathroom with full-sized bath and separate toilet. A separate laundry and linen cupboard plus a blend of hybrid flooring through the living areas and brand new plush carpet in the bedrooms add to the practicality of the home.Comfort has been carefully considered with ducted gas heating including add on cooling and a ducted vacuum system.The double garage (enclosed carport with roller door) features a remote control door and internal access for security and convenience.With a 4 star energy efficiency rating, architectural pedigree and an enviable location just moments from Ainslie Shopping Centre, quality schools, parkland and the CBD, this residence delivers sophisticated Inner North living without the burden of strata levies. It is an exceptional opportunity for professionals, downsizers or families seeking timeless design and enduring convenience in one of Canberra's most tightly held precincts.Main features include:Architecturally designed by Terry Ring & AssociatesFreshly painted interior 3 bedroomsEnsuiteWalk in robe in main bedroomBuiltin robes Spacious bathroom with bathSeparate toiletSeparate laundryFormal lounge with doors out to entertaining deck and canopyFamily room/meals area with stunning floor to ceiling curved glass windows Open plan kitchenGranite benchtop/breakfast bar Stainless steel appliancesGas hotplatesMicrowave shelf Integrated dishwasherDucted gas heating with add on coolingDucted vacuum systemLinen cupboard Hybrid flooring in livingBrand new plush carpet in bedroomsDouble garage (enclosed double carport with remote controlled door and internal accessPrivately hedged paved courtyardClose to Ainslie shopping centre and schoolsInner north lifestyle Separately titled dual occupancy with shared driveway Self managed along with house at rear and no strata fees General information:EER 4 starYear Built 2001Architect Ring & AssociatesBuilder Creative Building Unit 1 (Street frontage) DimensionsBlock Shared 989.5m2 (unit 1 - 45% entitlement approx 445.27m2)Residence 154.14m2Enclosed carport 18.64m2Total m2 172.78m2Rates $1,322 per quarterLand Tax $2,099 per quarter (ONLY PAID IF PROPERTY IS RENTED)Strata Fees No strata fees. Self managed with other unit owner Disclaimer:While all care has been taken in compiling information regarding properties marketed for rent or sale, we accept no responsibility and disclaim all liabilities in regards to any errors or inaccuracies contained herein.All parties should rely on their own investigation to validate information provided.Please note: Digital styling may have been used on some photos to provide you with an idea on how to furnish the rooms"Agent's Interest Disclosed: Please be advised that the listing agent [Nicola Brady ] has a personal relationship with the vendor who is a relative. This disclosure is made in accordance with the professional conduct requirements of the ACT Agents Act 2003."
Property History for 8 Hannan Cres, Ainslie, ACT 2602
- 20 Apr 2026Sold
- 11 Feb 2026Listed for Sale $1,279,000-$1,299,000
- 08 Feb 2019Listed for Rent $725 / week

Recent sales nearby
See more recent sales nearby
/assets/perm/blvfn5dl2ei63kh4wg7tjbwg2e?signature=273c5a76106546c92755b8eff18eccedf8cb04e53e0844d098ed20838d8b1759) 0
0

Similar properties For Sale nearby
See more properties for sale nearby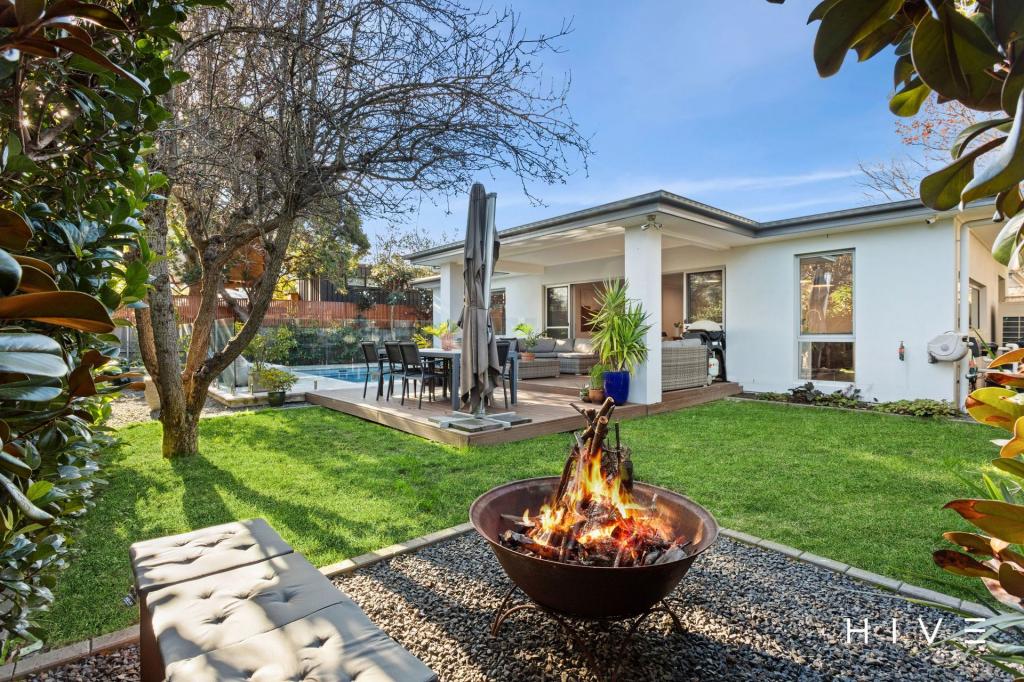 0
0

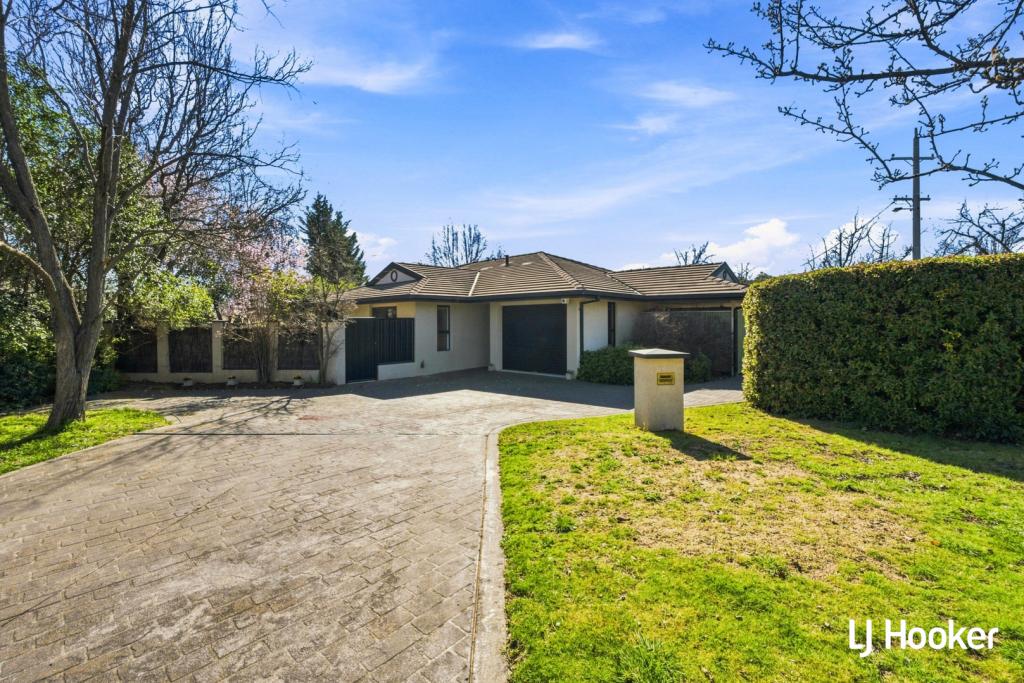 0
0

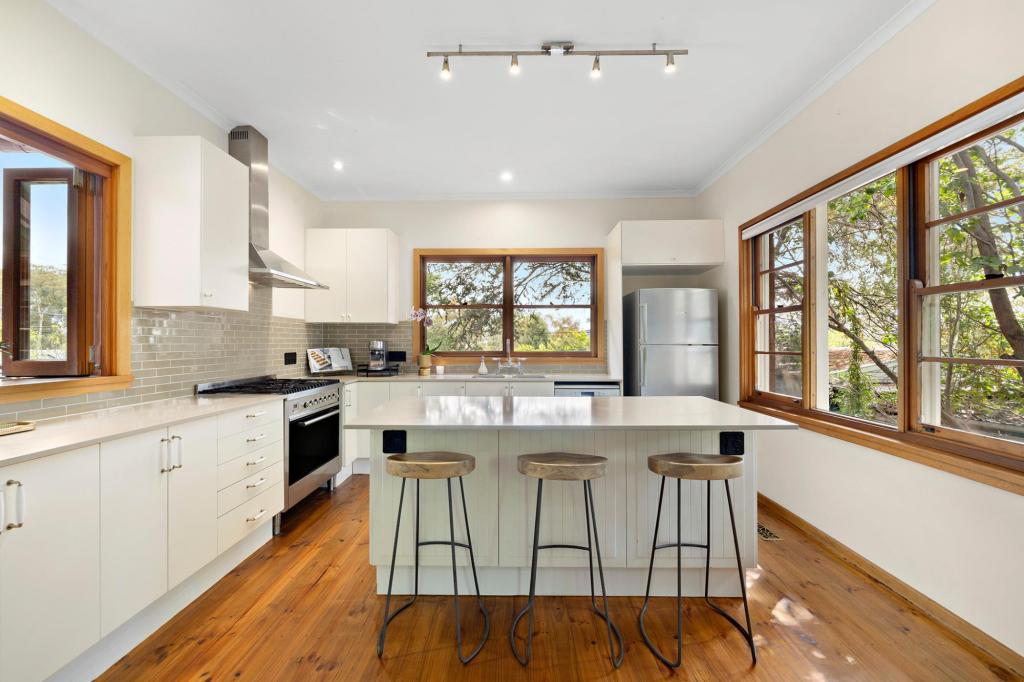 0
0
Similar properties For Rent nearby
See more properties for rent nearby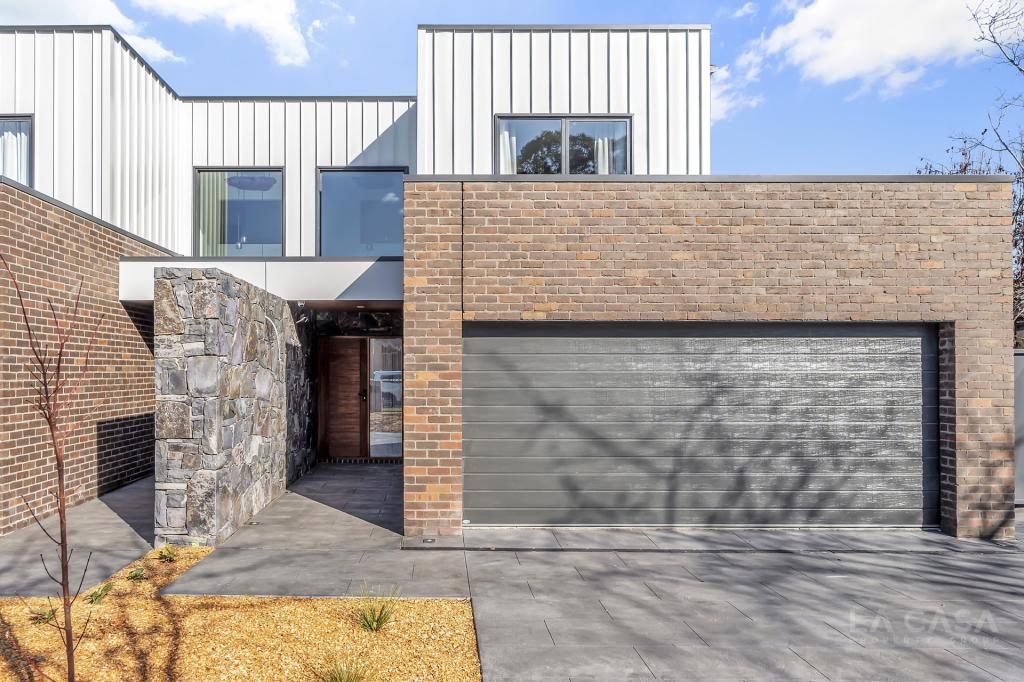 0
0
 0
0
 0
0
About Ainslie 2602
The size of Ainslie is approximately 3.5 square kilometres. There are 19 parks, covering nearly 9.3% of the total area. The population of Ainslie in 2016 was 5189 people. By 2021 the population was 5376 showing a population growth of 3.6% in the area during that time. The predominant age group in Ainslie is 50-59 years. Households in Ainslie are primarily couples with children and are likely to be repaying over $4000 per month on mortgage repayments. In general, people in Ainslie work in a professional occupation.In 2021, 60.70% of the homes in Ainslie were owner-occupied compared with 57.70% in 2016.
Ainslie has 2,205 properties. Over the last 5 years, Houses in Ainslie have seen a -10.45% decrease in median value, while Units have seen a -5.49% decrease. As at 31 August 2026:
- The median value for Houses in Ainslie is $1,330,356 while the median value for Units is $996,736.
- Houses have a median rent of $750 while Units have a median rent of $720.
Suburb Insights for Ainslie 2602
Market Insights
Ainslie Trends for Houses
N/A
N/A
View TrendN/A
N/A
Ainslie Trends for Units
N/A
N/A
View TrendN/A
N/A
Neighbourhood Insights
© Copyright 2026. RP Data Pty Ltd trading as Cotality (Cotality). All rights reserved. No reproduction, distribution, or transmission of the copyrighted materials is permitted. The information is deemed reliable but not guaranteed.
While Cotality uses commercially reasonable efforts to ensure the Cotality Data is current, Cotality does not warrant the accuracy, currency or completeness of the Cotality Data and to the full extent permitted by law excludes all loss or damage howsoever arising (including through negligence) in connection with the Cotality Data.
This product uses cookies and other similar technologies to improve and customise your browsing experience, to tailor content and adverts, and for analytics and metrics regarding visitor usage on this product and other media. We may share cookie and analytics information with third parties for the purposes of advertising. By continuing to use our website, you consent to cookies being used. View our Privacy Policy here.
X
