
2/62 Paterson StreetAinslie ACT 2602


Property Details for 2/62 Paterson St, Ainslie
2/62 Paterson St, Ainslie is a 3 bedroom, 2 bathroom House with 2 parking spaces. The property has a floor size of 135m2. While the property is not currently for sale or for rent, it was last sold in August 2026. There are other 3 bedroom House sold in Ainslie in the last 12 months.
Last Listing description (August 2026)
Tucked quietly at the rear of a dual occupancy, this charming Ainslie home is privately secluded from the street yet instantly inviting from the moment you arrive. From the very first step inside, there's a sense of warmth and character, paired with a layout designed for relaxed, easy living.
The home unfolds across multiple spacious, light-filled living areas. At the front, a separate living space provides a peaceful retreat, generous in size and flexible in use. Whether utilised as a formal lounge and dining setting for entertaining, or a cosy spot for relaxed movie nights, it adapts effortlessly to your lifestyle.
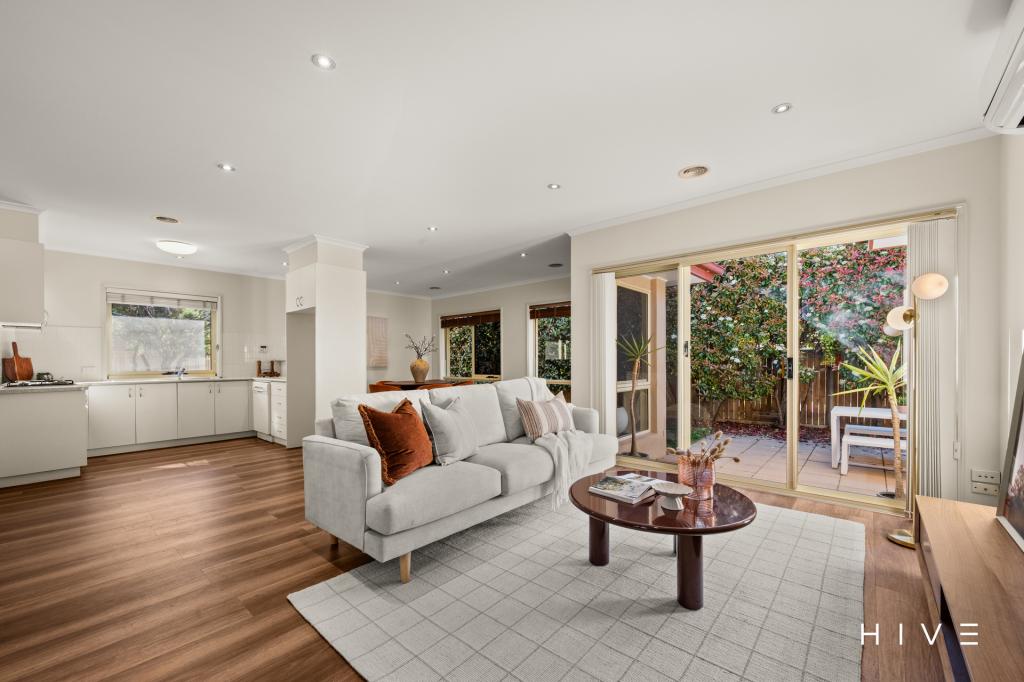
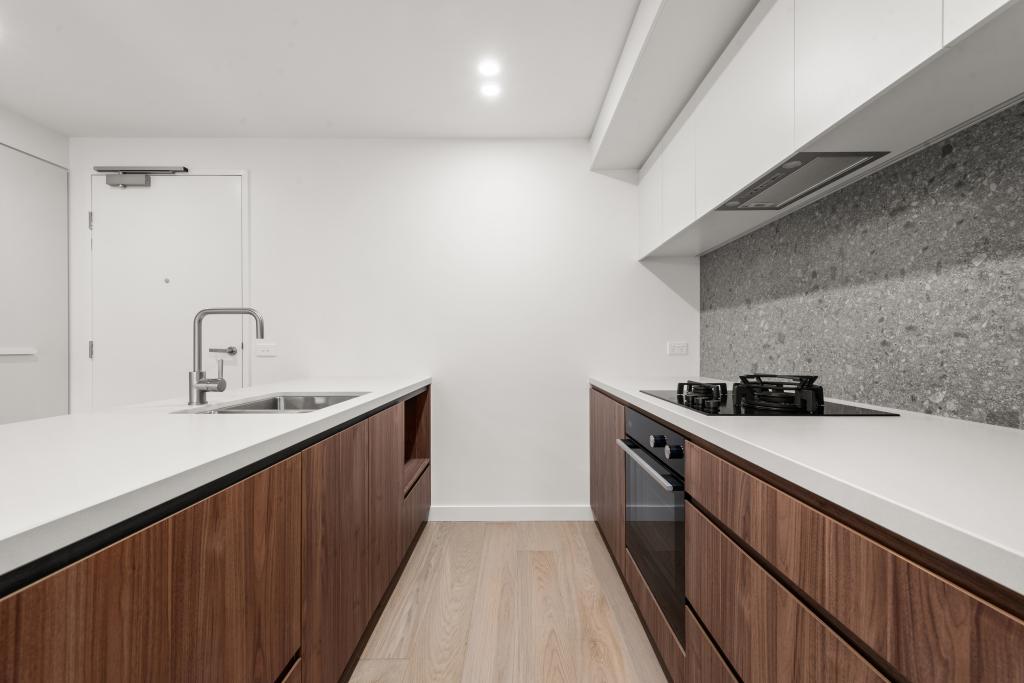
Moving through, you arrive at the heart of the home: a North-facing, open-plan kitchen, living and dining area. Bathed in natural light, this inviting space forms the natural hub of the home. The kitchen is thoughtfully appointed with ample bench space and storage, allowing you to cook with ease while remaining connected to family or guests, perfect for everyday living and informal gatherings alike.
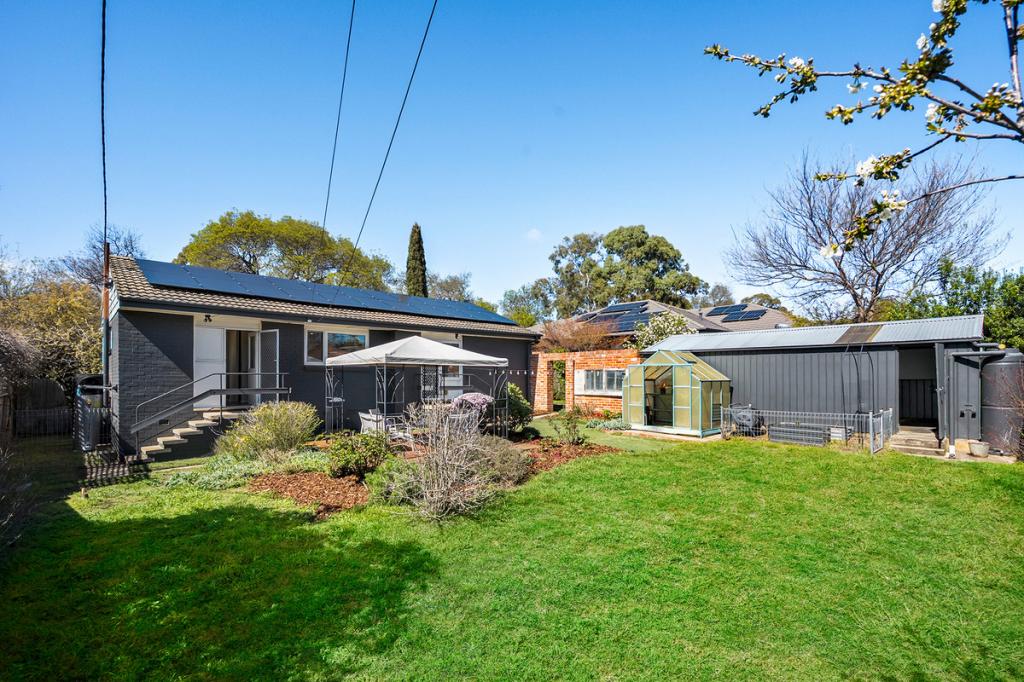
Sliding glass doors extend this space seamlessly outdoors to a sun-drenched rear yard. With its prized northerly aspect, the backyard is both spacious and private, ideal for weekend entertaining, alfresco dining, or simply enjoying time in the garden. It's a peaceful setting that's ready to be enjoyed year-round.
Accommodation is equally well considered. Three generously sized bedrooms all include built-in robes, with the main bedroom enjoying the added comfort of its own ensuite. The main bathroom is spacious and practical, complete with a separate bath and separate toilet for added convenience.
Everyday functionality is thoughtfully catered for, with a generous laundry offering external access. Ducted gas heating and reverse-cycle air conditioning ensure comfort throughout the seasons, while a secure garage, covered carport and additional off-street parking provide excellent car accommodation.
Positioned in one of Ainslie's most desirable pockets, the location completes the picture. Just moments from the beloved Ainslie Shops, home to local favourites like Edgar's Inn, Mama Dough and the Ainslie IGA, you'll enjoy a true neighbourhood feel. Meanwhile, Braddon's vibrant dining scene and the CBD are only minutes away, offering the perfect balance between leafy tranquillity and urban convenience.
Private yet connected, charming yet spacious, this is a home designed for effortless living, and one you'll love coming home to.
At a glance:
- Privately positioned at the rear of a dual occupancy
- Secluded from the street, offering peace, privacy and security
- Three well-proportioned bedrooms, all with built-in robes
- Main bedroom complete with private ensuite
- Separate front living room with flexibility for lounge and formal dining
- North-facing, open plan kitchen, living and dining area
- Well-appointed kitchen with ample bench space and storage
- Seamless indoor-outdoor flow via sliding glass doors
- Generous North-facing rear yard
- Spacious main bathroom with separate bath and separate toilet
- Large laundry with external access
- Ducted gas heating
- Reverse-cycle air conditioning
- Secure garage, covered carport and additional off-street parking
- Quiet leafy location with close proximity to the Mt Ainslie Nature Reserve
- Within a 10-minute walk to the Ainslie Shops
- Within a 15-minute walk to Lonsdale Street, Braddon
Property History for 2/62 Paterson St, Ainslie, ACT 2602
- 14 Aug 2026Sold
- 11 Jun 2026Listed for Sale Under Contract
- 17 Oct 1994Sold for $220,000

Recent sales nearby
See more recent sales nearby/assets/perm/blvfn5dl2ei63kh4wg7tjbwg2e?signature=273c5a76106546c92755b8eff18eccedf8cb04e53e0844d098ed20838d8b1759) 0
0

/assets/perm/rxbbbawrqui6nlesnmenck4ice?signature=389fb55a233ca9c4b50a4a9b7ce04e750f414ada67944df2d0111e5fe1458af4) 0
0Similar properties For Sale nearby
See more properties for sale nearby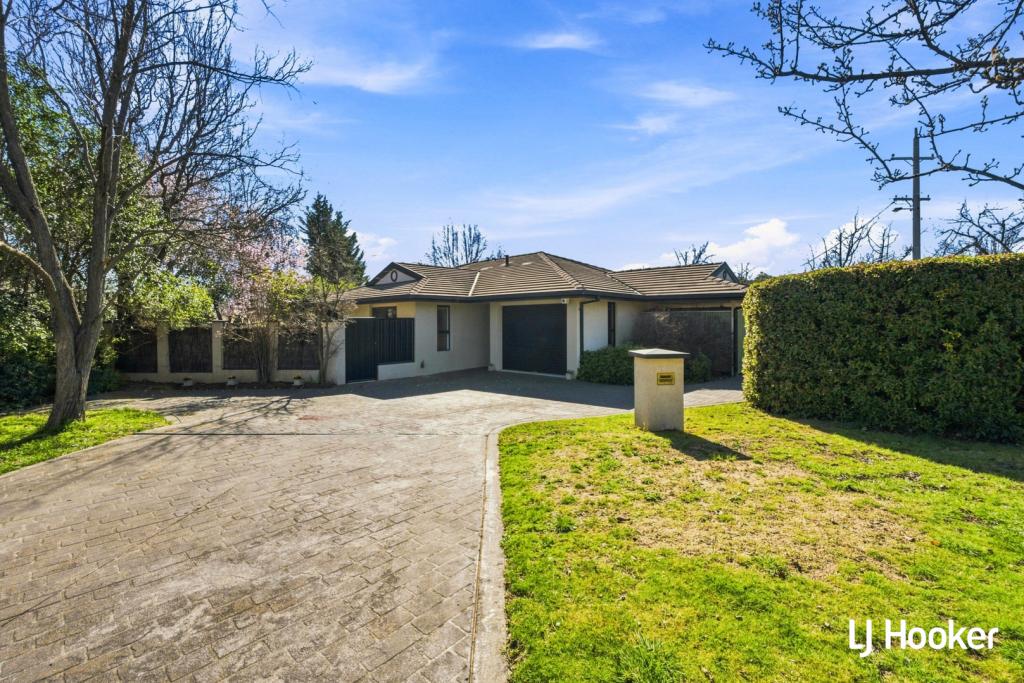 0
0

 0
0
 0
0

Similar properties For Rent nearby
See more properties for rent nearby 0
0
 0
0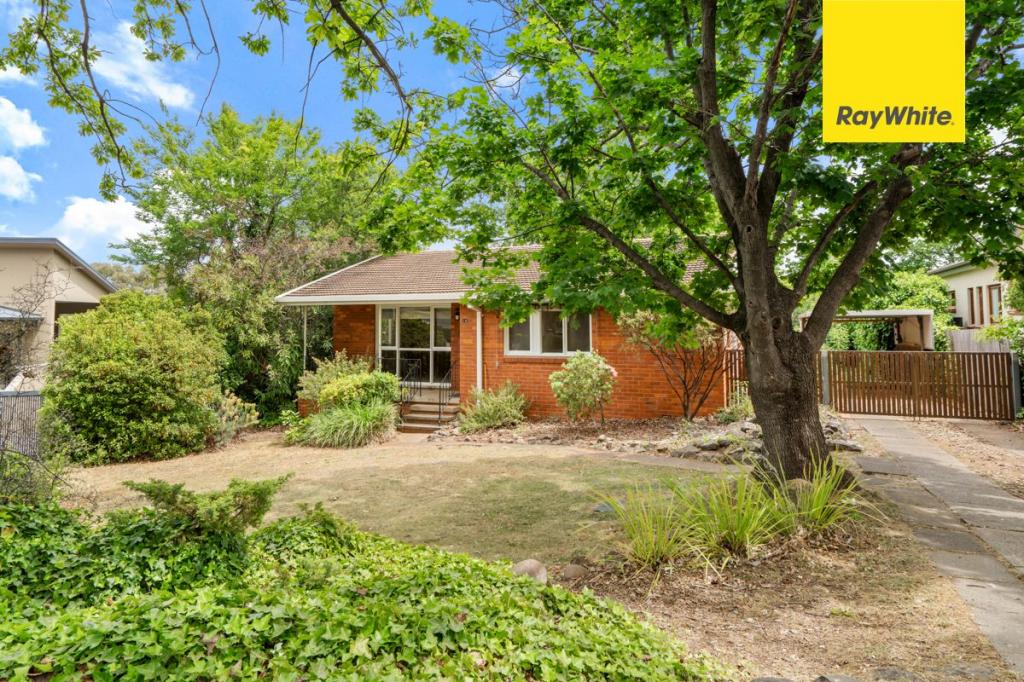 0
0About Ainslie 2602
The size of Ainslie is approximately 3.5 square kilometres. There are 19 parks, covering nearly 9.3% of the total area. The population of Ainslie in 2016 was 5189 people. By 2021 the population was 5376 showing a population growth of 3.6% in the area during that time. The predominant age group in Ainslie is 50-59 years. Households in Ainslie are primarily couples with children and are likely to be repaying over $4000 per month on mortgage repayments. In general, people in Ainslie work in a professional occupation.In 2021, 60.70% of the homes in Ainslie were owner-occupied compared with 57.70% in 2016.
Ainslie has 2,244 properties. Over the last 5 years, Houses in Ainslie have seen a -13.03% decrease in median value, while Units have seen a -6.48% decrease. As at 30 September 2026:
- The median value for Houses in Ainslie is $1,313,844 while the median value for Units is $1,007,862.
- Houses have a median rent of $750 while Units have a median rent of $790.
Suburb Insights for Ainslie 2602
Market Insights
Ainslie Trends for Houses
N/A
N/A
View TrendN/A
N/A
Ainslie Trends for Units
N/A
N/A
View TrendN/A
N/A
Neighbourhood Insights
© Copyright 2026. RP Data Pty Ltd trading as Cotality (Cotality). All rights reserved. No reproduction, distribution, or transmission of the copyrighted materials is permitted. The information is deemed reliable but not guaranteed.
While Cotality uses commercially reasonable efforts to ensure the Cotality Data is current, Cotality does not warrant the accuracy, currency or completeness of the Cotality Data and to the full extent permitted by law excludes all loss or damage howsoever arising (including through negligence) in connection with the Cotality Data.
This product uses cookies and other similar technologies to improve and customise your browsing experience, to tailor content and adverts, and for analytics and metrics regarding visitor usage on this product and other media. We may share cookie and analytics information with third parties for the purposes of advertising. By continuing to use our website, you consent to cookies being used. View our Privacy Policy here.
X
