
13 Corroboree ParkAinslie ACT 2602

Property Details for 13 Corroboree Park, Ainslie
13 Corroboree Park, Ainslie is a 3 bedroom, 2 bathroom House with 1 parking spaces and was built in 1950. The property has a land size of 889m2 and floor size of 171m2. While the property is not currently for sale or for rent, it was last sold in July 2026. There are other 3 bedroom House sold in Ainslie in the last 12 months.
Last Listing description (August 2026)
#soldbyhollyLow walls gift a spot to sit and gather, the front porch a welcoming snug, floating you amidst gorgeous native gardens and gifting views across to the Eucalypt dotted park. This stunning three bedroom, plus study home brims with life and soul, and forges a wonderful connection to deck and gardens. The home sits on a generous corner block and occupies a coveted position within the heritage loop street that is Corroboree Park. This is old Ainslie in all its glory, nudging the city, informed by the storied presence of history, the leafy delight of Walter and Marion Mahoney Griffin's garden city vision. Professionally extended and renovated in 2006 by Mary Fraser, this 1927 cottage has been artfully ushered into the here and now. It is the best of two worlds - vintage detailing alongside modern updates that deliver on space, balance and comfort. High ceilings, picture rails, and the original fireplace have been beautifully preserved. The original cottage serving up a big front living area, with dreamy garden views and lots of historical resonance. Beautiful glass doors open onto the generous family hub - modern kitchen, second living and dining space, all spilling to alfresco life amidst the tranquil garden. The big kitchen is finished in a lovely deep grey with timber notes that echo the stunning Sydney Blue Gum hardwood flooring. The original hearth has been cleverly converted into a big storage cupboard and there is a roomy walk-in-pantry. There are quality appliances and thick speckled granite worktops. Open shelving lines the front of the long return, providing space for curated display. The plan privatises a generous master suites that pushes out into the garden with big windows that capture colour and movement. A door allows you to step outside onto a private deck and relax amidst the birdsong. There is a large walk-in-robe and an oh so generous ensuite with a relaxing bathtub. The original cottage serves up two additional bedrooms, the biggest welcoming northern light and gazing toward the park. The third bedroom extends into a light-filled study with serene garden views. There is an elegant family bathroom here too, thoughtfully renovated and finished in crisp white tiling with earthy ceramic floors. The special locale places you on a quiet street, directly across from Corroboree Park. It is an easy stroll to the independent eateries, shops and bars of the dynamic Braddon precinct and a stone's throw to the CBD. The home is also handy to the popular Ainslie shops, home to a great IGA, Gastro pub and the hatted restaurant, Pilot. It is just moments to Mt Ainslie Reserve, the War Memorial, Campbell High and Ainslie School. The home is also handy to transport, including the light rail, providing fast links to all of Canberra.features..beautifully renovated and extended 1927, three-bedroom with study home in coveted Ainslie.extension and renovation by Mary Fraser, Fineline drafting and design.extended in 2006.blue ribbon locale on the city side of old Ainslie.resting on a quiet loop street across from heritage Corroboree Park.big corner block with access from both Corroboree Park and Grimes Street.beautiful wrap around gardens.story book vintage weather board form with pitched terracotta tiled rooftop.private driveway ushering to a gated carport with direct access into the home.semi-enclosed front porch .welcoming foyer with French doors opening into the extension.original front living area with fireplace and views across the native front garden to the park.Sydney Blue Gum hardwood floors to extension.open plan kitchen, living and dining with glass sliders onto the deck and garden.generous kitchen with lots of storage, including a walk-in-pantry.stone worktops, freestanding 90cm Ariston oven with gas hob, range and dishwasher from Bosch.wrap around timber topped standing bar and open display shelving to front of the kitchen return.internal laundry with great storage and cat door.sequestered master suite with walk-in-robe and big ensuite bathroom with bathtub.large second bedroom with northern views across to the park and built-in-robe.third bedroom with built-in-robe.study with row of windows framing the rear garden.renovated family bathroom.linen cupboard.R6 gold batts insulation to ceiling .double glazing to the extension.Magnetite retrofit double glazing to the original cottage.zoned ducted RC heating and cooling.heat pump hot water system.solar array.layered timber decking with fixed sun umbrella.beautifully planted wrap around gardens with raised vegetable beds and established trees.garden shed.water tank .easy stroll to Haig Park and the vibrant Braddon precinct.close to Ainslie shops.handy to schools, transport, and Mount Ainslie Reserve.whisper close to the ANU and the CBDFINE DETAILS (all approximate): Land size: 889 m2Living size: 170m2 (approx.)EER: 1.0 Build year: 1927 Rates: $1657.00 pqUV: $1,180,000 (2025)Rental Opinion: $900 pwDisclaimer: The information contained in this advertisement is derived from sources we deem reliable. However, we cannot provide any guarantees or warranties regarding the information supplied. Any references to rates, land tax or other statutory charges are indicative only and have been calculated in good faith using publicly available information. Some images may have been virtually styled for marketing and illustrative purposes only. Buyers are encouraged to conduct and rely exclusively on their own enquiries.Note: From 1 July 2026, Anti-Money Laundering and Counter-Terrorism Financing (AML/CTF) legislation may require additional identification, verification and due diligence processes for buyers and sellers involved in property transactions.
Property History for 13 Corroboree Park, Ainslie, ACT 2602
- 06 Jul 2026Sold for $1,800,000
- 29 May 2026Listed for Sale contact agent
- 31 May 2003Sold for $520,000

Recent sales nearby
See more recent sales nearby
/assets/perm/blvfn5dl2ei63kh4wg7tjbwg2e?signature=273c5a76106546c92755b8eff18eccedf8cb04e53e0844d098ed20838d8b1759) 0
0

/assets/perm/rxbbbawrqui6nlesnmenck4ice?signature=389fb55a233ca9c4b50a4a9b7ce04e750f414ada67944df2d0111e5fe1458af4) 0
0Similar properties For Sale nearby
See more properties for sale nearby
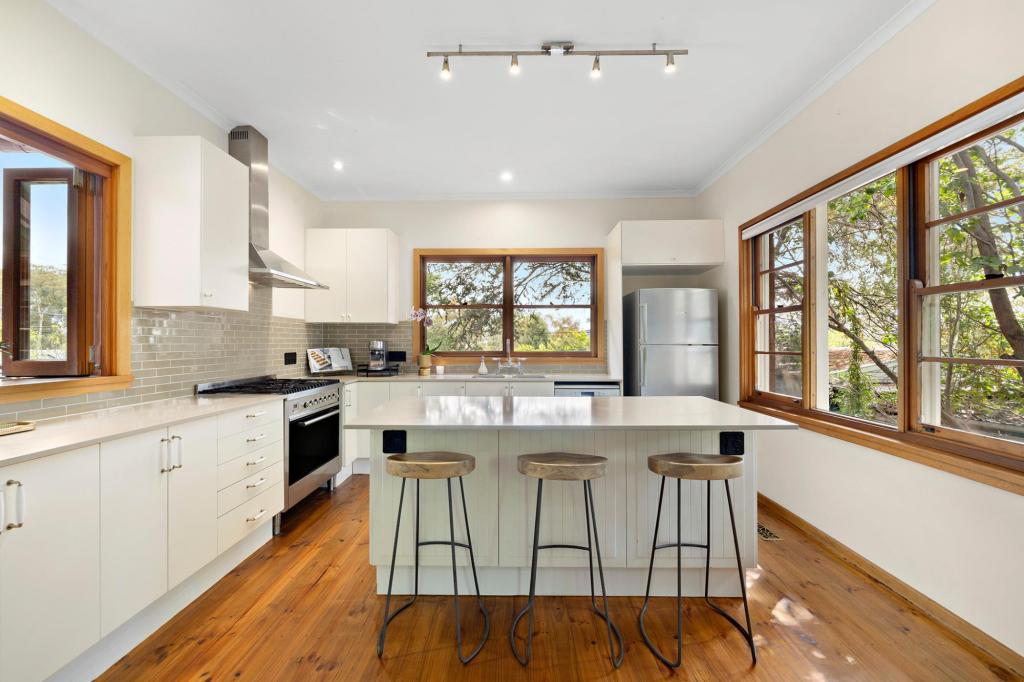 0
0
 0
0
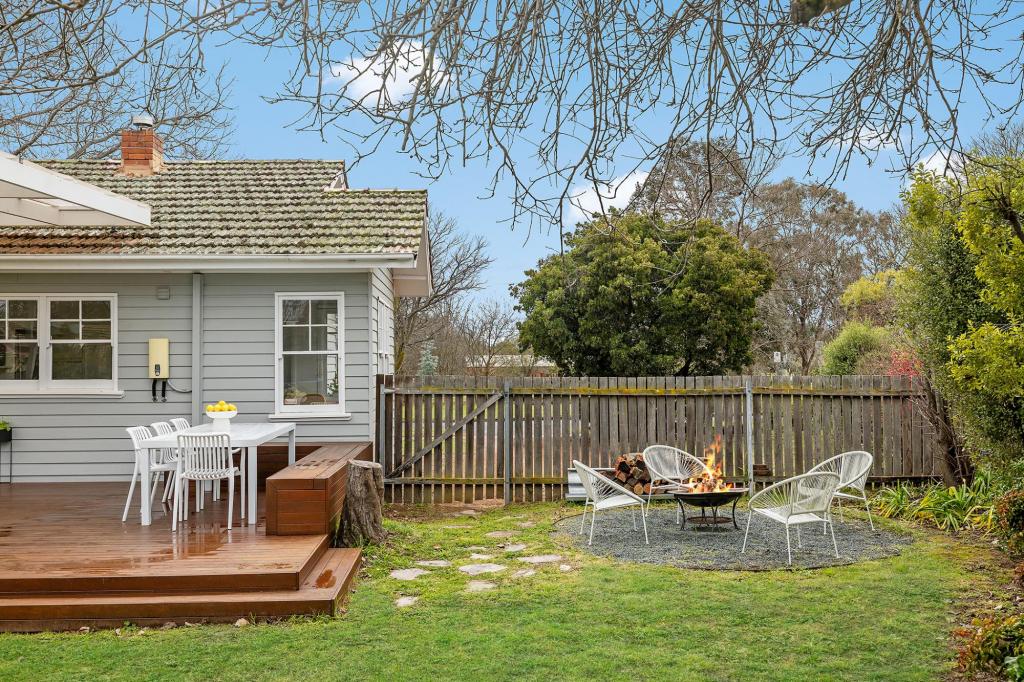 0
0Similar properties For Rent nearby
See more properties for rent nearby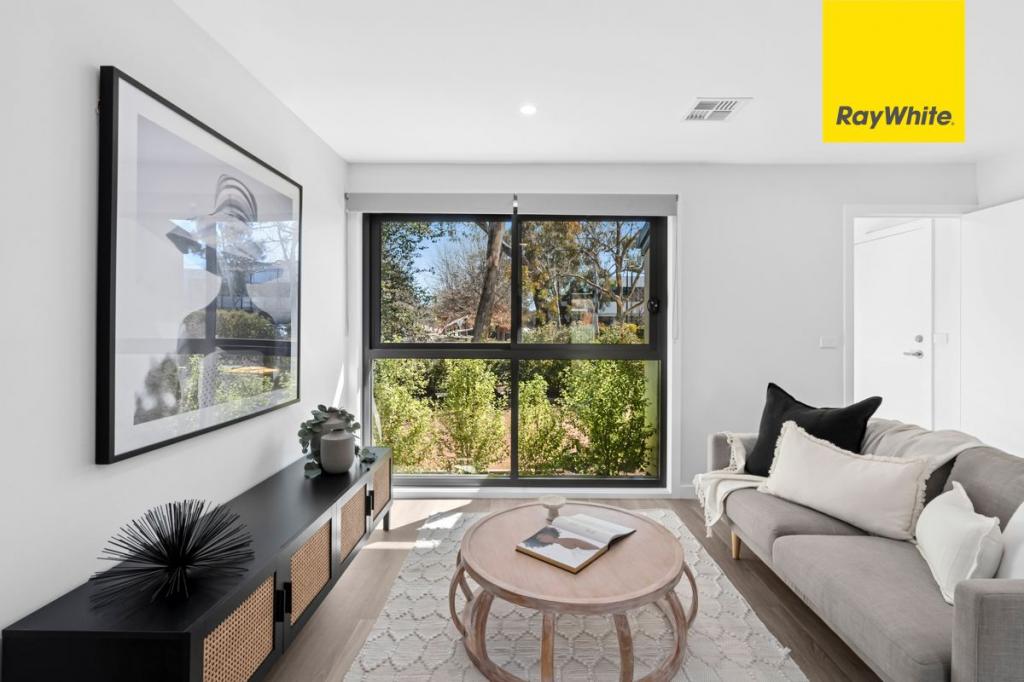 0
0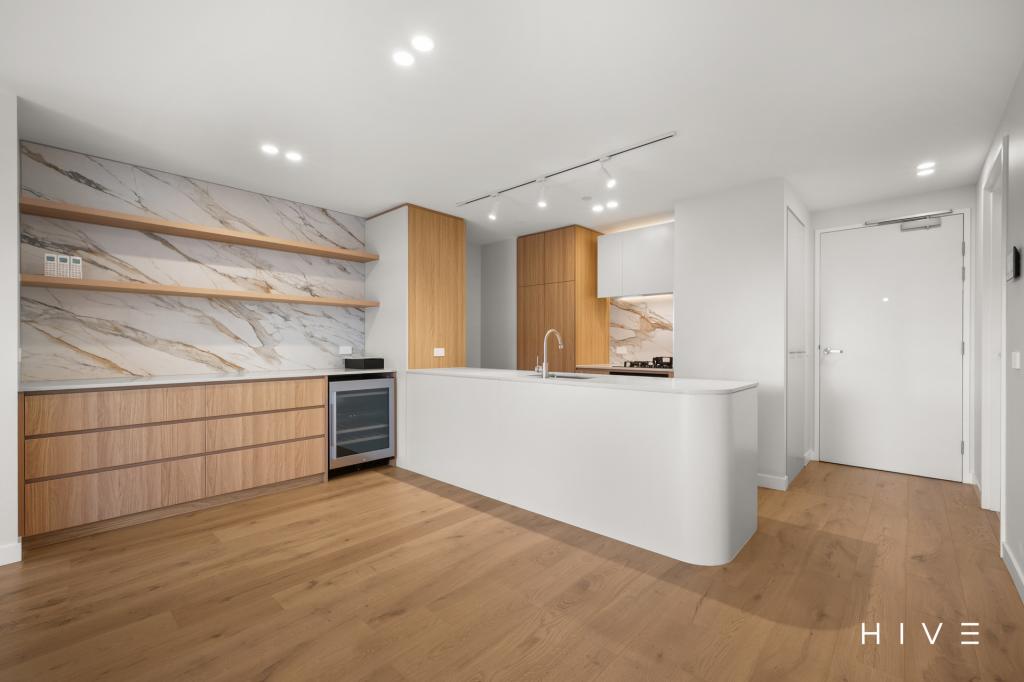 0
0
 0
0
About Ainslie 2602
The size of Ainslie is approximately 3.5 square kilometres. There are 19 parks, covering nearly 9.3% of the total area. The population of Ainslie in 2016 was 5189 people. By 2021 the population was 5376 showing a population growth of 3.6% in the area during that time. The predominant age group in Ainslie is 50-59 years. Households in Ainslie are primarily couples with children and are likely to be repaying over $4000 per month on mortgage repayments. In general, people in Ainslie work in a professional occupation.In 2021, 60.70% of the homes in Ainslie were owner-occupied compared with 57.70% in 2016.
Ainslie has 2,205 properties. Over the last 5 years, Houses in Ainslie have seen a -10.45% decrease in median value, while Units have seen a -5.49% decrease. As at 31 August 2026:
- The median value for Houses in Ainslie is $1,330,356 while the median value for Units is $996,736.
- Houses have a median rent of $750 while Units have a median rent of $720.
Suburb Insights for Ainslie 2602
Market Insights
Ainslie Trends for Houses
N/A
N/A
View TrendN/A
N/A
Ainslie Trends for Units
N/A
N/A
View TrendN/A
N/A
Neighbourhood Insights
© Copyright 2026. RP Data Pty Ltd trading as Cotality (Cotality). All rights reserved. No reproduction, distribution, or transmission of the copyrighted materials is permitted. The information is deemed reliable but not guaranteed.
While Cotality uses commercially reasonable efforts to ensure the Cotality Data is current, Cotality does not warrant the accuracy, currency or completeness of the Cotality Data and to the full extent permitted by law excludes all loss or damage howsoever arising (including through negligence) in connection with the Cotality Data.
This product uses cookies and other similar technologies to improve and customise your browsing experience, to tailor content and adverts, and for analytics and metrics regarding visitor usage on this product and other media. We may share cookie and analytics information with third parties for the purposes of advertising. By continuing to use our website, you consent to cookies being used. View our Privacy Policy here.
X
