
60 Shakespeare AvenueYokine WA 6060


Property Details for 60 Shakespeare Ave, Yokine
60 Shakespeare Ave, Yokine is a 4 bedroom, 2 bathroom House with 4 parking spaces and was built in 2025. The property has a land size of 326m2 and floor size of 285m2. While the property is not currently for sale or for rent, it was last sold in May 2026. There are other 4 bedroom House sold in Yokine in the last 12 months.
Last Listing description (September 2026)
SHEER OPULENCE Modern Luxury Living at its best!
Step into sophistication, space, and style.
If youre searching for a Spacious and beautifully designed, architecturally inspired residence in one of Perths most desirable suburbs, this exquisite newly built home ticks every box for luxury spacious living.
From the moment you enter, youre greeted by the grandeur of soaring ceilings and a sense of refined elegance throughout. Every detail has been thoughtfully considered to deliver comfort, convenience, and contemporary class.
Property Highlights:
4 Spacious Bedrooms + Theatre + Study/5th Bedroom + Upstairs Living Room with reading nook
2 Luxurious Bathrooms + Powder Room
Inbuilt Outdoor Alfresco Kitchen with sink
BBQ with built in 1200mm Ducted Range Hood
Grand Entrance with Soaring Double-Height Void Ceiling
Light-Filled Open Plan Living with Designer TV Cabinetry & Inbuilt Linear Fireplace
Stunning Timber Flooring to Staircase & Upper Level
Chefs Gourmet Kitchen with: Back-to-back under bench storage, extra-wide island bench with Exclusive Seamless Porcelain Top and Waterfall ends / Pull-out pot drawers & extensive overhead cabinetry with feature lighting/ Seamless porcelain ,
Undercover Entertaining Alfresco with Built-in BBQ, Rangehood & Kitchenette beneath high Ceiling
Fisher and Paykel intergrated Fridge
Smeg intergrated dishwasher
SMEG Induction cooktop
Commercial-Grade Glazed Stacking Doors Flowing to Alfresco
Contemporary Semi-Frameless Glass Balustrades to Staircase & Upper Void
Laundry Chute
Reverse Cycle Ducted Air Conditioning Throughout
Extra-High Ceilings throughout
Dedicated Theatre Room with Recessed Feature Ceiling with Feature LED Lighting Shelf
Deluxe Ensuite with Freestanding Bath
Fully Reticulated, Low Maintenance Gardens, Garden Lighting
Designer Flooring, High-End Carpets, Custom Window Treatments & Floor-to-Ceiling Sheers
Comprehensive Security System with CCTV Security Intercom System
Study/ Studio with hot and cold water facility suitable for home hair salon
Prime Location:
Short stroll to Yokine Reserve and Terry Tyzack Aquatic & Leisure Centre
Only 3 mins to Dianella Plaza, 5 mins to Dog Swamp Shopping Centre
Just 7 km to Perth CBD & 13 km to Scarborough Beach
On the fringe of Dianellas prestigious Golden Triangle
Close to Western Australian Golf Club
Within the catchment area for Mount Lawley High School
Walking distance to top-rated schools including:
Yokine Primary School/ Carmel School/ Sutherland Dianella Primary/ Our Lady of Assumption Primary School
With its grand proportions, luxurious finishes, and flawless attention to detail, this home is undeniably one of the finest offerings in the area.
This spacious family home is the total package luxury, lifestyle, and location. All thats left to do is move in and enjoy.
For more information about this beautiful property please contact
Frank Bonannella 0412 921 421 e: frank@bonafiderealty.com.au
Disclaimer:
This information is provided for general information purposes only and may be subject to change. Some of the images represent other similar properties. No warranty or representation is made as to its accuracy, interested parties should make their own independent enquiries to satisfy themselves on all pertinent matters.
Details herein do not constitute any representation by the Seller or the agent.
Property History for 60 Shakespeare Ave, Yokine, WA 6060
- 05 May 2026Sold for $2,400,000
- 14 Apr 2026Listed for Sale OFFERS

Recent sales nearby
See more recent sales nearby/assets/perm/ig737jvutii6vhgighs2za2k2i?signature=b18fdf63e8ca521336e184123c4c10f40d4abf41b72dac271a460226df727b46) 0
0/assets/perm/il53fyqenei6vngsnvanw5bf2q?signature=559e25d6627bf63f78c1f7eedba8909e768b29315674454d21718fdeedd08d8d) 0
0Similar properties For Sale nearby
See more properties for sale nearby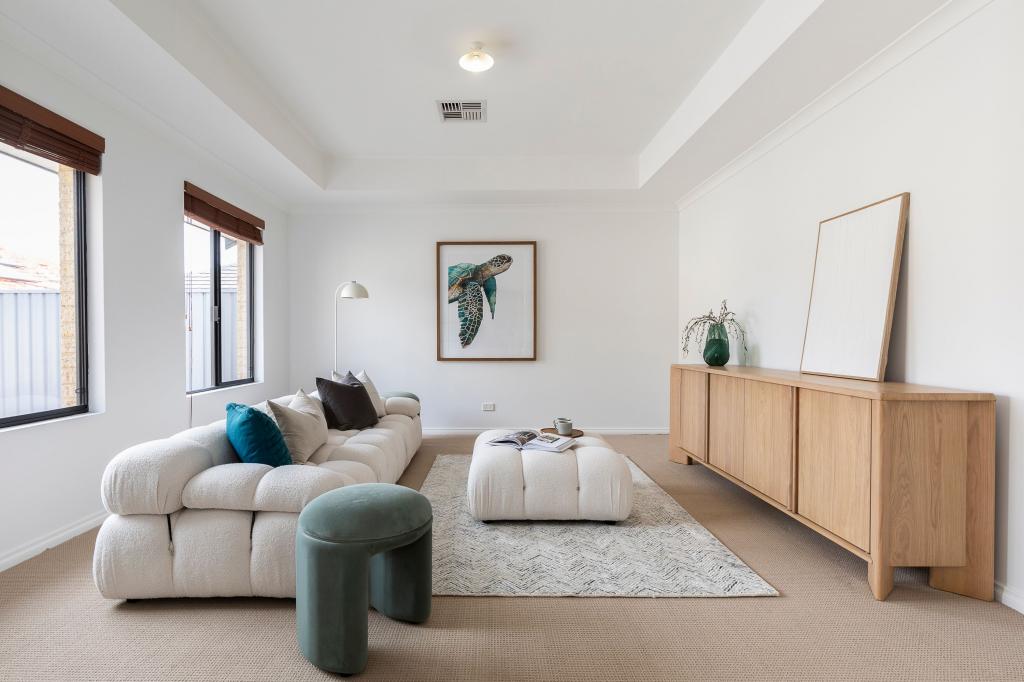 0
0
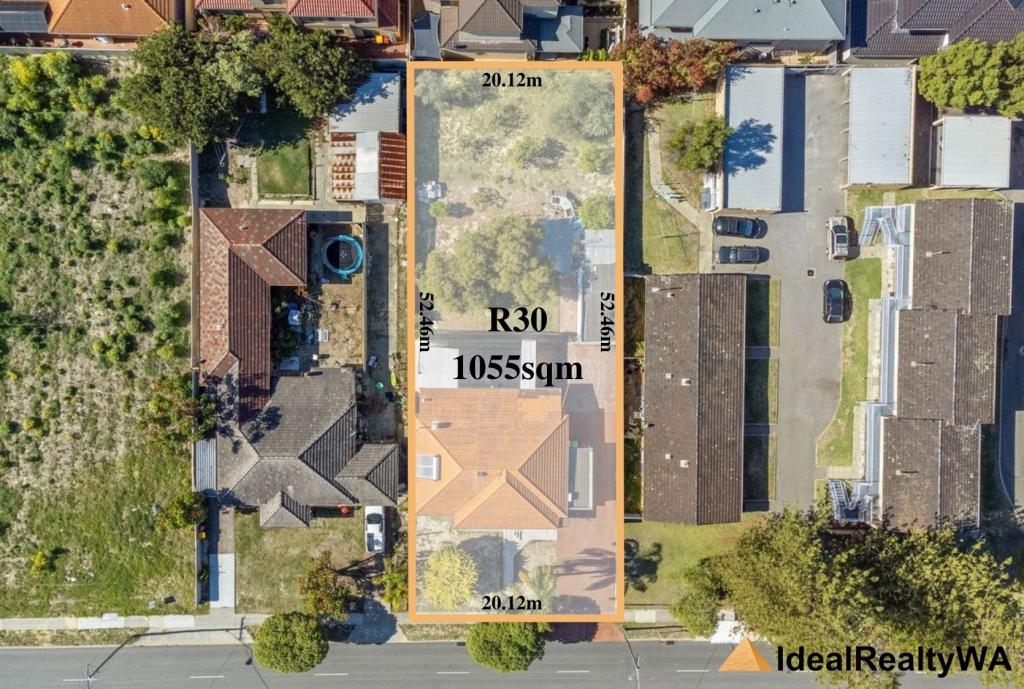 0
0

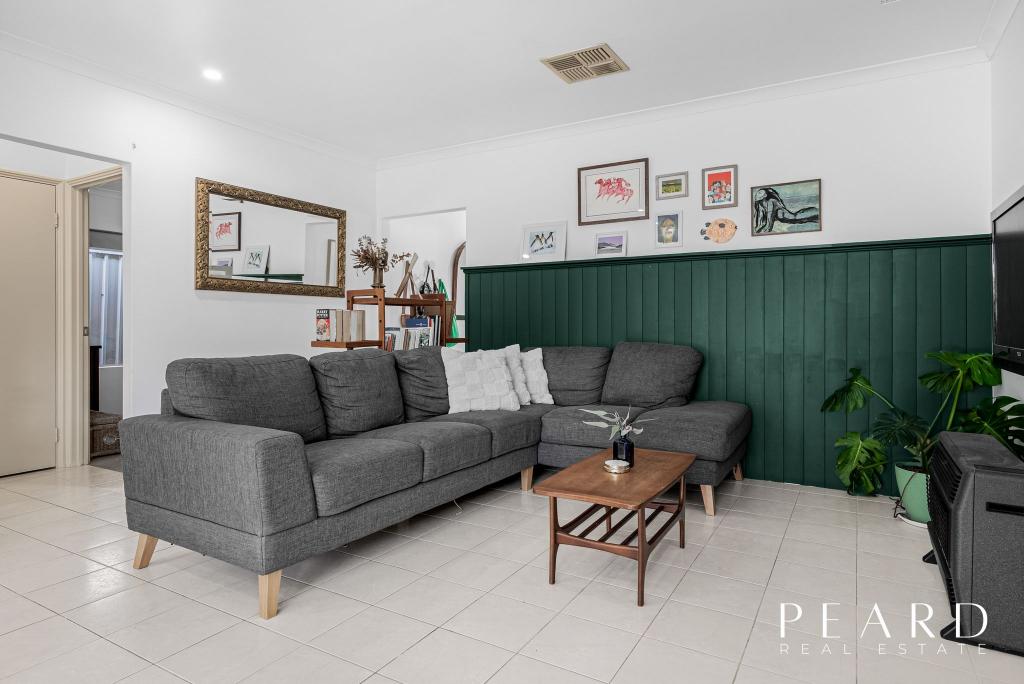 0
0Similar properties For Rent nearby
See more properties for rent nearby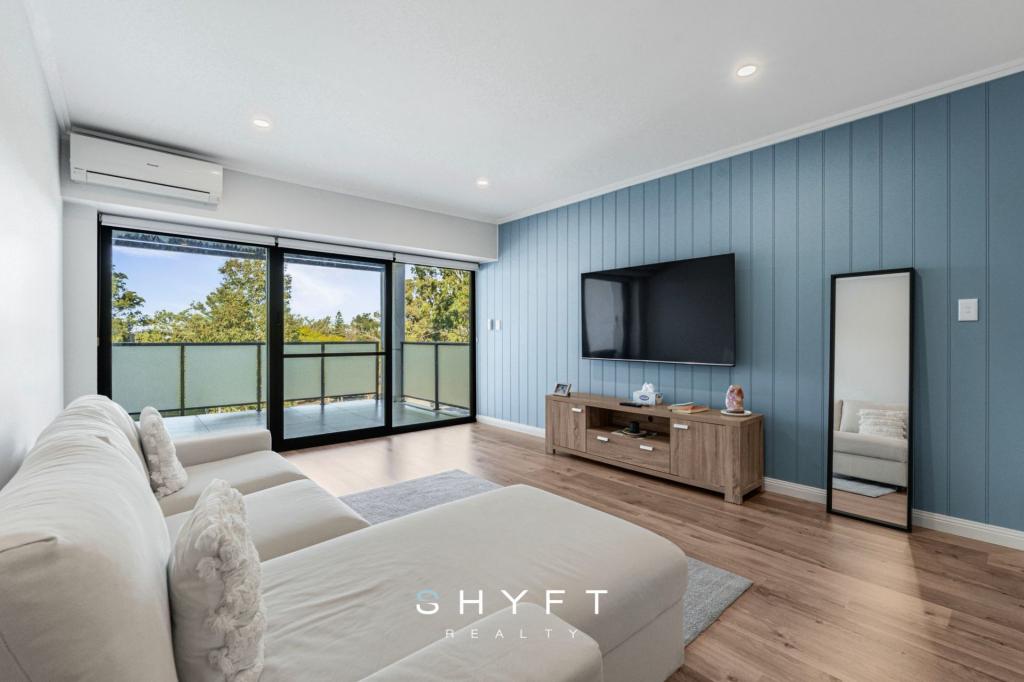 0
0 0
0
 0
0About Yokine 6060
The size of Yokine is approximately 4.8 square kilometres. There are 22 parks, covering nearly 24.6% of the total area. The population of Yokine in 2016 was 11542 people. By 2021 the population was 12706 showing a population growth of 10.1% in the area during that time. The predominant age group in Yokine is 30-39 years. Households in Yokine are primarily childless couples and are likely to be repaying $1800 - $2399 per month on mortgage repayments. In general, people in Yokine work in a professional occupation.In 2021, 58.90% of the homes in Yokine were owner-occupied compared with 60.60% in 2016.
Yokine has 7,373 properties. Over the last 5 years, Houses in Yokine have seen a 79.98% increase in median value, while Units have seen a 101.93% increase. As at 31 August 2026:
- The median value for Houses in Yokine is $1,302,898 while the median value for Units is $696,364.
- Houses have a median rent of $850 while Units have a median rent of $700.
Suburb Insights for Yokine 6060
Market Insights
Yokine Trends for Houses
N/A
N/A
View TrendN/A
N/A
Yokine Trends for Units
N/A
N/A
View TrendN/A
N/A
Neighbourhood Insights
© Copyright 2026. RP Data Pty Ltd trading as Cotality (Cotality). All rights reserved. No reproduction, distribution, or transmission of the copyrighted materials is permitted. The information is deemed reliable but not guaranteed.
While Cotality uses commercially reasonable efforts to ensure the Cotality Data is current, Cotality does not warrant the accuracy, currency or completeness of the Cotality Data and to the full extent permitted by law excludes all loss or damage howsoever arising (including through negligence) in connection with the Cotality Data.
This product uses cookies and other similar technologies to improve and customise your browsing experience, to tailor content and adverts, and for analytics and metrics regarding visitor usage on this product and other media. We may share cookie and analytics information with third parties for the purposes of advertising. By continuing to use our website, you consent to cookies being used. View our Privacy Policy here.
X
