
28A Kathleen StreetYokine WA 6060

Property Details for 28a Kathleen St, Yokine
28a Kathleen St, Yokine is a 4 bedroom, 2 bathroom House with 2 parking spaces. The property has a land size of 369m2 and floor size of 214m2. While the property is not currently for sale or for rent, it was last sold in June 2026. There are other 4 bedroom House sold in Yokine in the last 12 months.
Last Listing description (June 2026)
If you're looking for a home that has that extra something, then this is the property for you. Combining a family friendly, practical layout, quality finishes throughout, with stunning features such as gorgeous cathedral ceilings, tons of storage, stone benchtops and full height tiling to all wet areas, this property really has it all.
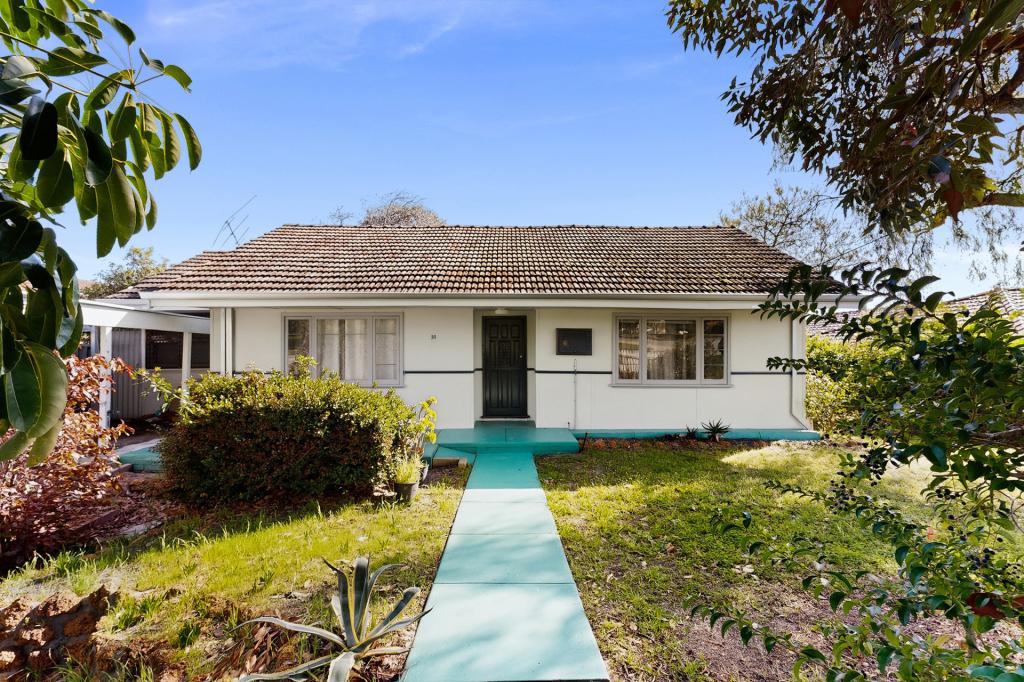
First impressions count and this house has great street appeal, situated on a pretty tree lined street with lush lawn and exposed aggregate driveway. Friends and family will be wowed when they visit, an impressive entry has quite the impact, 4 steps down create a split level to the large open plan kitchen living, dining space. Striking cathedral ceilings, crisp white walls and polished porcelain tiles create a refined and elegant setting, perfect for both family living and entertaining.
Double sliding glass doors integrate indoor/outdoor living, the back yard is a gorgeous space to relax and unwind, the under roof alfresco with decked flooring looking onto a pretty garden with lovely foliage create a peaceful, tranquil ambience. Opening the doors creates a large entertaining space, perfect for hosting your next soiree.
With so, so much to love about this beautiful home, let's look at just some of its numerous features:
- BRAND NEW PLANTATION SHUTTERS TO BE INSTALLED LATE JULY, to living area and bedroom windows.
- The versatile second living area features double glass doors, recessed ceilings and hybrid flooring. It's situated at the front of the home making it an ideal work from home space if needed.
- 2 bathrooms plus a spacious powder room, along with the laundry these wet areas all have thick stone benchtops, floor to ceiling tiling, ample storage, and quality, stylish basins and tapware.
- Spacious kitchen, with gloss finish cabinetry - including overhead cupboards, charcoal coloured glass splashbacks, thick stone benchtops with waterfall edge, huge fridge recess and Westinghouse 5 burner gas cooktop, 600ml electric oven, rangehood and dishwasher.
- The large open plan living dining is the star of the show, it has a welcoming feel and has so much versatility for customising the perfect living area to suit your family, it also incorporates a study nook.
- Master bedroom has separation from the secondary bedrooms and has hybrid flooring, pendant lights for bedside lighting, triple door BIR and ensuite with double vanity, toilet, heated towel rail and large shower recess.
- Secondary bedrooms all have hybrid flooring and double BIR's.
- Family bathroom has vanity with ample storage, toilet, shower and heated towel rail.
- Under roof alfresco with downlights, outdoor blinds, decking and garden outlook.
- Fully reticulated gardens.
- Ducted reverse cycle air conditioning.
All this conveniently located to shops, schools, public transport and only 8km to Peth city. A cut above the rest, this is the one that you definitely don't want to miss.
Disclaimer:
This information is provided for general information purposes only and is based on information provided by the Seller and may be subject to change. No warranty or representation is made as to its accuracy and interested parties should place no reliance on it and should make their own independent enquiries.
Property History for 28a Kathleen St, Yokine, WA 6060
- 25 Jun 2026Sold for $1,438,000
- 17 Jun 2026Listed for Sale From $1,380,000
- 15 Jul 2019Sold

Recent sales nearby
See more recent sales nearby/assets/perm/ig737jvutii6vhgighs2za2k2i?signature=b18fdf63e8ca521336e184123c4c10f40d4abf41b72dac271a460226df727b46) 0
0
/assets/perm/ddkyquj2zqi63ni7wpun7m2sge?signature=1eccc28204bc3f46dfc44ec0913a635221768c15a277a562006ca661f35f5923) 0
0
Similar properties For Sale nearby
See more properties for sale nearby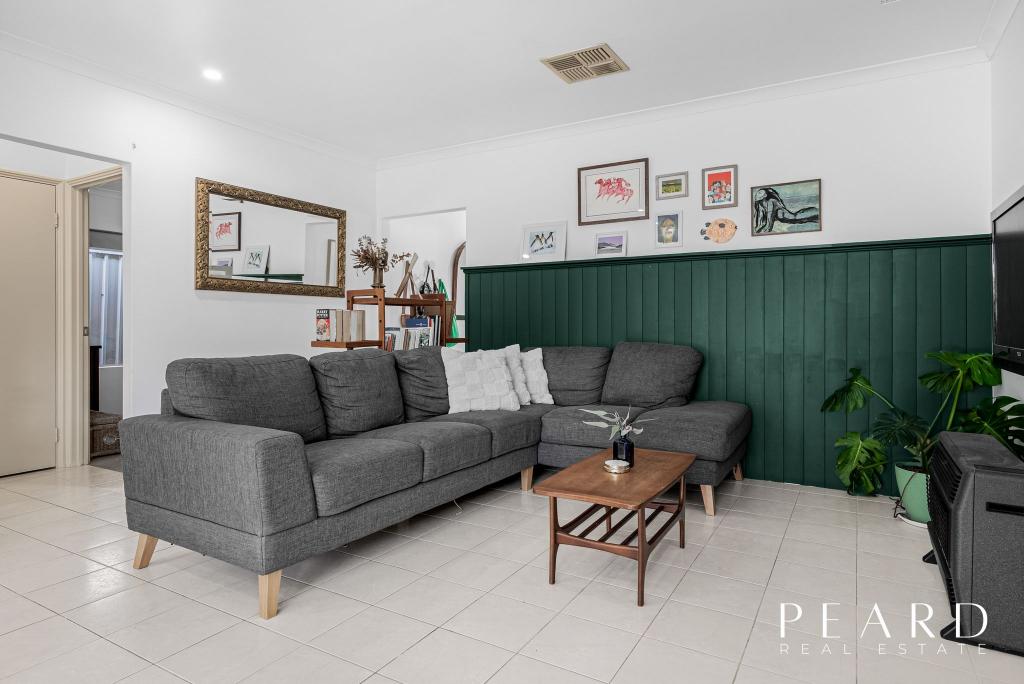 0
0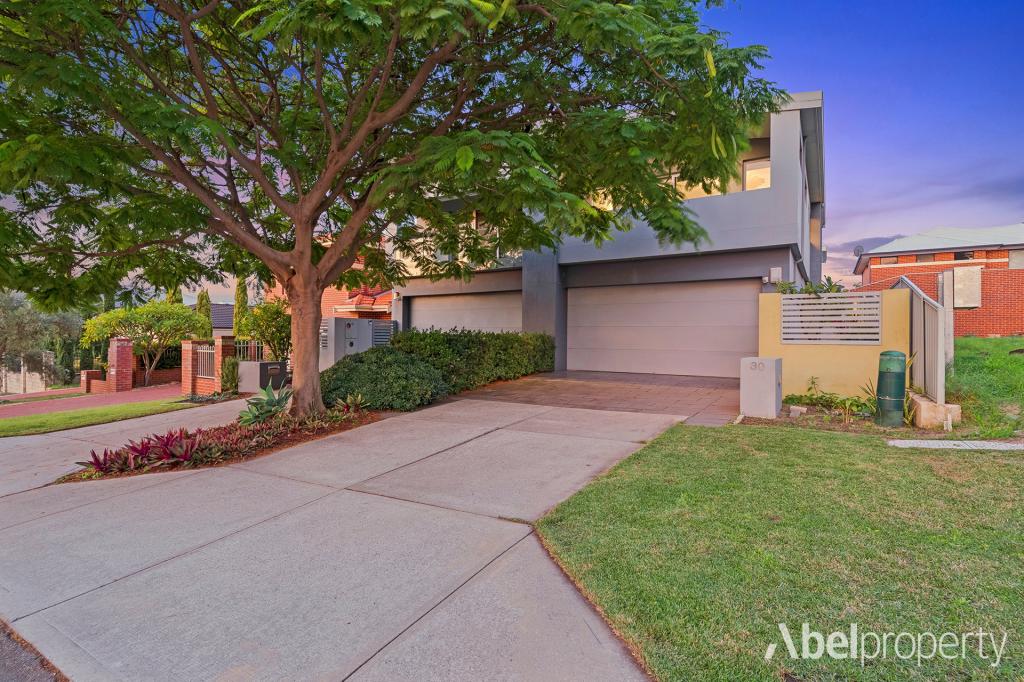 0
0

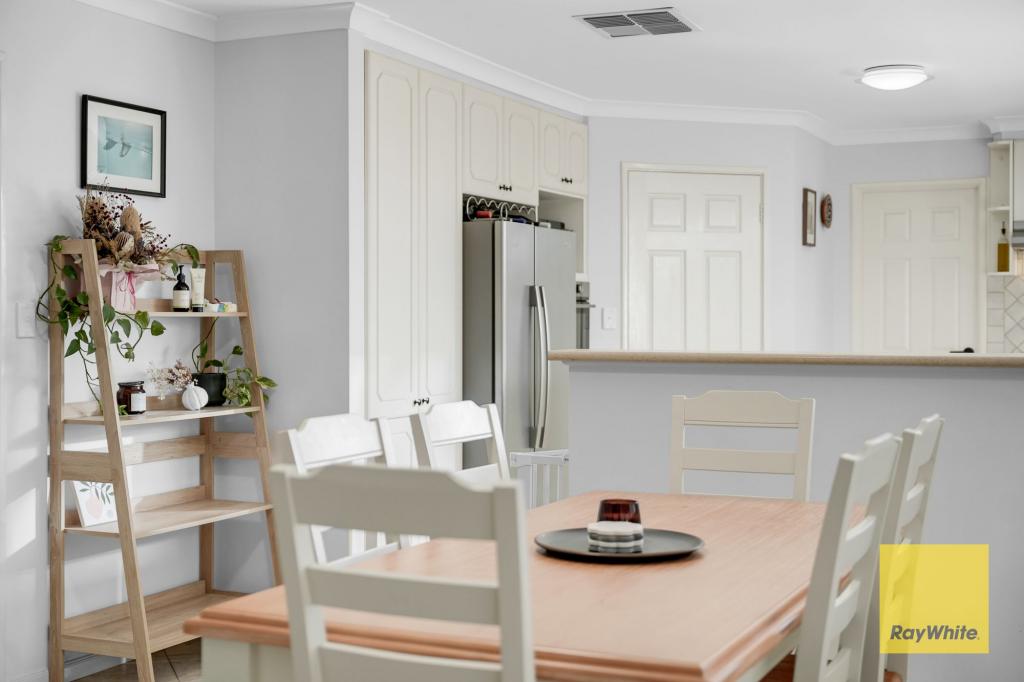 0
0Similar properties For Rent nearby
See more properties for rent nearby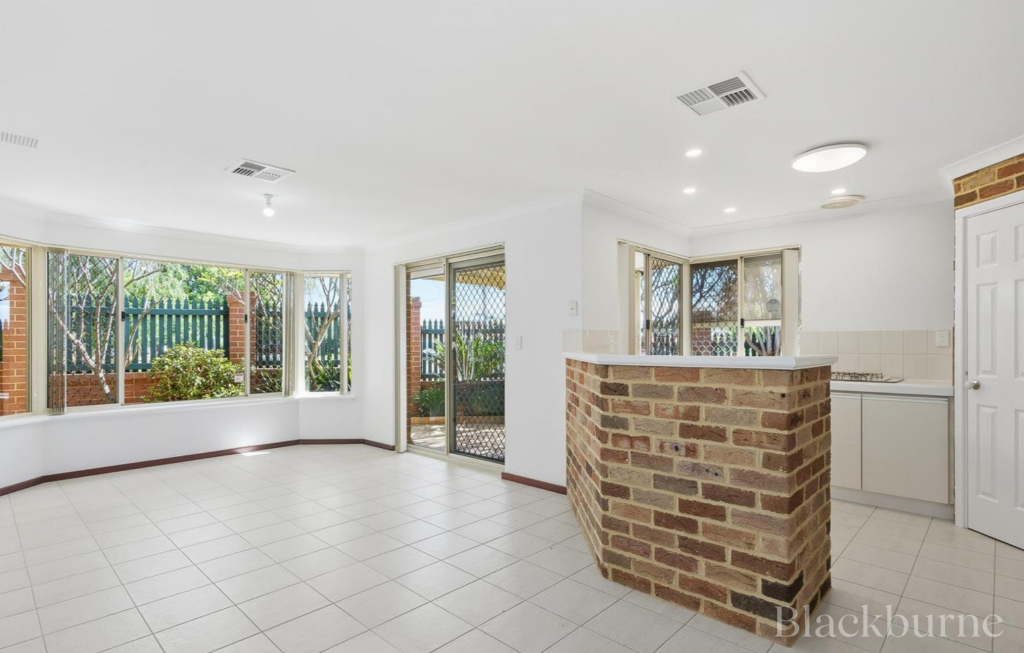 0
0

 0
0

 0
0
About Yokine 6060
The size of Yokine is approximately 4.8 square kilometres. There are 22 parks, covering nearly 24.6% of the total area. The population of Yokine in 2016 was 11542 people. By 2021 the population was 12706 showing a population growth of 10.1% in the area during that time. The predominant age group in Yokine is 30-39 years. Households in Yokine are primarily childless couples and are likely to be repaying $1800 - $2399 per month on mortgage repayments. In general, people in Yokine work in a professional occupation.In 2021, 58.90% of the homes in Yokine were owner-occupied compared with 60.60% in 2016.
Yokine has 7,372 properties. Over the last 5 years, Houses in Yokine have seen a 85.59% increase in median value, while Units have seen a 111.81% increase. As at 31 July 2026:
- The median value for Houses in Yokine is $1,342,685 while the median value for Units is $731,693.
- Houses have a median rent of $820 while Units have a median rent of $683.
Suburb Insights for Yokine 6060
Market Insights
Yokine Trends for Houses
N/A
N/A
View TrendN/A
N/A
Yokine Trends for Units
N/A
N/A
View TrendN/A
N/A
Neighbourhood Insights
© Copyright 2026. RP Data Pty Ltd trading as Cotality (Cotality). All rights reserved. No reproduction, distribution, or transmission of the copyrighted materials is permitted. The information is deemed reliable but not guaranteed.
While Cotality uses commercially reasonable efforts to ensure the Cotality Data is current, Cotality does not warrant the accuracy, currency or completeness of the Cotality Data and to the full extent permitted by law excludes all loss or damage howsoever arising (including through negligence) in connection with the Cotality Data.
This product uses cookies and other similar technologies to improve and customise your browsing experience, to tailor content and adverts, and for analytics and metrics regarding visitor usage on this product and other media. We may share cookie and analytics information with third parties for the purposes of advertising. By continuing to use our website, you consent to cookies being used. View our Privacy Policy here.
X
