
5B Giudice WayYangebup WA 6164


Property Details for 5b Giudice Way, Yangebup
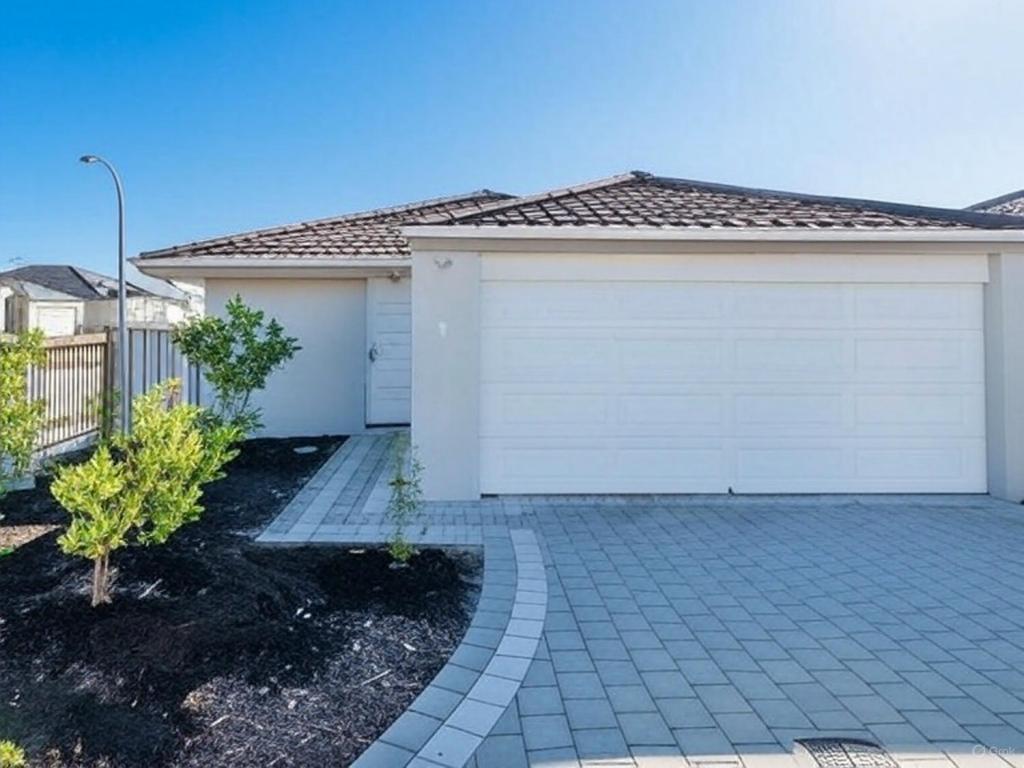
5b Giudice Way, Yangebup is a 4 bedroom, 2 bathroom House with 2 parking spaces and was built in 2012. The property has a land size of 509m2 and floor size of 179m2. While the property is not currently for sale or for rent, it was last sold in September 2025. There are other 4 bedroom House sold in Yangebup in the last 12 months.
Last Listing description (November 2025)
Sleek, stylish, and incredibly versatile, this premium modern 4-bedroom, 2-bathroom single-level home delivers effortless living without sacrificing an ounce of space or luxury. Perched high on a premium block, it offers views of the Perth city skyline and the majestic Darling Ranges, creating a serene backdrop that elevates everyday life to something truly special.Crafted with an adaptable floor plan that effortlessly evolves with your lifestyle, this home masterfully combines low-maintenance ease with contemporary sophistication-empowering you to host unforgettable gatherings, relax in ultimate comfort, or customise spaces to fit your family's dynamic needs. It's not just a house; it's your gateway to a life of freedom and flair.At the front, the expansive main suite reigns supreme as the largest bedroom, featuring a generous walk-in wardrobe, a cooling ceiling fan, and a private ensuite with a sleek vanity, double shower, and separate toilet. Double doors open to a dedicated lounge-or theatre-room nearby, while the heart of the home unfolds into a spacious open-plan kitchen, dining, and living area that's designed for seamless family connection.The stunning kitchen steals the show with its dramatic bulkhead ceiling, gleaming stone benchtops, an island breakfast bar boasting double sinks and a stainless-steel dishwasher, plus a top-tier stainless-steel range-hood, gas cooktop, and under-bench oven, complemented by a built-in corner pantry. The three additional bedrooms in the minor wing each offer mirrored built-in robes, supported by hallway linen storage, a practical laundry with double-door linen and under-bench storage plus external side access for drying, a separate second toilet, and a luxurious family bathroom with shower and separate bathtub.From the central living zone, step out to a magnificent covered alfresco entertaining area-equipped with a built-in stainless-steel barbecue, stainless-steel range hood, custom storage, and caf blinds for all-weather enjoyment, all framed by a splendid tree-lined vista. Beyond lies a securely gated backyard oasis, complete with a massive garden shed tucked in the back corner for all your storage dreams, set against those panoramic city and range views that make every moment feel like a retreat.Just steps from your door, lush parklands beckon for strolls, while bus stops, medical facilities, dining hotspots, The Vale Bar & Brasserie, and Beeliar Village Shopping Centre are mere minutes away. Proximity to top-rated schools, freeway access, Cockburn Central Train Station, Cockburn Gateway Shopping City, the state-of-the-art Cockburn ARC Aquatic and Recreation Centre, pristine Coogee Beach, the vibrant Port Coogee Marina, Fremantle's charm, and endless entertainment options seals the deal. If you're chasing an unbeatable location paired with a lifestyle of luxury and convenience, this impeccable gem demands your attention-don't miss your chance to make it yours!Other features include, but are not limited to: Low-maintenance timber-look flooring in the bedrooms Tiled wet areas and main living space Ducted air-conditioning Integrated audio/ceiling speakers Ceiling fans in two (2) of the spare bedrooms Feature down lights Feature skirting boards Feature outdoor lighting Outdoor power points Easy-care gardens Double lock-up garage with a side storage area, internal shopper's entry and access to the rear Low-maintenance 509sqm (approx.) block with elevated positioning for Perth city and Darling Ranges views
Property History for 5b Giudice Way, Yangebup, WA 6164
- 30 Sep 2025Sold for $1,180,000
- 09 Sep 2025Listed for Sale From $1,149,000
- 09 Apr 2021Listed for Sale Offers FR$675,000

Recent sales nearby
See more recent sales nearby/assets/perm/33fpjln6fqi6nkgbsggvefvclm?signature=551e28b9ec38b47fea0870fae554ca138aaaeb7c9d980868778b2a7419155d30) 0
0/assets/perm/7nwd3wn45mi6nk4egngo75vnwi?signature=f0fb22b99b30feb401d6dfc603b57ad71fdb77c0f65e092d58882cb3c070356a) 0
0

Similar properties For Sale nearby
See more properties for sale nearby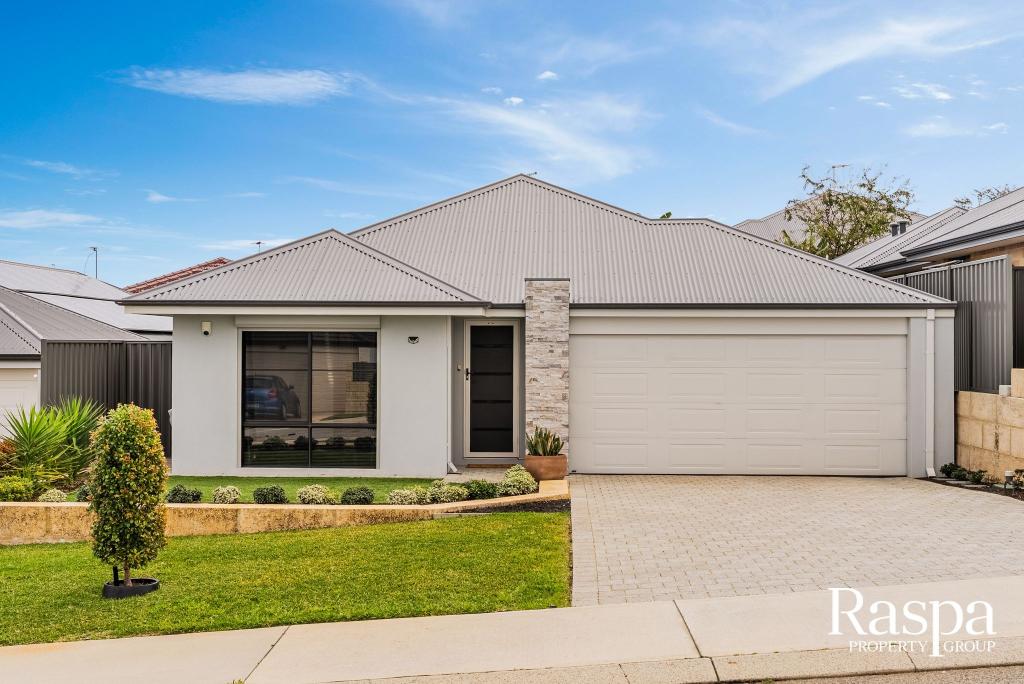 0
0

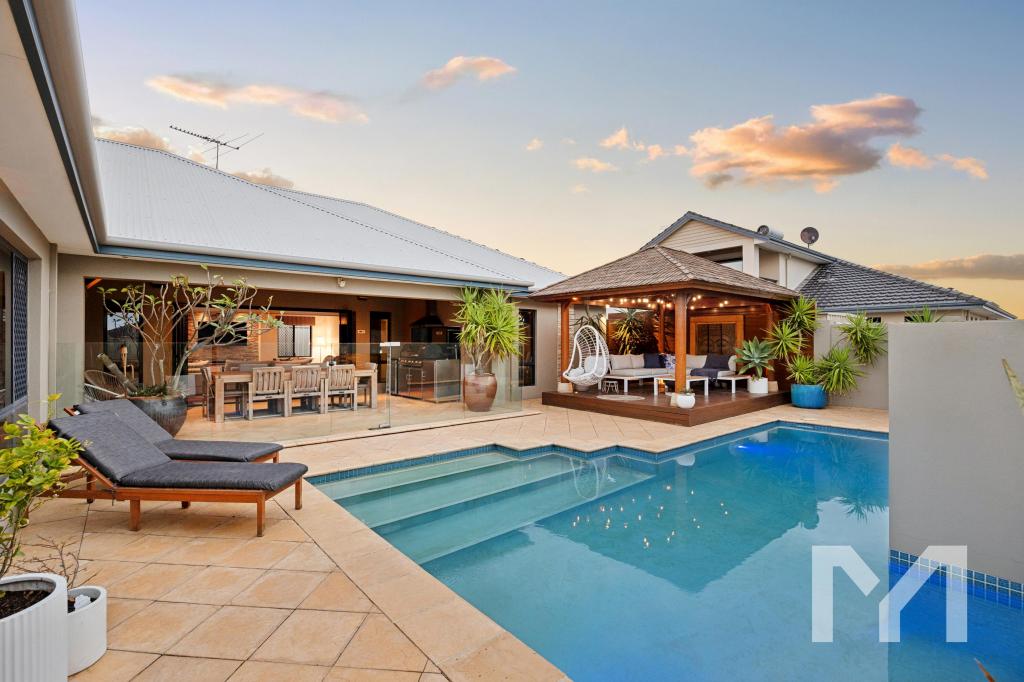 0
0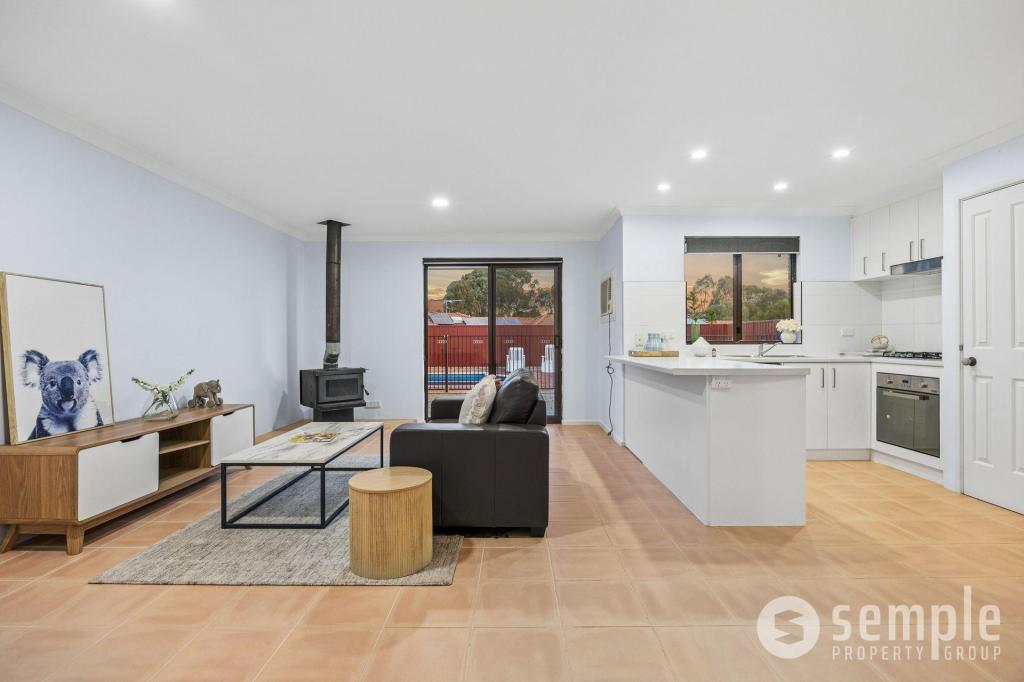 0
0
Similar properties For Rent nearby
See more properties for rent nearby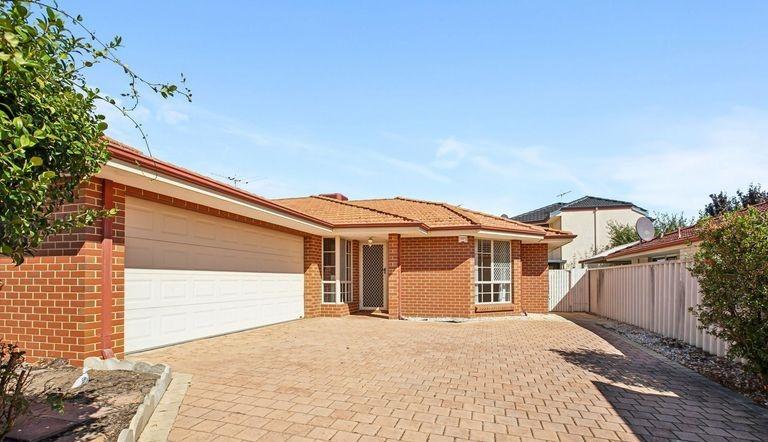 0
0
 0
0
 0
0
About Yangebup 6164
The size of Yangebup is approximately 6.0 square kilometres. There are 14 parks, covering nearly 38.7% of the total area. The population of Yangebup in 2016 was 7479 people. By 2021 the population was 7631 showing a population growth of 2.0% in the area during that time. The predominant age group in Yangebup is 30-39 years. Households in Yangebup are primarily couples with children and are likely to be repaying $1800 - $2399 per month on mortgage repayments. In general, people in Yangebup work in a trades occupation.In 2021, 78.00% of the homes in Yangebup were owner-occupied compared with 77.50% in 2016.
Yangebup has 3,770 properties. Over the last 5 years, Houses in Yangebup have seen a 112.30% increase in median value, while Units have seen a 166.89% increase. As at 31 July 2026:
- The median value for Houses in Yangebup is $1,068,051 while the median value for Units is $916,089.
- Houses have a median rent of $750 while Units have a median rent of $700.
Suburb Insights for Yangebup 6164
Market Insights
Yangebup Trends for Houses
N/A
N/A
View TrendN/A
N/A
Yangebup Trends for Units
N/A
N/A
View TrendN/A
N/A
Neighbourhood Insights
© Copyright 2026. RP Data Pty Ltd trading as Cotality (Cotality). All rights reserved. No reproduction, distribution, or transmission of the copyrighted materials is permitted. The information is deemed reliable but not guaranteed.
While Cotality uses commercially reasonable efforts to ensure the Cotality Data is current, Cotality does not warrant the accuracy, currency or completeness of the Cotality Data and to the full extent permitted by law excludes all loss or damage howsoever arising (including through negligence) in connection with the Cotality Data.
This product uses cookies and other similar technologies to improve and customise your browsing experience, to tailor content and adverts, and for analytics and metrics regarding visitor usage on this product and other media. We may share cookie and analytics information with third parties for the purposes of advertising. By continuing to use our website, you consent to cookies being used. View our Privacy Policy here.
X
