
5 Mermaid RiseYangebup WA 6164


Property Details for 5 Mermaid Rise, Yangebup
5 Mermaid Rise, Yangebup is a 4 bedroom, 2 bathroom House with 2 parking spaces and was built in 2011. The property has a land size of 461m2 and floor size of 189m2. While the property is not currently for sale or for rent, it was last sold in July 2026. There are other 4 bedroom House sold in Yangebup in the last 12 months.
Last Listing description (August 2026)
Breaking the mould in all the best possible ways, this one-of-a-kind 4 bedroom 2 bathroom two-storey stunner flips the script on modern family living with a brilliantly-conceived reverse floor plan that is equal parts clever, contemporary and completely captivating.
Perched proudly on a low-maintenance Green Title block, it's a home designed for those who crave something a little different without compromising on comfort, space or lifestyle.
Downstairs is where peace, privacy and practicality beautifully align, with all four bedrooms thoughtfully positioned away from the hustle and bustle of daily life creating a quiet sanctuary for rest and retreat. The larger light-filled master suite boasts a decent walk-in wardrobe, a ceiling fan and a connecting ensuite bathroom with a corner shower, powder vanity, under-bench storage, heat lamps and toilet.
The three spare bedrooms all have built-in robes and are serviced by a central main family bathroom with a toilet, shower, heat lamps and vanity (with under-bench storage) of its own. The separate laundry has a linen cupboard, for good measure.
At the rear, a wonderfully private alfresco-entertaining area invites effortless outdoor dining, weekend barbecues and relaxed evenings under the stars, delivering the perfect extension of everyday living, overlooking a splendid backyard with lawn for the kids and pets to play and roam free.
Upstairs, however, is where the magic truly unfolds. Elevated to embrace separation, flexibility and a greater sense of openness, all of the home's living zones take centre stage accompanied by a dedicated carpeted study that works beautifully for remote professionals, growing families or creative pursuits.
The carpeted media room, next to the study, shares a delightful front balcony with the latter, whilst a bigger second under-cover entertaining balcony deck with sweeping panoramic and city views off the expansive north-facing open-plan family, dining and newly-renovated-kitchen area is where most of your casual time will undoubtedly be spent. The fresh and functional kitchen itself features sparkling waterfall-edge stone bench tops, a breakfast bar, double sinks, a walk-in corner pantry, an integrated Electrolux stainless-steel range hood, a stainless-steel Smeg free-standing five-burner gas-cooktop/oven, a microwave nook and a dishwasher/bar-fridge recess.
There is also a powder room on the upper level. Light-filled, airy and designed to bring everybody together, this clever top-floor hub transforms the everyday into something far more special.
The lovely Macrozamia Park sits just around the corner, with other lush green local parks, bus stops, medical facilities, restaurants, The Vale Bar & Brasserie and Beeliar Village Shopping Centre all nearby, as well. An extremely close proximity to terrific schools, the freeway, Cockburn Central Train Station, Cockburn Gateway Shopping City, the Cockburn ARC Aquatic and Recreation Centre, glorious Coogee Beach, the magnificent Port Coogee Marina development, Fremantle and endless entertainment options is merely an added bonus, here.
Unique, functional and refreshingly different, this is exceptional easy-care living with personality, pizzazz and a light and bright floor plan that simply makes sense proving that sometimes, turning things upside down is exactly the right move!
Other features include, but are not limited to:
Entry portico with double front security doors
Solid wooden floorboards downstairs
Backyard access from the master and 3rd bedrooms
Under-stair storeroom
Toshiba split-system air-conditioning unit and a gas bayonet to the main upstairs living zone
Bedroom ceiling fans
Ring doorbell
Block-out blinds
Instantaneous gas hot-water system
Reticulation
Low-maintenance gardens
Side drying courtyard
Side garden shed
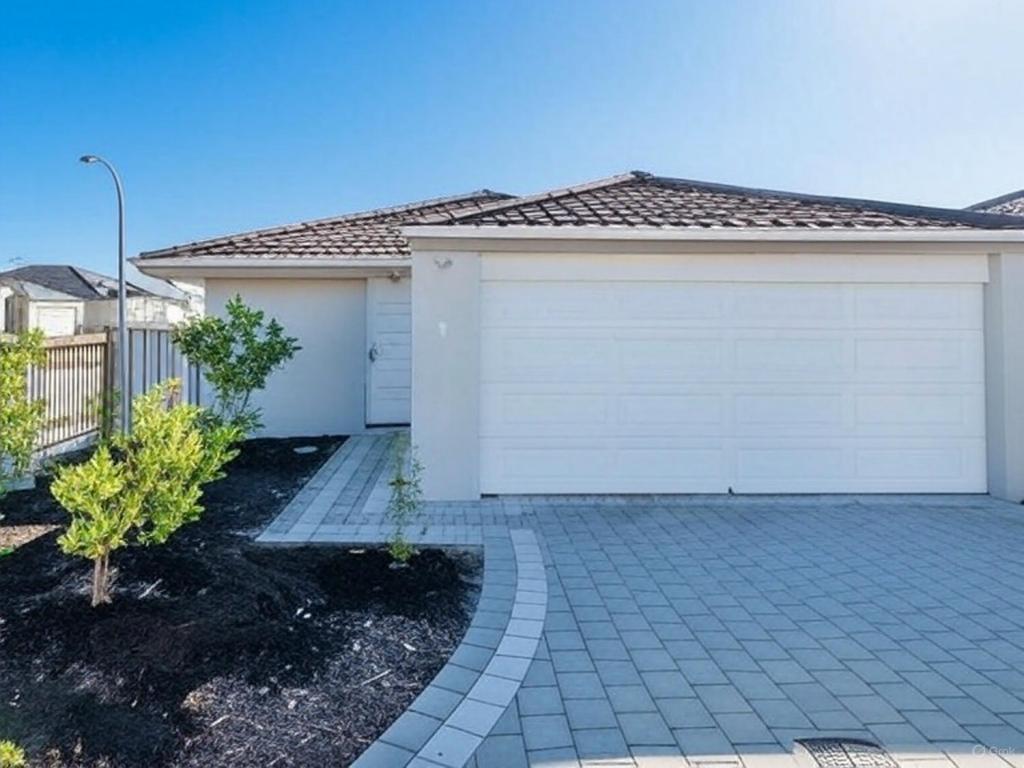
Remote-controlled double lock-up garage with internal render and portico access
Easy-care 461sqm (approx.) Green Title block
City of Cockburn Rates - $2241.33 p/a approx.
Water Rates - $1,310.47 p/a approx.
Built in 2011 (approx.)
Contact Exclusive Listing Agent, Zvon Mikulic, now on 0439 811 023 to arrange your private viewing today!
Disclaimer:
This information is provided for general information purposes only and is based on information provided by the Seller and may be subject to change. No warranty or representation is made as to its accuracy and interested parties should place no reliance on it and should make their own independent enquiries.
Property History for 5 Mermaid Rise, Yangebup, WA 6164
- 13 Jul 2026Sold for $1,200,000
- 29 May 2026Listed for Sale From $1,189,000

Recent sales nearby
See more recent sales nearby
/assets/perm/ibeqyhlrjyi63pea7us3b3zp5m?signature=297e51171368496ea9c368a526a93184affec5a74cd3f1c08b9070a0e466fcd8) 0
0Similar properties For Sale nearby
See more properties for sale nearby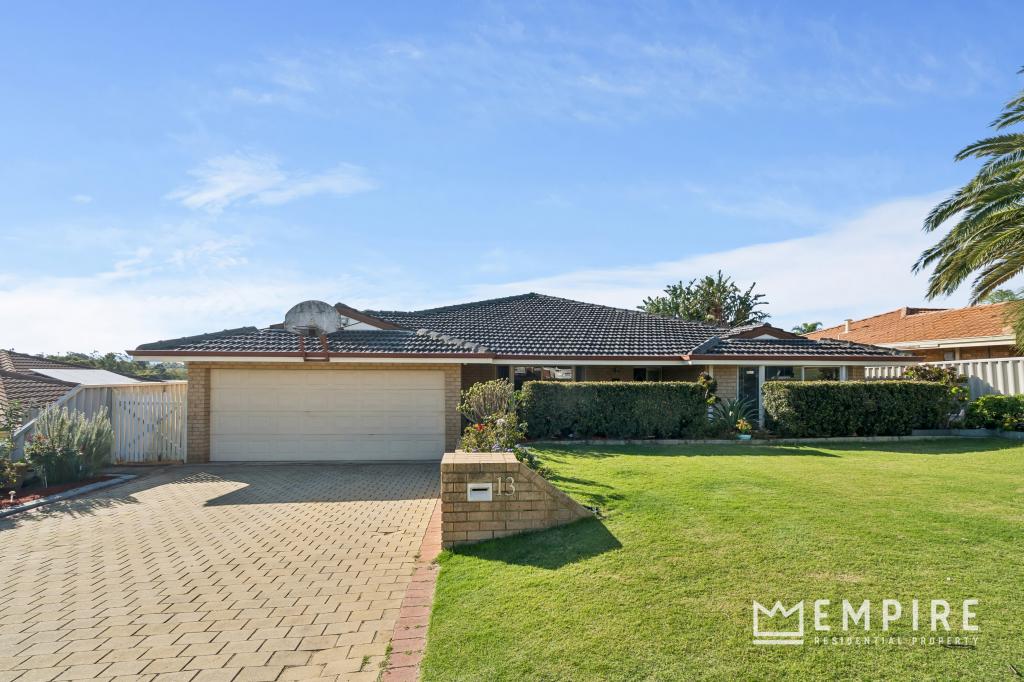 0
0
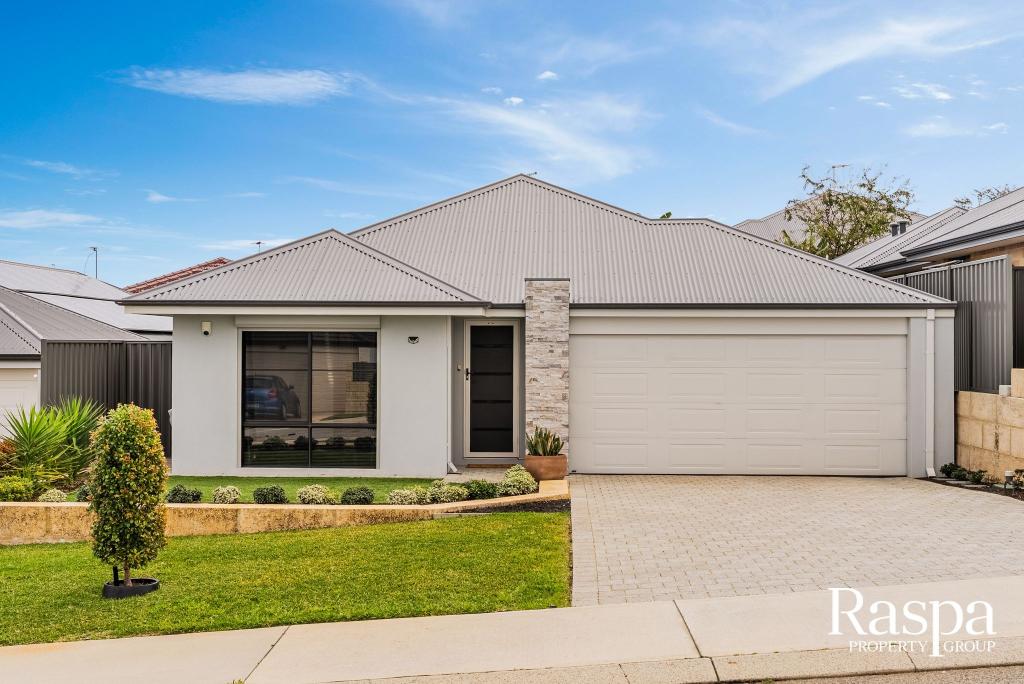 0
0

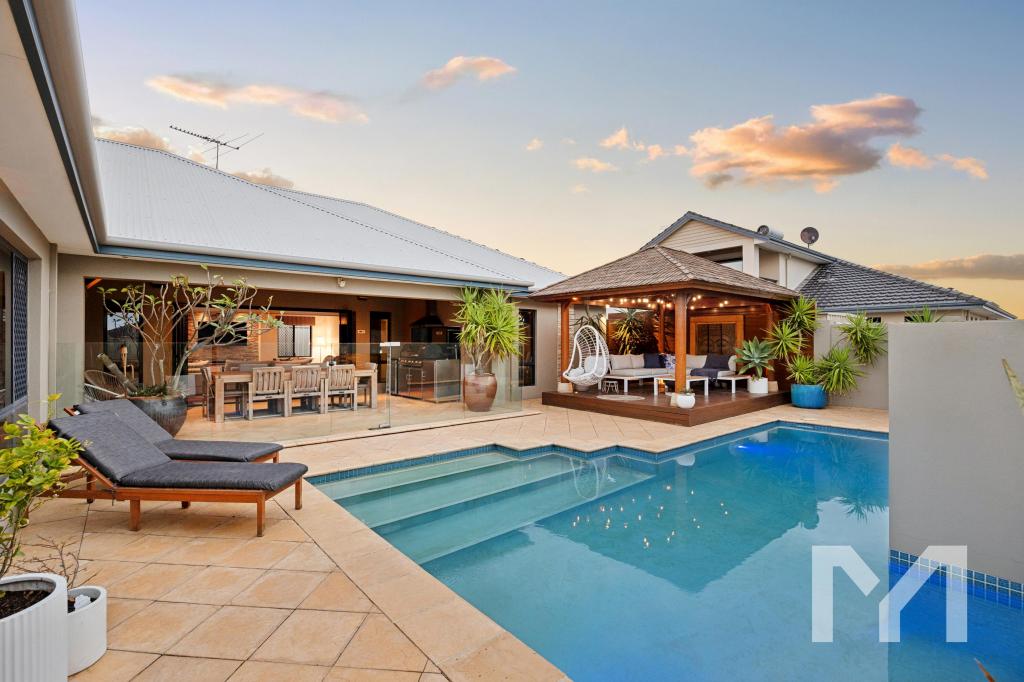 0
0Similar properties For Rent nearby
See more properties for rent nearby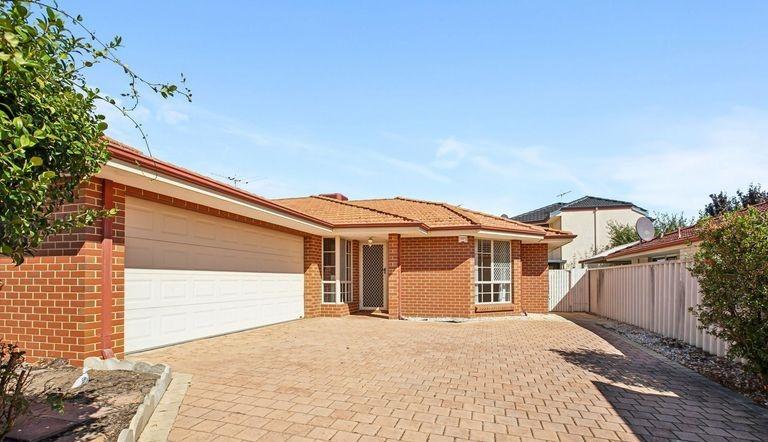 0
0
 0
0

 0
0
About Yangebup 6164
The size of Yangebup is approximately 6.0 square kilometres. There are 14 parks, covering nearly 38.7% of the total area. The population of Yangebup in 2016 was 7479 people. By 2021 the population was 7631 showing a population growth of 2.0% in the area during that time. The predominant age group in Yangebup is 30-39 years. Households in Yangebup are primarily couples with children and are likely to be repaying $1800 - $2399 per month on mortgage repayments. In general, people in Yangebup work in a trades occupation.In 2021, 78.00% of the homes in Yangebup were owner-occupied compared with 77.50% in 2016.
Yangebup has 3,770 properties. Over the last 5 years, Houses in Yangebup have seen a 112.30% increase in median value, while Units have seen a 166.89% increase. As at 31 July 2026:
- The median value for Houses in Yangebup is $1,068,051 while the median value for Units is $916,089.
- Houses have a median rent of $750 while Units have a median rent of $700.
Suburb Insights for Yangebup 6164
Market Insights
Yangebup Trends for Houses
N/A
N/A
View TrendN/A
N/A
Yangebup Trends for Units
N/A
N/A
View TrendN/A
N/A
Neighbourhood Insights
© Copyright 2026. RP Data Pty Ltd trading as Cotality (Cotality). All rights reserved. No reproduction, distribution, or transmission of the copyrighted materials is permitted. The information is deemed reliable but not guaranteed.
While Cotality uses commercially reasonable efforts to ensure the Cotality Data is current, Cotality does not warrant the accuracy, currency or completeness of the Cotality Data and to the full extent permitted by law excludes all loss or damage howsoever arising (including through negligence) in connection with the Cotality Data.
This product uses cookies and other similar technologies to improve and customise your browsing experience, to tailor content and adverts, and for analytics and metrics regarding visitor usage on this product and other media. We may share cookie and analytics information with third parties for the purposes of advertising. By continuing to use our website, you consent to cookies being used. View our Privacy Policy here.
X
