
39 Hazelbrook RiseYallingup WA 6282


Property Details for 39 Hazelbrook Rise, Yallingup
39 Hazelbrook Rise, Yallingup is a 4 bedroom, 2 bathroom House with 4 parking spaces. The property has a land size of 17156m2. While the property is not currently for sale or for rent, it was last sold in June 2026. There are other 4 bedroom House sold in Yallingup in the last 12 months.
Last Listing description (August 2026)
Secluded amidst pristine countryside, this designer home fuses natural elements and classic style, capturing beautiful views across Millbrook Farm and Yallingup hinterland.39 Hazelbrook Rise, Yallingup is magnificent in every way. The owners realised a lifelong dream to create a majestic country property, exceptionally planned by the Space-Light-Order design team, and seamlessly connected to its surrounding 1.72ha (4.3ac) slice of countryside. A beautiful homestead offering an ever-spacious design, finished with the finest materials layered across every inch of interior and outdoor living space. The elevated homestead position is enriched by pure northern sunshine, perched to capture uninterrupted rural scenery across the surrounding valley. The vibrant designer living space is air-conditioned and highlighted with natural marri timber floors and stone style crafted fireside landing, for pure all season comfort. The combined dreamy central kitchen and highly desirable scullery are equipped for all year round entertaining and enjoyment. The luxurious king-size bedroom suites are balanced across the expansive residence design. All suites capture a blend of magical scenery, allowing you to rest easy amidst the tranquil valley setting and wake up surrounded by nature. The stellar interior living design flows seamlessly outside. The expansive southern decked boardwalk provides the perfect valley aspect, or move onto the northern outdoor landing to embrace the winter sunshine, and sublime entertaining space for family and friends.The homestead grounds drift down the banks of beautiful parkland countryside, perfect for those seeking a natural balance of parkland earth to nurture a sustainable lifestyle among the Yallingup hills. Positioned in the tightly held location of Hazelbrook Rise Yallingup, your just a short drive from Smiths Beach and Yallingup Beach for your morning surf or swim and a quick 10mins country drive to Dunsborough town centre.This magical slice of countryside brims with life every day, remarkably planned and pleasingly finished in every way possible. The owners' attention to every aspect across this perfect country retreat is impeccable, and is now available for those seeking an outstanding lifestyle property in Yallingup.Please contact Tony Farris at Ray White Stocker Preston for viewing times, see below for extra property features.Year Built: 2018 Designer: Evan Williams - Space Light OrderBedrooms: Four king-size bedroomsBathrooms: Two luxury bathrooms Garage: 7.33m x 6.89m remote double garage with secure residence accessWorkshop: 13.97m x 7.87m powered workshop, with a main entrance roller door 3.2m high for boat or caravan storage, plus a second door entrance and custom fitted storage shelvingMain living: Expansive living area with sweeping rural views and pure north glazing for solar passive living, offering a classic living Kitchen: Designer kitchen featuring well equipped scullery with niche shelving, a long white stone island and benchtops, a glass splashback, custom cabinetry design, a dual dishwasher, a dual undermount sink, an electric oven and induction hotplate, an integrated rangehood, and a plumbed double fridge recess.A/C in the main living area: R/C A/C Heating in the main living area: Feature stone Cheminees Philippe fireplace Cooling in bedrooms: Matte white remote ceiling fansFlooring in the main living area: Marri timber floors Northern outdoor landing: Amazing north facing entertaining area with a fitted barbecue, commercial style rangehood and sink station. This generous area is finished with smartly paved aggregate landing and pathways offering a protected sunny winter alcove, sheltered from prevailing southerly winds. This very quiet and peaceful space extends onto your level lawn area, which features native and evergreen surroundings and a custom stone fire pit, with linked overhead lighting.Southern outdoor landing: The southern decked entertaining area captures panoramic rural vistas, with a boardwalk connecting the main living space to the gorgeous master suite.Energy savings: Solar installation with an Alpha ESS battery storage system designed to maximise solar self consumption and provide backup power to your home.Gardens: Landscaped grounds featuring reticulated lawns, overhead garden lighting, a native and evergreen garden backdrop, and abundant birdlife. The property's open space balances mature native boundaries with Yallingup parkland countryside, which is sprinkled with stunning native and mature deciduous trees. The owners have created a sustainable bank of seasonal citrus, avocado, healthy raised garden beds for fresh produce.Grounds: Secure rural entrance gate, rural fenced property boundaries, compacted gravel driveway with extra guest parking spaceResidence water: 170,000L house tank (collected via the residence roof). Garden water: 110,000L reticulation tank (collected via the shed roof). Bathrooms: Luxury designer ensuites. The master suite offers divine views, a freestanding bath, a long white vanity with dual basins, a landscape mirror, and remote blinds. Disclaimer: We have in preparing this document used our best endeavours to ensure the information contained is true and accurate but accept no responsibility and disclaim all liability in respect to any errors, omissions, inaccuracies or misstatements contained. Interested parties should make their own enquiries to verify the information contained in this material. Licensee: Downsouth (WA) Pty Ltd ACN 125 383 628Please note: Registering your attendance is a condition of entry at our Open Home inspections. To save time on the day of the Open Home, you can pre-register by contacting the Property Consultant. This ensures a smoother experience and can avoid potential wait times.
Property History for 39 Hazelbrook Rise, Yallingup, WA 6282
- 03 Jun 2026Sold for $3,300,000
- 11 May 2026Listed for Sale Offers - Contact Agent
- 16 Aug 2016Sold for $530,000

Recent sales nearby
See more recent sales nearby/assets/perm/ah7nseh76ui6tbxlpuanzak6p4?signature=64add2349baebcb232992d8437b5e1dbe57ac2e9a78b5ce1b9a664ce85d98998) 0
0/assets/perm/b3sqfjsm7qi6vezvtniz4qt4jm?signature=9a9780e1fdafee7b13033bf04edff3c362d440fa8457da67801e2ff9335beeb0) 0
0Similar properties For Sale nearby
See more properties for sale nearby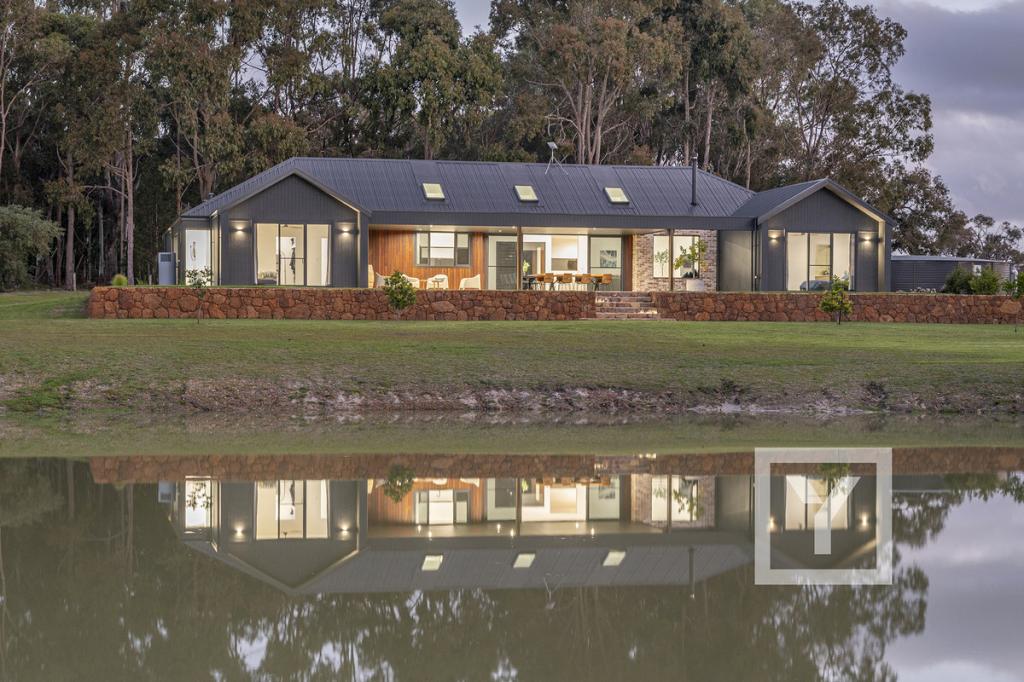 0
0 0
0
 0
0
About Yallingup 6282
The size of Yallingup is approximately 75.3 square kilometres. There are 3 parks, covering nearly 40.2% of the total area. The population of Yallingup in 2016 was 1029 people. By 2021 the population was 1195 showing a population growth of 16.1% in the area during that time. The predominant age group in Yallingup is 60-69 years. Households in Yallingup are primarily childless couples and are likely to be repaying over $4000 per month on mortgage repayments. In general, people in Yallingup work in a professional occupation.In 2021, 81.40% of the homes in Yallingup were owner-occupied compared with 74.60% in 2016.
Yallingup has 1,459 properties. Over the last 5 years, Houses in Yallingup have seen a 60.26% increase in median value, while Units have seen a 40.53% increase. As at 31 August 2026:
- The median value for Houses in Yallingup is $2,200,109 while the median value for Units is $593,629.
- Houses have a median rent of $1,050.
Suburb Insights for Yallingup 6282
Market Insights
Yallingup Trends for Houses
N/A
N/A
View TrendN/A
N/A
Yallingup Trends for Units
N/A
N/A
View TrendN/A
N/A
Neighbourhood Insights
© Copyright 2026. RP Data Pty Ltd trading as Cotality (Cotality). All rights reserved. No reproduction, distribution, or transmission of the copyrighted materials is permitted. The information is deemed reliable but not guaranteed.
While Cotality uses commercially reasonable efforts to ensure the Cotality Data is current, Cotality does not warrant the accuracy, currency or completeness of the Cotality Data and to the full extent permitted by law excludes all loss or damage howsoever arising (including through negligence) in connection with the Cotality Data.
This product uses cookies and other similar technologies to improve and customise your browsing experience, to tailor content and adverts, and for analytics and metrics regarding visitor usage on this product and other media. We may share cookie and analytics information with third parties for the purposes of advertising. By continuing to use our website, you consent to cookies being used. View our Privacy Policy here.
X
