
20 Corymbia CloseYallingup WA 6282

Property Details for 20 Corymbia Cl, Yallingup
20 Corymbia Cl, Yallingup is a 4 bedroom, 2 bathroom House with 2 parking spaces and was built in 2021. The property has a land size of 10896m2 and floor size of 257m2. While the property is not currently for sale or for rent, it was last sold in July 2026. There are other 4 bedroom House sold in Yallingup in the last 12 months.
Last Listing description (September 2026)
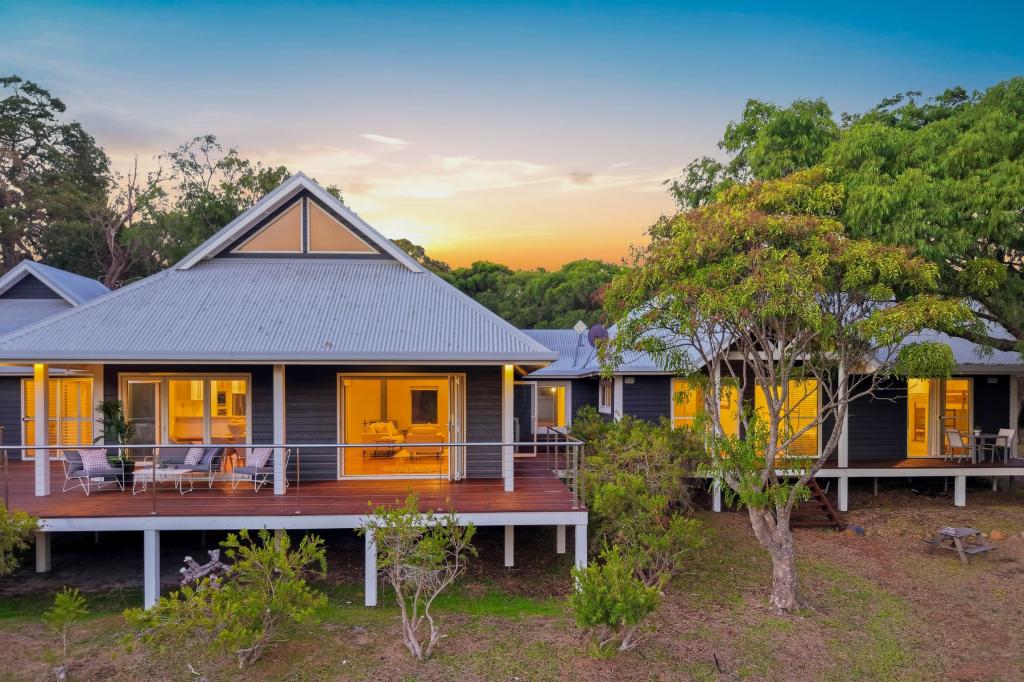
Set within a peaceful pocket of Yallingup, 20 Corymbia Close offers the kind of space that changes how daily life feels. Across 2.69 acres of Rural Residential land, the property combines a substantial Country Builders main residence, separate two-bedroom studio, established gardens and bushland outlooks in a setting that feels private, grounded and connected to the South West landscape.The lifestyle here is not simply about land size. It is about the way the property allows family, guests, work and retreat to sit comfortably alongside one another, with Yallingup Beach, Smiths Beach, Canal Rocks, Dunsborough and Margaret River all within driving reach.Designed Around Daily LivingCompleted in 2023, the main residence is arranged around generous, well-zoned living. The open-plan kitchen, living and dining area forms the everyday centre of the home, with hardwood timber flooring, ducted Daikin reverse-cycle air-conditioning and outlooks across the gardens and property.The kitchen is practical and connected, appointed with stone benchtops, Westinghouse 900mm oven, 5-burner gas cooktop and rangehood, Bosch dishwasher, black tapware, tiled splashback, walk-in pantry, scullery and breakfast seating for six. From here, living extends to the covered alfresco and surrounding grounds.Spaces That Let Family Spread OutBeyond the main living area, a winter room with wood-burning fireplace creates a warmer retreat for cooler evenings, while the dedicated theatre and quiet study provide genuine separation for work, teenagers or family downtime.The main suite is privately positioned away from the minor bedroom wing, with walk-in robe, air-conditioning, garden outlooks and direct outdoor access. Its ensuite includes two separate vanities, central bath, glass walk-in shower, separate WC and generous storage. Three further bedrooms include built-in robes, air-conditioning and garden outlooks, supported by a main bathroom with bath, shower, large double vanity and separate WC.Separate Studio AccommodationAdding meaningful flexibility, the separate two-bedroom studio includes living, kitchen, bathroom, split-system air-conditioning, wood burner and a sheltered outdoor area that can be used as a carport or alfresco space.This creates useful separation for family, guests, teenagers or longer visits, while keeping everyone connected to the main property. Buyers should make their own enquiries regarding permitted use of the ancillary accommodation.Established Gardens and Practical InfrastructureThe grounds bring a settled sense of place, with reticulated landscaping, garden lighting, bushland outlooks and selected fruit trees including macadamia, lemon, olive and fig. A Norfolk pine near the firepit adds character, while Yates trees at the rear provide food and habitat for red and black-tailed cockatoos.Additional infrastructure includes a 250kL water tank for the main residence, 80kL plus 20kL tanks for the studio, Rheem instantaneous gas hot water, septic system, fibre optic data connection from the main residence to the studio, garage keypad and remotes, and generous parking for visitors, caravan and boat.Location Highlights Dunsborough town centre only 15 mins drive away, to cafe's, retail and award winning restaurantsThe regions best beaches, Smiths Beach and Yallingup Beach, only 8 min drive Scenic walks at Canal Rocks and iconic Injidup Natural Spa, in 11 mins Drive 15 mins / 14.6km to Our Lady of the Cape and Dunsborough Primary SchoolsDrive 35 mins / 38km to Busselton Margaret River Airport for Eastern States visitorsEasy access to Caves Road and the regions best wineries, art galleries and restaurants Call Lee York and Donna Hoole on 0438 867 737 for further information. *Disclaimer: The sellers and/or their agents do not give warranty as to errors or omissions, if any, in these particulars, which they believe to be accurate. Prospective buyers should do their own due diligence as to the accuracy. Any distances referenced have been calculated via Google Maps and are provided as a guide only.
Property History for 20 Corymbia Cl, Yallingup, WA 6282
- 26 Jul 2026Sold for $2,375,000
- 03 Mar 2026Listed for Sale Offers From $2,400,000
- 22 Aug 2018Sold for $655,000

Recent sales nearby
See more recent sales nearby/assets/perm/6tk3cbtbp4i65olg475e4i4awy?signature=9eeeb60af28c46a40d592d4f5dbbe7cd6c1ccec9a175d17c1fd6a4721d1d7c4f) 0
0
Similar properties For Sale nearby
See more properties for sale nearby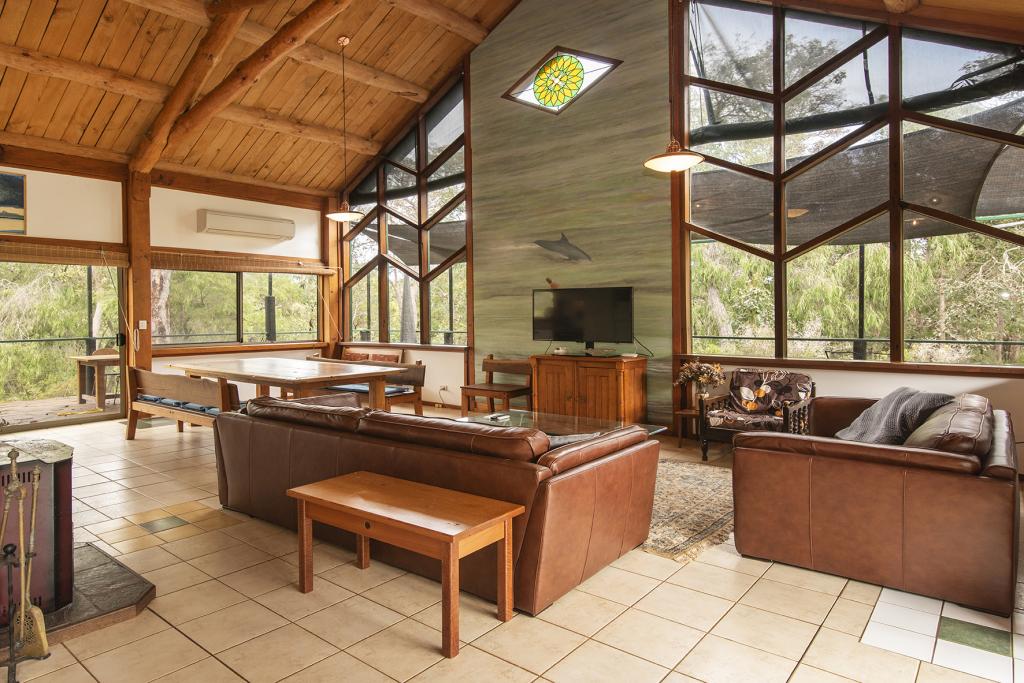 0
0
 0
0
 0
0
About Yallingup 6282
The size of Yallingup is approximately 75.3 square kilometres. There are 3 parks, covering nearly 40.2% of the total area. The population of Yallingup in 2016 was 1029 people. By 2021 the population was 1195 showing a population growth of 16.1% in the area during that time. The predominant age group in Yallingup is 60-69 years. Households in Yallingup are primarily childless couples and are likely to be repaying over $4000 per month on mortgage repayments. In general, people in Yallingup work in a professional occupation.In 2021, 81.40% of the homes in Yallingup were owner-occupied compared with 74.60% in 2016.
Yallingup has 1,462 properties. Over the last 5 years, Houses in Yallingup have seen a 60.26% increase in median value, while Units have seen a 40.53% increase. As at 31 August 2026:
- The median value for Houses in Yallingup is $2,200,109 while the median value for Units is $593,629.
- Houses have a median rent of $1,050.
Suburb Insights for Yallingup 6282
Market Insights
Yallingup Trends for Houses
N/A
N/A
View TrendN/A
N/A
Yallingup Trends for Units
N/A
N/A
View TrendN/A
N/A
Neighbourhood Insights
© Copyright 2026. RP Data Pty Ltd trading as Cotality (Cotality). All rights reserved. No reproduction, distribution, or transmission of the copyrighted materials is permitted. The information is deemed reliable but not guaranteed.
While Cotality uses commercially reasonable efforts to ensure the Cotality Data is current, Cotality does not warrant the accuracy, currency or completeness of the Cotality Data and to the full extent permitted by law excludes all loss or damage howsoever arising (including through negligence) in connection with the Cotality Data.
This product uses cookies and other similar technologies to improve and customise your browsing experience, to tailor content and adverts, and for analytics and metrics regarding visitor usage on this product and other media. We may share cookie and analytics information with third parties for the purposes of advertising. By continuing to use our website, you consent to cookies being used. View our Privacy Policy here.
X
