
83 The Crest Woodvale WA 6026
Property Details for 83 The Crest, Woodvale
83 The Crest, Woodvale is a 4 bedroom, 2 bathroom House with 2 parking spaces and was built in 1984. The property has a land size of 732m2 and floor size of 180m2. While the property is not currently for sale or for rent, it was last sold in February 2022.
Last Listing description (September 2023)
This stylish 4 bedroom, 2 bathroom dwelling is situated in a great Woodvale location on a 732m2 elevated block. Featuring three expansive areas with a great functional floor plan and fully renovated. With the inside blending beautifully with the outdoors, this home offers a great lifestyle with fabulous outdoor areas including alfresco area and a sparkling in ground pool. This home will appeal to families with good taste and must be inspected to fully appreciate the ambience and lifestyle opportunity on offer here. Call Carole Saville now on 041 041 9241 to book your look!
4 Bedrooms, 2 Bathrooms, Study, 3 Living Areas, Alfresco, Pool, Garage.
The attractive frontage sets the scene for the fabulous journey ahead.
Renovated throughout and decorated in neutral tones this home is ready for you to simply move your own furniture in.
This floor plan is ideal for those looking for the all-important generous living areas and outdoor entertaining.
Easy clean, attractive bamboo flooring throughout most living areas creates a warm, luxurious, spacious ambience.
The gorgeous renovated expansive open kitchen, casual dining and family area forms the heart of the home. Get the creative juices flowing in this kitchen with crisp clean lines, island stone benchtop/breakfast bar, solid wood benchtops, pyrolytic oven, induction cook top, dishwasher, built in wine rack, walk in pantry and oodles of clever cupboard space. Both areas overlook the outdoor entertaining and pool areas so the home Masterchef can conveniently keep an eye of the kids too.
Expansive games room forms a second lounge for even more space and privacy.
Good sized air conditioned separate lounge to the front of the home is just the place to unwind at the end of the day and the offset formal dining separated by decadent plantation shutters makes for a great home office.
Air conditioned main bedroom to the front of the home has a true retreat feel with courtyard access, big fitted walk in robe and boasting a beautiful spacious adjoining floor to ceiling tiled ensuite with double vanities and heated towel rail.
The three minor bedrooms are all a good size, great for growing kids so there should be no need for squabbles about who has which one; all are fitted with built in robes.
Quality appointed floor to ceiling tiled second bathroom is complete with separate powder room adding to the feel of sheer luxury.
The inside flows beautifully with the outdoors here. enjoy your morning coffee sitting outdoors listening to the birdsong under the paved alfresco area. Private, lush rear gardens and sparkling in ground pool with water feature and spa area, superb for summer fun, BBQ's and all year outdoor entertaining.
Ducted evaporative air-conditioning and ducted heating provides all year climate control.
Huge built in laundry with ample storage space.
3.4Kw solar panels help with the electricity bills.
Security system.
Attractive well established reticulated gardens.
Double garage with remote controlled doors.
Other features include: Crimsafe security screens, LED lighting throughout living areas, gas storage hot water system, garden shed.
Built in 1984 this superb home is situated on approx. 732m2.
Disclaimer:
In preparing this information, Eview Group and it's members has relied in good faith upon information provided by others and has made all reasonable efforts to ensure that the information is correct. The accuracy of the information provided to you (whether written or verbal) cannot be guaranteed. If you are considering this property, you must make all enquiries necessary to satisfy yourself that all information is accurate.
Property History for 83 The Crest, Woodvale, WA 6026
- 19 Feb 2022Sold for $986,000
- 14 Feb 2022Listed for Sale Under Offer!
- 28 Apr 2016Listed for Rent - Price not available

Recent sales nearby
See more recent sales nearby/assets/perm/7amswzv6gii6netbguw3kmblxa?signature=02dfdf42f87e8837f18c32824ff4427b83d2106009a019cfb6e9a2f81792b96d) 0
0

/assets/perm/3ixwiyn6gii6ndef7pwt4q5od4?signature=c20021633771e6d03690c82997bceb2ba653b4eda8194185f814948df109d97d) 0
0
Similar properties For Sale nearby
See more properties for sale nearby 0
0 0
0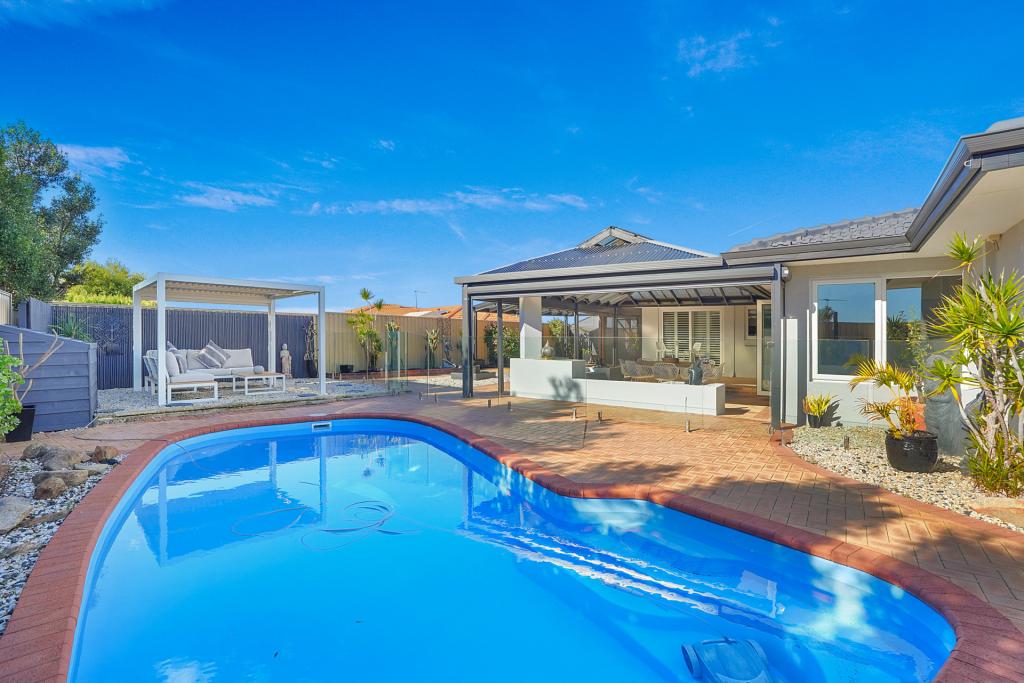 0
0
Similar properties For Rent nearby
See more properties for rent nearby 0
0
 0
0
 0
0About Woodvale 6026
The size of Woodvale is approximately 7.4 square kilometres. There are 12 parks, covering nearly 45.2% of the total area. The population of Woodvale in 2016 was 9276 people. By 2021 the population was 9579 showing a population growth of 3.3% in the area during that time. The predominant age group in Woodvale is 50-59 years. Households in Woodvale are primarily couples with children and are likely to be repaying $1800 - $2399 per month on mortgage repayments. In general, people in Woodvale work in a professional occupation.In 2021, 89.10% of the homes in Woodvale were owner-occupied compared with 87.70% in 2016.
Woodvale has 4,165 properties. Over the last 5 years, Houses in Woodvale have seen a 84.65% increase in median value, while Units have seen a 75.94% increase. As at 31 August 2026:
- The median value for Houses in Woodvale is $1,347,863 while the median value for Units is $628,879.
- Houses have a median rent of $928.
Suburb Insights for Woodvale 6026
Market Insights
Woodvale Trends for Houses
N/A
N/A
View TrendN/A
N/A
Woodvale Trends for Units
N/A
N/A
View TrendN/A
N/A
Neighbourhood Insights
© Copyright 2026. RP Data Pty Ltd trading as Cotality (Cotality). All rights reserved. No reproduction, distribution, or transmission of the copyrighted materials is permitted. The information is deemed reliable but not guaranteed.
While Cotality uses commercially reasonable efforts to ensure the Cotality Data is current, Cotality does not warrant the accuracy, currency or completeness of the Cotality Data and to the full extent permitted by law excludes all loss or damage howsoever arising (including through negligence) in connection with the Cotality Data.
This product uses cookies and other similar technologies to improve and customise your browsing experience, to tailor content and adverts, and for analytics and metrics regarding visitor usage on this product and other media. We may share cookie and analytics information with third parties for the purposes of advertising. By continuing to use our website, you consent to cookies being used. View our Privacy Policy here.
X
