
10B The Ramble Woodvale WA 6026


Property Details for 10b The Ramble, Woodvale
10b The Ramble, Woodvale is a 4 bedroom, 2 bathroom House with 2 parking spaces. The property has a land size of 413m2. While the property is not currently for sale or for rent, it was last sold in August 2026. There are other 4 bedroom House sold in Woodvale in the last 12 months.
Last Listing description (August 2026)
*** HOME OPEN CANCELLED - UNDER OFFER! ***Secure your chance to own this brand-new, green title home in one of Woodvale's most sought-after locations!Freshly completed and ready for its very first owners, this beautifully designed home offers a build area of over 230sqm with thoughtfully planned living, complemented by a 6 year builder's warranty for added peace of mind.From the moment you step inside, soaring raked ceilings, an abundance of natural light and a warm palette of timber tones and stone finishes create an immediate feeling of space, comfort and luxury.Every detail has been carefully considered to enhance everyday living. From the designer kitchen with its scullery and stone benchtops, to LED downlights, zoned ducted reverse-cycle air conditioning and the generous 413m2 green title block, this is a home that combines gorgeous finishes with effortless functionality.4 Bedrooms | 2.5 Bathrooms | Theatre Room | Open Plan Kitchen, Living & Dining | Double Garage | Green Title | 413m of Land | 6 Year Builders Warranty!- From the moment you arrive, the exposed aggregate driveway and contemporary facade make a striking first impression.- Stepping inside, you'll immediately appreciate the smart entry lock, offering multiple access options including facial recognition, fingerprint, PIN code and key for both convenience and security.- Designed with modern living in mind, the light filled open plan family and dining area sits beneath impressive raked ceilings, creating a wonderful sense of space. Large, high windows and sliding doors invite plenty of natural light, whilst the warm colour palette and timber look flooring create an inviting atmosphere you'll love coming home to.- The kitchen has been thoughtfully designed as the heart of the home, combining premium finishes with exceptional practicality. Stone waterfall benchtops, a breakfast bar, gas cooktop, electric oven and dishwasher are complemented by a generous scullery and walk-in pantry, ensuring there's no shortage of preparation space or storage when entertaining family and friends.- Offering valuable flexibility, the separate theatre room is ideal as a home cinema, second lounge, games room or even an additional bedroom if your needs change over time.- Positioned privately at the rear of the home, the spacious main bedroom provides a peaceful retreat complete with quality carpet, a walk-in robe featuring built-in shelving and drawers, and a beautifully finished ensuite. Full-height tiling, twin stone-top vanities, a large shower and a dedicated make-up station with mirror and glass shelving combine to create a space that feels both luxurious and practical.- The main bathroom continues the same premium finishes with full-height tiling, stone benchtops and a full-sized bath, whilst the additional powder room offers added convenience for both family members and guests.- All three minor bedrooms include built-in robes, with the fourth bedroom also easily functioning as a nursery, home office or guest accommodation depending on your lifestyle.- Zoned ducted reverse cycle air conditioning provides year-round comfort, whilst LED downlights throughout and an instant gas hot water system contribute to the home's modern efficiency.- Rear access through the garage and convenient shopper's entry make everyday living effortless.- Outside, the exposed aggregate alfresco overlooks a grassed backyard, creating the perfect setting for entertaining, children and pets to enjoy, whilst remaining wonderfully low maintenance.- Tucked away in a quiet cul-de-sac within one of Woodvale's most established pockets, you'll enjoy being within walking distance of The Woodvale Boulevard Shopping Centre, Trappers Park and Whitfords Train Station, whilst only a short drive from quality local schools.- Freshly completed, beautifully finished and ready for their very first owners, opportunities like this are becoming increasingly difficult to find.Features include: Keyless smart entry, zoned ducted reverse-cycle air conditioning, high ceilings with raked ceilings to the main living area, LED downlights throughout, stone benchtops, built-in robes, timber-look flooring, exposed aggregate driveway and alfresco, instant gas hot water system and much more.Built in 2026 on approximately 413sqm of Green Title land.Disclaimers:- All distances and times are approximate and subject to traffic conditions.- Digital imagery may have been used, and floor plans may not be to scale for reference only.- Buyers must conduct their own due diligence, as no warranty is given regarding the accuracy of the information provided. Whilst every care has been taken with the preparation of the details contained in the information supplied, believed to be correct, neither the Agent nor the client nor servants of both, guarantee their accuracy. Interested persons are advised to make their own enquiries and satisfy themselves in all respects. The particulars contained are not intended to form part of any contract.
Property History for 10b The Ramble, Woodvale, WA 6026
- 10 Aug 2026Sold for $1,430,000
- 02 Jul 2026Listed for Sale Sold

Recent sales nearby
See more recent sales nearby/assets/perm/mfdrcyn5wai6nisvoppam453m4?signature=4e942864d882a8121f4acf7a3901e3cd1a32f7ad87d17e1f74f9432a9895cc2d) 0
0/assets/perm/ia3e6gyahqi6vlebqevnfiicra?signature=d39da6827f76d34fcf6a95660a51532328b3c58c9bc88ada66805d84adea5c24) 0
0
/assets/perm/blgyktlvbei63pikfxhqilqlvy?signature=4a1db67004c85e8d7d6f45076a65a91d17d8050c0c21482f48b14d52c82c23c7) 0
0Similar properties For Sale nearby
See more properties for sale nearby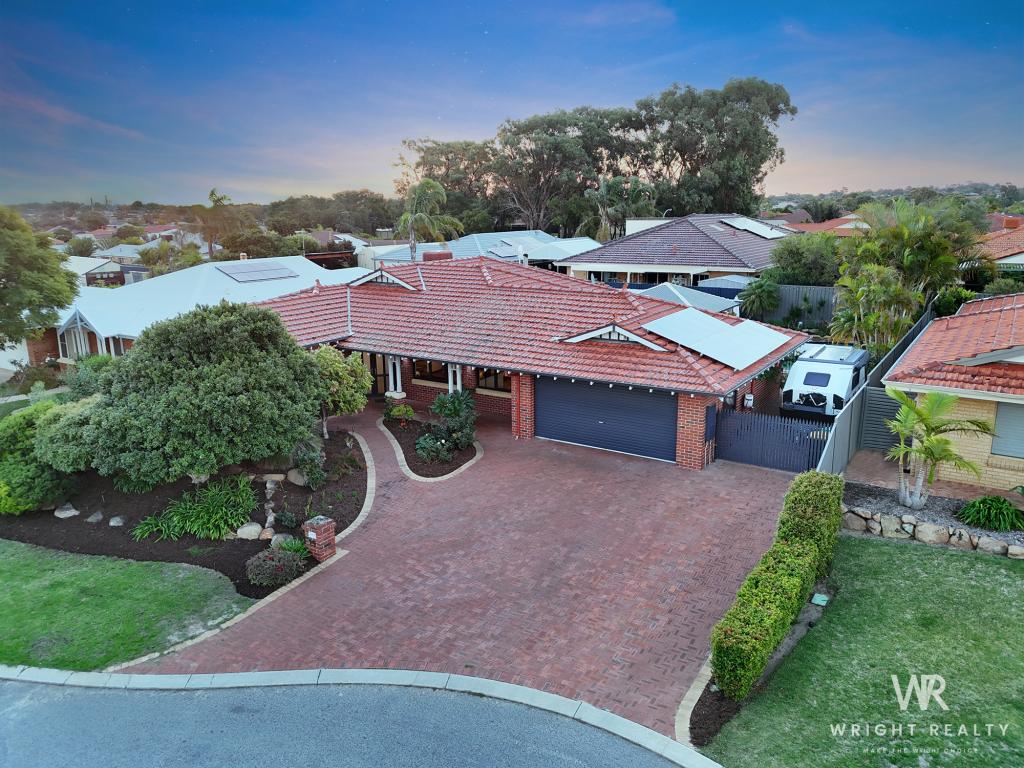 0
0 0
0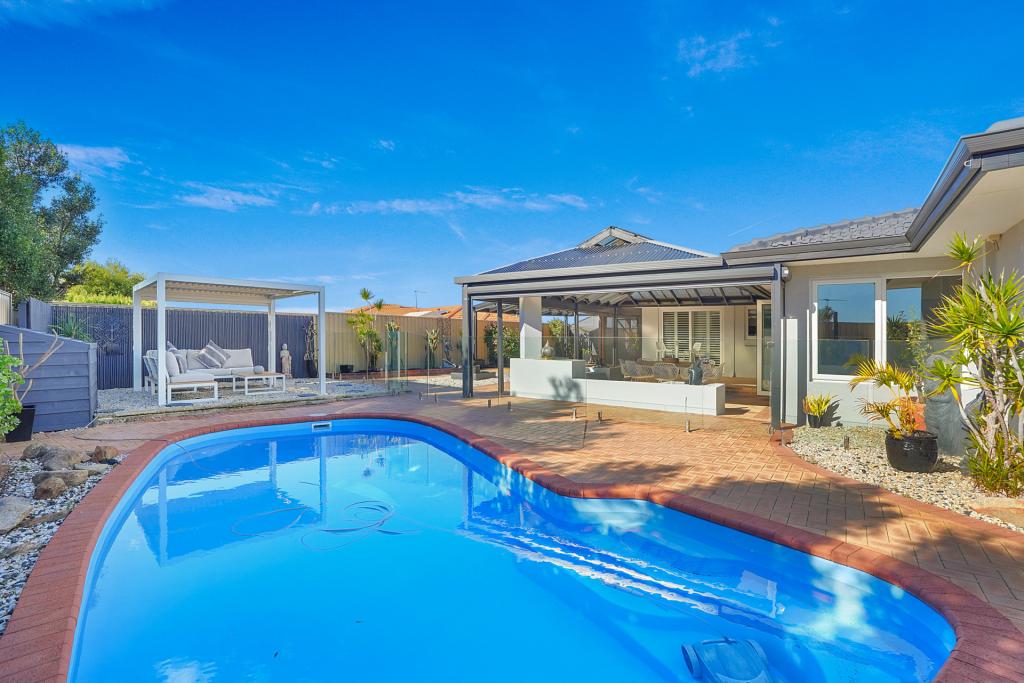 0
0
Similar properties For Rent nearby
See more properties for rent nearby 0
0
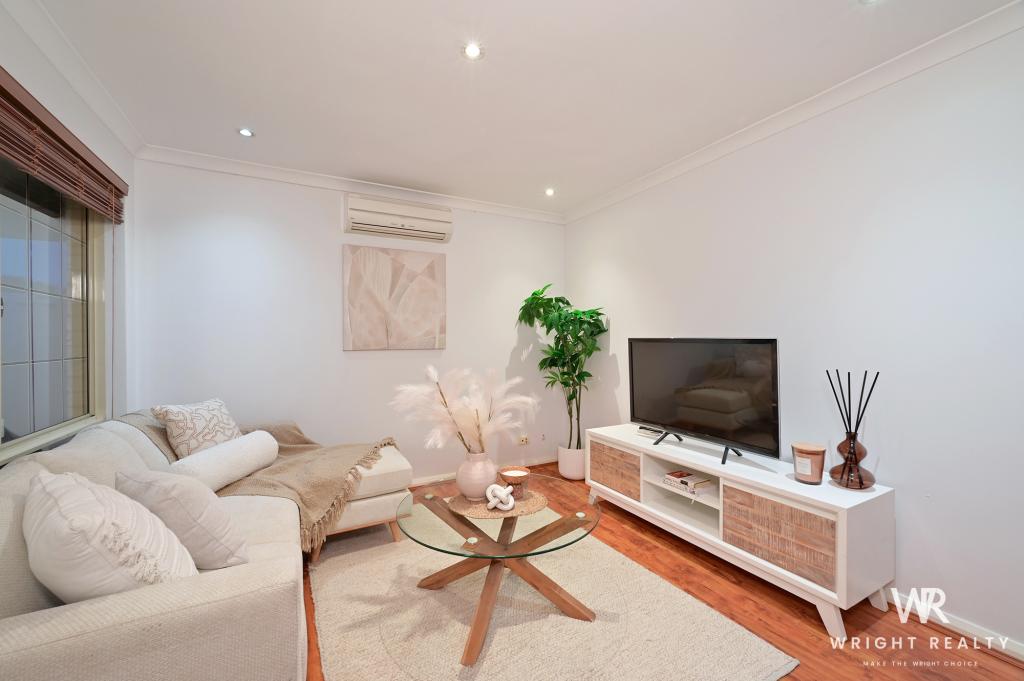 0
0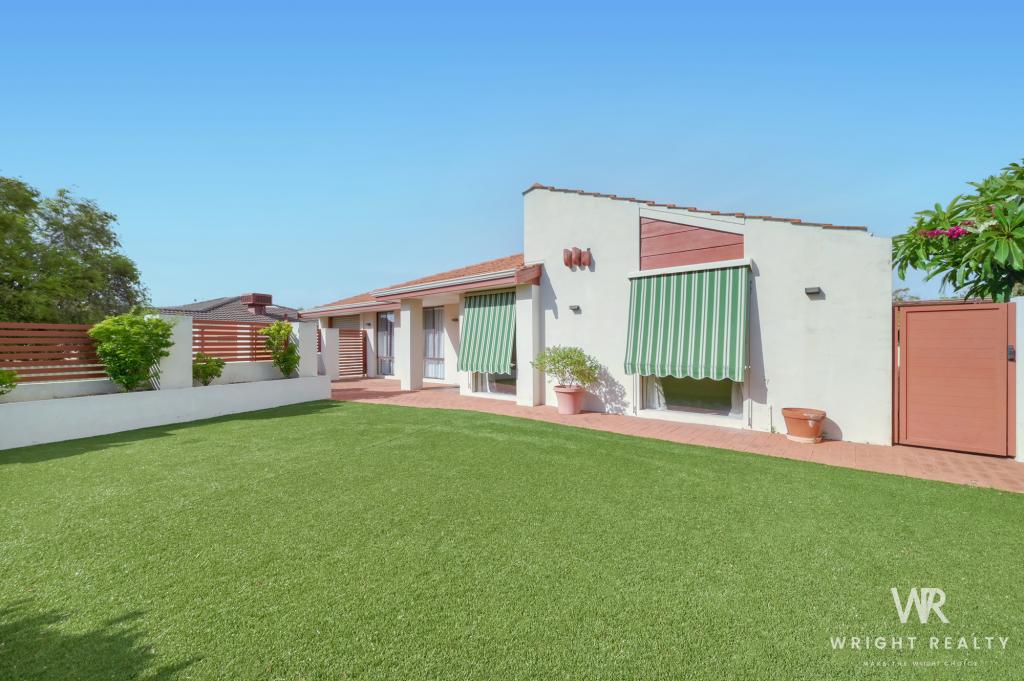 0
0About Woodvale 6026
The size of Woodvale is approximately 7.4 square kilometres. There are 12 parks, covering nearly 45.2% of the total area. The population of Woodvale in 2016 was 9276 people. By 2021 the population was 9579 showing a population growth of 3.3% in the area during that time. The predominant age group in Woodvale is 50-59 years. Households in Woodvale are primarily couples with children and are likely to be repaying $1800 - $2399 per month on mortgage repayments. In general, people in Woodvale work in a professional occupation.In 2021, 89.10% of the homes in Woodvale were owner-occupied compared with 87.70% in 2016.
Woodvale has 4,164 properties. Over the last 5 years, Houses in Woodvale have seen a 89.85% increase in median value, while Units have seen a 98.71% increase. As at 31 July 2026:
- The median value for Houses in Woodvale is $1,376,681 while the median value for Units is $673,264.
- Houses have a median rent of $923.
Suburb Insights for Woodvale 6026
Market Insights
Woodvale Trends for Houses
N/A
N/A
View TrendN/A
N/A
Woodvale Trends for Units
N/A
N/A
View TrendN/A
N/A
Neighbourhood Insights
© Copyright 2026. RP Data Pty Ltd trading as Cotality (Cotality). All rights reserved. No reproduction, distribution, or transmission of the copyrighted materials is permitted. The information is deemed reliable but not guaranteed.
While Cotality uses commercially reasonable efforts to ensure the Cotality Data is current, Cotality does not warrant the accuracy, currency or completeness of the Cotality Data and to the full extent permitted by law excludes all loss or damage howsoever arising (including through negligence) in connection with the Cotality Data.
This product uses cookies and other similar technologies to improve and customise your browsing experience, to tailor content and adverts, and for analytics and metrics regarding visitor usage on this product and other media. We may share cookie and analytics information with third parties for the purposes of advertising. By continuing to use our website, you consent to cookies being used. View our Privacy Policy here.
X
