
3 Bluejay CloseWoodvale WA 6026

Property Details for 3 Bluejay Cl, Woodvale
3 Bluejay Cl, Woodvale is a 4 bedroom, 2 bathroom House with 1 parking spaces and was built in 1986. The property has a land size of 690m2 and floor size of 220m2. While the property is not currently for sale or for rent, it was last sold in August 2026. There are other 4 bedroom House sold in Woodvale in the last 12 months.
Last Listing description (August 2026)
Embracing a whisper-quiet cul-de-sac setting virtually one street back from picturesque Yellagonga Regional Park, this spectacular fully-renovated and luxuriously-extended 4 bedroom, 2 bathroom Hamptons-inspired showstopper is in a class of its own. Oozing custom elegance and flawless attention-to-detail, absolutely no expense has been spared in creating a family masterpiece that's rarely seen in Woodvale. From its striking street presence to a series of quality high-end finishes throughout, this is the one with all of the bells, every whistle - and then some..The details;A pitched front cedar lined alfresco deck doubles as a relaxing "parents' retreat" on the other side of double French doors within the expansive master-bedroom suite - home to a large custom fitted walk-in wardrobe and a sumptuous fully-tiled resort style, spa-bath ensuite. Boasting double shower heads, a floating double vanity with a warming timber look finish, sleek open style shower and spa bath and under floor heating, this ensuite is sure to impress. At the front of the house sits a spacious lounge room with custom built in cabinetry and a massive home office that could double as another living area or kid's playroom. Warmed by a feature Escea gas log fireplace, the open-plan family, dining area impressively boasts a bar nook with a drinks fridge with stone bench top and overhead cabinetry. The modern Hamptons style kitchen offers a contemporary edge with stone bench tops, double Franke sinks with a reverse-osmosis water filter, sleek black features, a Zip tap, breakfast bar, integrated Miele dishwasher and Smeg cooking appliances.Sliding-stacker doors seamlessly extend entertaining out to an amazing rear alfresco deck with an insulated ceiling, remote cafe blinds and a gas bayonet for an outdoor barbecue. All overlooking an exemplary resort-style below-ground swimming pool and spa with a naked pool system, 20kW of pool heating, an in-ground pool cover, travertine surrounds, a pitched poolside patio and a stone bar with bi-fold servery windows off the kitchen. This is the ultimate entertainer. Two of the three minor bedrooms boast built-in double robes, all with plush carpet and serviced by the fully-tiled main family bathroom with a separate bath and shower and double vanity, alongside a separate second toilet. The separate oversized laundry is loaded with storage and also features a fold-out ironing board and built in hanging space.The features list is endless, you must see this home to truly understand just how much love, expense and thought has been invested along the journey;- Remote-controlled driveway gate securing ample front-yard parking - Exposed aggregate driveway - Large remote single garage with direct laundry and alfresco access - Attic storage with drop-down ladder access - Recycled joinery and heritage-style Hamptons front doors and windows - Modern joinery to the rear of the home - Keyless entry to front door and shopper's entrance - Hybrid timber flooring throughout - Underfloor heating to bathrooms - Heated bathroom towel rails - Smart wiring throughout the home - 13kW solar power system - 16kW 3-phase ducted reverse-cycle air conditioning with Bluetooth room sensors - Whole-house Water Analytics three-filter filtration system - 3-phase power connected to the property - A/V intercom system - CCTV security camera system - Instantaneous gas hot water system - Low-maintenance artificial turf to front and rear - Reticulated, easy-care gardensA stroll to both Woodvale Primary School and St Luke's Catholic Primary School, with Woodvale Secondary College, parks and sporting facilities, the Woodvale Public Library and Woodvale Boulevard Shopping Centre also within leisurely walking distance. The likes of the freeway, Whitford Train Station, The Woodvale Tavern, Woodvale Shopping Centre, Westfield Whitford City Shopping Centre, Hillarys Boat Harbour and beaches are only minutes away in their own right, as well. This one is more than just a home - it's a benchmark for brilliance in the neighbourhood.Perfection lives here-no compromises, just pure Hamptons luxury from start to finish.Block size: 690sqmLiving size: approx. 200sqmBuilt: 1986Council rates: approx. $2249 p/aWater rates: approx. $1448 p/a
Property History for 3 Bluejay Cl, Woodvale, WA 6026
- 28 Aug 2026Sold
- 27 May 2026Sold for $1,880,000
- 06 May 2026Listed for Sale Under Offer

Recent sales nearby
See more recent sales nearby
/assets/perm/3ixwiyn6gii6ndef7pwt4q5od4?signature=c20021633771e6d03690c82997bceb2ba653b4eda8194185f814948df109d97d) 0
0
/assets/perm/mfdrcyn5wai6nisvoppam453m4?signature=4e942864d882a8121f4acf7a3901e3cd1a32f7ad87d17e1f74f9432a9895cc2d) 0
0Similar properties For Sale nearby
See more properties for sale nearby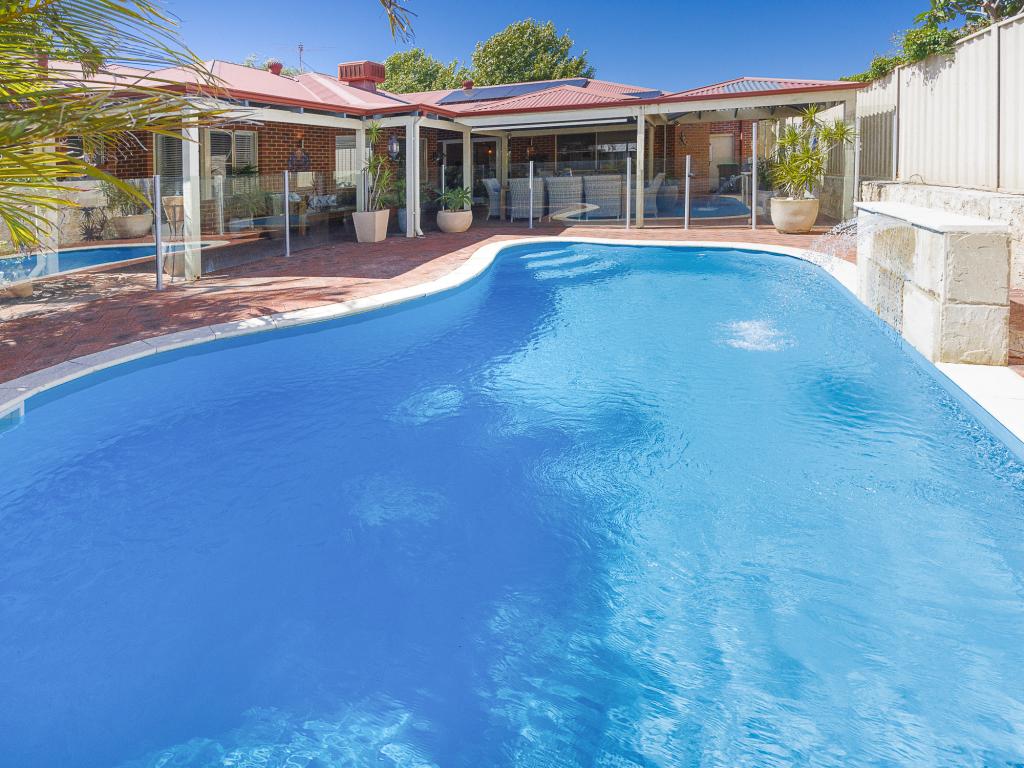 0
0 0
0
 0
0Similar properties For Rent nearby
See more properties for rent nearby 0
0
 0
0 0
0About Woodvale 6026
The size of Woodvale is approximately 7.4 square kilometres. There are 12 parks, covering nearly 45.2% of the total area. The population of Woodvale in 2016 was 9276 people. By 2021 the population was 9579 showing a population growth of 3.3% in the area during that time. The predominant age group in Woodvale is 50-59 years. Households in Woodvale are primarily couples with children and are likely to be repaying $1800 - $2399 per month on mortgage repayments. In general, people in Woodvale work in a professional occupation.In 2021, 89.10% of the homes in Woodvale were owner-occupied compared with 87.70% in 2016.
Woodvale has 4,165 properties. Over the last 5 years, Houses in Woodvale have seen a 89.85% increase in median value, while Units have seen a 98.71% increase. As at 31 July 2026:
- The median value for Houses in Woodvale is $1,376,681 while the median value for Units is $673,264.
- Houses have a median rent of $923.
Suburb Insights for Woodvale 6026
Market Insights
Woodvale Trends for Houses
N/A
N/A
View TrendN/A
N/A
Woodvale Trends for Units
N/A
N/A
View TrendN/A
N/A
Neighbourhood Insights
© Copyright 2026. RP Data Pty Ltd trading as Cotality (Cotality). All rights reserved. No reproduction, distribution, or transmission of the copyrighted materials is permitted. The information is deemed reliable but not guaranteed.
While Cotality uses commercially reasonable efforts to ensure the Cotality Data is current, Cotality does not warrant the accuracy, currency or completeness of the Cotality Data and to the full extent permitted by law excludes all loss or damage howsoever arising (including through negligence) in connection with the Cotality Data.
This product uses cookies and other similar technologies to improve and customise your browsing experience, to tailor content and adverts, and for analytics and metrics regarding visitor usage on this product and other media. We may share cookie and analytics information with third parties for the purposes of advertising. By continuing to use our website, you consent to cookies being used. View our Privacy Policy here.
X
