
7 Goldfinch LoopWoodvale WA 6026

Property Details for 7 Goldfinch Loop, Woodvale
7 Goldfinch Loop, Woodvale is a 4 bedroom, 2 bathroom House with 2 parking spaces and was built in 2006. The property has a land size of 457m2 and floor size of 283m2. While the property is not currently for sale or for rent, it was last sold in February 2026. There are other 4 bedroom House sold in Woodvale in the last 12 months.
Last Listing description (February 2026)
Architecturally designed and finished to an exceptional standard, this impressive two-storey residence makes an immediate statement from the moment you arrive. Clean lines, soaring ceilings and a strong sense of scale set the tone for a home that has been carefully crafted with space, light and flow at its core.
Positioned in a lively and highly sought-after pocket of Woodvale offering the perfect blend of space, luxury, convenience and lifestyle.
Set close to quality schools, local shopping, parks and transport links, this is a home that not only looks impressive but performs exceptionally well in terms of functionality and location.
Available: Now
Bond: 4 week's rent
Term: 6 months only
To register your interest, please SMS Mary on 0428 232 656 or email mary@wrightrealty.com.au
4 Bedrooms | Lounge / 5th Bedroom | 2 Bathrooms plus 2 powder | Study / Additional Living | Dining | Kitchen | Family | Laundry | Alfresco | Patio | Double Garage with shopper's entry
Features you'll love:
• Architecturally designed two-storey residence.
• Exceptional finish and attention to detail throughout.
• High ceilings enhancing light, space and scale.
• Expansive open-plan living and dining zones with seamless connection to alfresco via bi-fold doors. Featuring built-in kitchenette, superb for entertaining.
• Designer kitchen with waterfall stone bench top and breakfast bar. Featuring a large a walk-in pantry, quality appliances including an Ilve range style cooker, Asko dishwasher and plenty of draw style storage.
• Lounge / 5th Bedroom with recessed ceiling and courtyard retreat.
• Laundry with stone bench and large built-in storage cupboard and laundry chute.
• Ground floor powder room ideal for visitors.
• Well-separated accommodation for privacy and comfort.
• Upstairs study / additional living area with great views.
• Main bedroom featuring a large fitted walk-in wardrobe and luxurious ensuite which includes a double stone vanity, separate shower and an abundance of storage.
• Generous bedrooms with refined finishes each including fitted walk-in wardrobes. Bedroom 3 with balcony.
• Quality family bathroom with separate bath and powder room.
• Low-maintenance outdoor areas featuring undercover patio ideal for entertaining which is well connected to the alfresco area. Exposed aggregate paving and easy-care gardens.
Additional features: Ducted, zoned reverse cycle a/c; 5kw Solar Electric System with Fronius inverter; Gas hot water system; Batts Insulation; Reticulation; Alarm system; Security doors; Ducted vacuum system; NBN ready.
2006 built on approx. 457m2 block with 283m2 internal living.
Lifestyle & location:
• Close to quality local schools
• Easy access to shopping centres and everyday amenities
• Nearby parks and recreational spaces
• Convenient transport links
• Family-friendly neighbourhood with strong community appeal
Disclaimer:
In preparing this information, Wright Realty has relied in good faith upon information provided by others and has made all reasonable efforts to ensure that the information is correct. If you are considering this property, you must make all enquiries necessary to satisfy yourself that all information is accurate.
Property History for 7 Goldfinch Loop, Woodvale, WA 6026
- 09 Apr 2026Listed for Rent $1,250 / week
- 15 Feb 2026Sold for $1,712,000
- 07 Feb 2026Listed for Sale *SOLD*

Recent sales nearby
See more recent sales nearby/assets/perm/7amswzv6gii6netbguw3kmblxa?signature=02dfdf42f87e8837f18c32824ff4427b83d2106009a019cfb6e9a2f81792b96d) 0
0
/assets/perm/3ixwiyn6gii6ndef7pwt4q5od4?signature=c20021633771e6d03690c82997bceb2ba653b4eda8194185f814948df109d97d) 0
0
Similar properties For Sale nearby
See more properties for sale nearby 0
0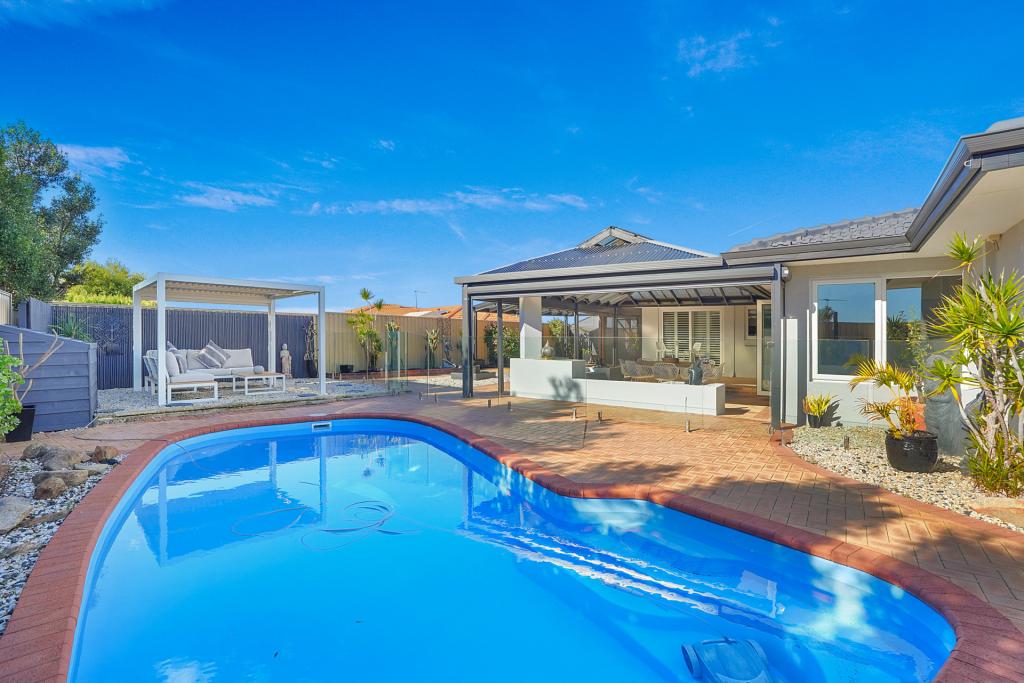 0
0
 0
0Similar properties For Rent nearby
See more properties for rent nearby 0
0
 0
0
 0
0About Woodvale 6026
The size of Woodvale is approximately 7.4 square kilometres. There are 12 parks, covering nearly 45.2% of the total area. The population of Woodvale in 2016 was 9276 people. By 2021 the population was 9579 showing a population growth of 3.3% in the area during that time. The predominant age group in Woodvale is 50-59 years. Households in Woodvale are primarily couples with children and are likely to be repaying $1800 - $2399 per month on mortgage repayments. In general, people in Woodvale work in a professional occupation.In 2021, 89.10% of the homes in Woodvale were owner-occupied compared with 87.70% in 2016.
Woodvale has 4,164 properties. Over the last 5 years, Houses in Woodvale have seen a 89.85% increase in median value, while Units have seen a 98.71% increase. As at 31 July 2026:
- The median value for Houses in Woodvale is $1,376,681 while the median value for Units is $673,264.
- Houses have a median rent of $923.
Suburb Insights for Woodvale 6026
Market Insights
Woodvale Trends for Houses
N/A
N/A
View TrendN/A
N/A
Woodvale Trends for Units
N/A
N/A
View TrendN/A
N/A
Neighbourhood Insights
© Copyright 2026. RP Data Pty Ltd trading as Cotality (Cotality). All rights reserved. No reproduction, distribution, or transmission of the copyrighted materials is permitted. The information is deemed reliable but not guaranteed.
While Cotality uses commercially reasonable efforts to ensure the Cotality Data is current, Cotality does not warrant the accuracy, currency or completeness of the Cotality Data and to the full extent permitted by law excludes all loss or damage howsoever arising (including through negligence) in connection with the Cotality Data.
This product uses cookies and other similar technologies to improve and customise your browsing experience, to tailor content and adverts, and for analytics and metrics regarding visitor usage on this product and other media. We may share cookie and analytics information with third parties for the purposes of advertising. By continuing to use our website, you consent to cookies being used. View our Privacy Policy here.
X
