
6 Mead CloseWoodvale WA 6026


Property Details for 6 Mead Cl, Woodvale
6 Mead Cl, Woodvale is a 4 bedroom, 3 bathroom House with 2 parking spaces. The property has a land size of 974m2. While the property is not currently for sale or for rent, it was last sold in February 2026. There are other 4 bedroom House sold in Woodvale in the last 12 months.
Last Listing description (February 2026)
This juicy offering will have your family salivating. It is not just a whopper, it is a MONSTER. And it comes with ALL the trimmings! A proper family home that has quietly held two generations of life, noise, growth and memories, and is now refreshed and ready for you to do it all again with your brood.
Custom built in 1986 and cherished by the same family ever since, it sits at the end of a cul-de-sac on a generous 974m2 R20 block. Solid, well planned and genuinely loved, this is a home that has stood the test of time.
4/5 Bedrooms | 3 Bathrooms | Lounge | Dining | Family | Meals | Games | Extended Patio | Fenced Pool | Double Garage | Workshop | Extensive Storage | 974m2 Cul-de-Sac Lot with 18.5m Frontage | 1986 built by Hollywood Homes
Sitting proudly in the corner of a tranquil cul de sac, the size of this home will not be immediately apparent. It has been custom designed and positioned to take full advantage of the generous duplex size lot. You will love the clever floorplan, high ceilings and all the nooks and crannies that have been created for your family to explore and enjoy.
Impressive double doors welcome you into the grand foyer, which separates the vast formal living and dining areas from the parental suite.
The sunken lounge dwarfs the grand piano and the traditional woodfire and mantlepiece will be the focal point for all your festive gatherings. It's a room that has seen birthdays, conversations, Christmas mornings and quiet nights, and it still works just as well now.
The large offset dining room sits alongside, positioned for family meals and gatherings without spilling into everyday living. These front rooms set the tone for a home that balances togetherness with breathing space for your large or multigenerational family. Soft new carpets and stunning sheers enhance the tranquillity and elegance of this formal zone.
Parental privacy is ensured in the King sized primary suite. There will be no arguments over closet space, with a wall of customised robes plus a second double robe.
The ensuite is vast, with floor to ceiling tiling, a bath for your Sunday soak and an extended vanity, floor to ceiling tiling and glass shower.
The home office has been enlarged too, creating a versatile space for a home based professional or an extended family. There is direct access to the pretty side garden, and the adjacent coat cupboard and 3rd bathroom make it ideal for multigenerational families.
As you move through, the house opens into its main living zones. The kitchen is positioned at the centre, connecting the family and meals areas so daily life runs smoothly.
The family and meals spaces are generous and practical, built for real use rather than display. Furniture fits properly. People move easily. Life happens here without compromise.
At the rear, the games room adds serious flexibility. It opens directly to the extended patio and fenced pool, creating a natural hub for entertaining, teenagers and long summer days. This is where your monsters can really stretch out.
Outside, the extended patio and pool area are easy to live with and easy to supervise Summer fun. Plenty of room for play, shade for long lunches, and space for little people to burn energy while adults stay close by.
The bedroom wing is thoughtfully arranged. Bedrooms two, three and four are grouped together with family bathroom nearby, forming a true family zone that works from early years through to independence. Although they may never wish to leave these supersized rooms.
Storage has been done properly. There are so many storage solutions on offer here.
The extended double garage is supported by a workshop, giving space for bikes, tools, projects and all the things that accumulate when a home is lived in well.
The home has been freshly painted throughout, with brand new hybrid flooring and plush carpeting, beautiful window treatments and upgraded fixtures.
A brand new ducted reverse cycle air conditioning system keeps the whole house comfortable, while a 6.6kW solar system supports everyday efficiency.
With an 18.5-metre frontage, there is loads of off-street parking and a sense of openness that's increasingly hard to find.
This is a family monster that has been kind, capable and constant. It's ready for the next household to move in, spread out and start filling it with their own noise, routines and memories.
What You Will Find Nearby
- Whitfords Train Station within easy walking distance for simple city and coastal commuting.
- Local parks and reserves throughout the neighbourhood, with Yellagonga Regional Park close by for longer walks and open green space.
- Woodvale Primary School, Woodvale Secondary College, Whitfords Catholic Primary School and St Luke's Catholic Primary all nearby.
- Local bus routes connecting to Whitfords Station and Joondalup.
- Wonderful Woodvale cafés, everyday services and the local pub all close at hand.
Call me, Julie Ormston of Julie Ormston and Partners, on 0409 111 111 to book your look.
Disclaimers:
• All distances and times are approximate and subject to traffic conditions.
• Digital imagery may have been used, and floor plans may not be to scale – for reference only.
• Buyers must conduct their own due diligence, as no warranty is given regarding the accuracy of the information provided. Whilst every care has been taken with the preparation of the details contained in the information supplied, believed to be correct, neither the Agent nor the client nor servants of both, guarantee their accuracy. Interested persons are advised to make their own enquiries and satisfy themselves in all respects. The particulars contained are not intended to form part of any contract.
Property History for 6 Mead Cl, Woodvale, WA 6026
- 11 Feb 2026Sold for $1,900,000
- 05 Feb 2026Listed for Sale Sold
- 21 May 2001Sold for $250,000

Recent sales nearby
See more recent sales nearby/assets/perm/fci3utf6k4i6nipbh5oazcj6yu?signature=d381407f80bfc60398b78e5eea59adbc010c041ab9a8f463f58997657b718fc5) 0
0/assets/perm/7amswzv6gii6netbguw3kmblxa?signature=02dfdf42f87e8837f18c32824ff4427b83d2106009a019cfb6e9a2f81792b96d) 0
0
Similar properties For Sale nearby
See more properties for sale nearby 0
0 0
0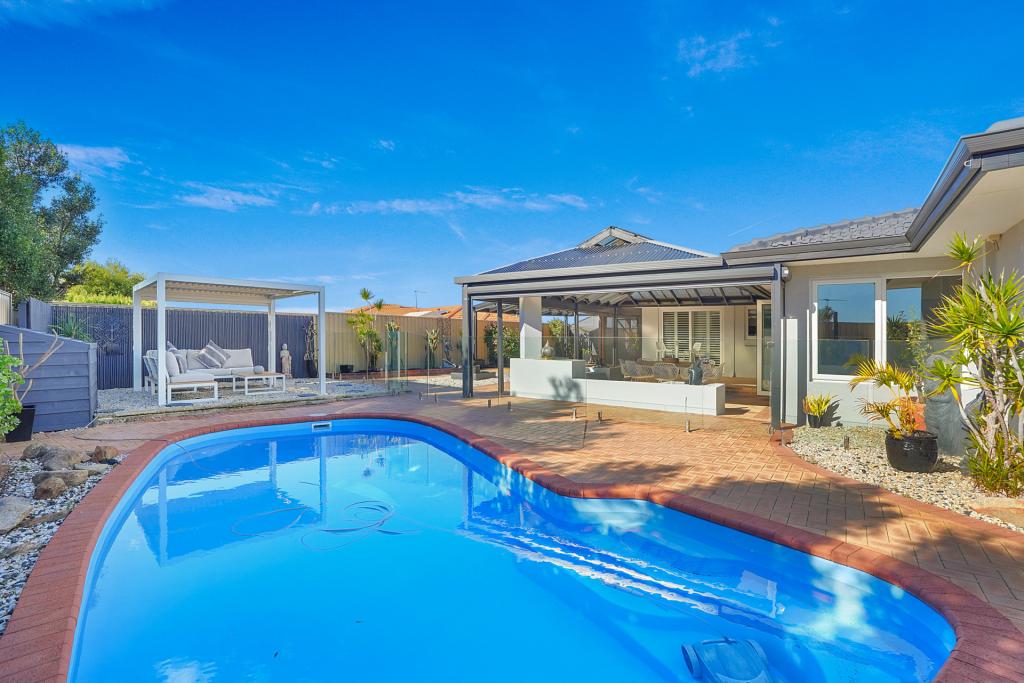 0
0
Similar properties For Rent nearby
See more properties for rent nearby 0
0
 0
0
 0
0About Woodvale 6026
The size of Woodvale is approximately 7.4 square kilometres. There are 12 parks, covering nearly 45.2% of the total area. The population of Woodvale in 2016 was 9276 people. By 2021 the population was 9579 showing a population growth of 3.3% in the area during that time. The predominant age group in Woodvale is 50-59 years. Households in Woodvale are primarily couples with children and are likely to be repaying $1800 - $2399 per month on mortgage repayments. In general, people in Woodvale work in a professional occupation.In 2021, 89.10% of the homes in Woodvale were owner-occupied compared with 87.70% in 2016.
Woodvale has 4,166 properties. Over the last 5 years, Houses in Woodvale have seen a 84.65% increase in median value, while Units have seen a 75.94% increase. As at 31 August 2026:
- The median value for Houses in Woodvale is $1,347,863 while the median value for Units is $628,879.
- Houses have a median rent of $928.
Suburb Insights for Woodvale 6026
Market Insights
Woodvale Trends for Houses
N/A
N/A
View TrendN/A
N/A
Woodvale Trends for Units
N/A
N/A
View TrendN/A
N/A
Neighbourhood Insights
© Copyright 2026. RP Data Pty Ltd trading as Cotality (Cotality). All rights reserved. No reproduction, distribution, or transmission of the copyrighted materials is permitted. The information is deemed reliable but not guaranteed.
While Cotality uses commercially reasonable efforts to ensure the Cotality Data is current, Cotality does not warrant the accuracy, currency or completeness of the Cotality Data and to the full extent permitted by law excludes all loss or damage howsoever arising (including through negligence) in connection with the Cotality Data.
This product uses cookies and other similar technologies to improve and customise your browsing experience, to tailor content and adverts, and for analytics and metrics regarding visitor usage on this product and other media. We may share cookie and analytics information with third parties for the purposes of advertising. By continuing to use our website, you consent to cookies being used. View our Privacy Policy here.
X
