
54 Trappers DriveWoodvale WA 6026
Property Details for 54 Trappers Dr, Woodvale
54 Trappers Dr, Woodvale is a 4 bedroom, 2 bathroom House with 1 parking spaces and was built in 1985. The property has a land size of 726m2 and floor size of 171m2. While the property is not currently for sale or for rent, it was last sold in March 2024.
Last Listing description (June 2024)
Looking to bring your family to #WonderfulWoodvale? This feel good home has two separate living areas, great parental privacy and a fabulous backyard with large powered shed, so there is something here for every member of the family.
Lovingly updated and beautifully presented, this rare gem is brimming with unique design elements and flair! Move in ready, so you can put away the tool kit, unpack and RELAX! Conveniently positioned closed to train, shops and schools, this sparkler should be top of your list!
4 Bedrooms | 2 Bathrooms | Lounge | Dining | Family/meals | Outdoor entertaining | Carport | Rear access | Large powered shed | 726m2
- Warm, stylish decor to this sunlit home, which has been thoughtfully updated, ready for modern family living.
- The main bedroom is very private and accommodates a King size bed. This inviting and romantic room has a neutral ensuite and walk in robe.
- The adjacent sunken lounge and off-set dining room provide a welcoming retreat for parental relaxation and reconnection. Double glazed bay windows attract filtered sunlight and frame the lush garden.
- A formal dining space is a versatile area which could be used as a home office or play area, as it has been for the current owners.
- Overlooking the casual living area and garden, the central kitchen allows full parental supervision of your tribe. Broad stone benches have a waterfall finish and breakfast bar. There is fridge freezer capacity, 5 burner gas hotplate, wall mounted Bosch oven and double pantry.
- The galley kitchen flows through to the laundry, which doubles as a scullery for messy food prep and the dishwasher and triple linen cupboard is tucked in here too.
- Open plan casual living and dining is a happy space for your family to gather. Imagine this roaring wood fire during cold winter nights! What a focal point.
- The minor bedrooms are nestled to the rear of the home and bedrooms 2 and 3 have double robes.
- You will love this superbly modernised bathroom, with floor to ceiling tiles and glass rain shower. It is absolutely stunning!
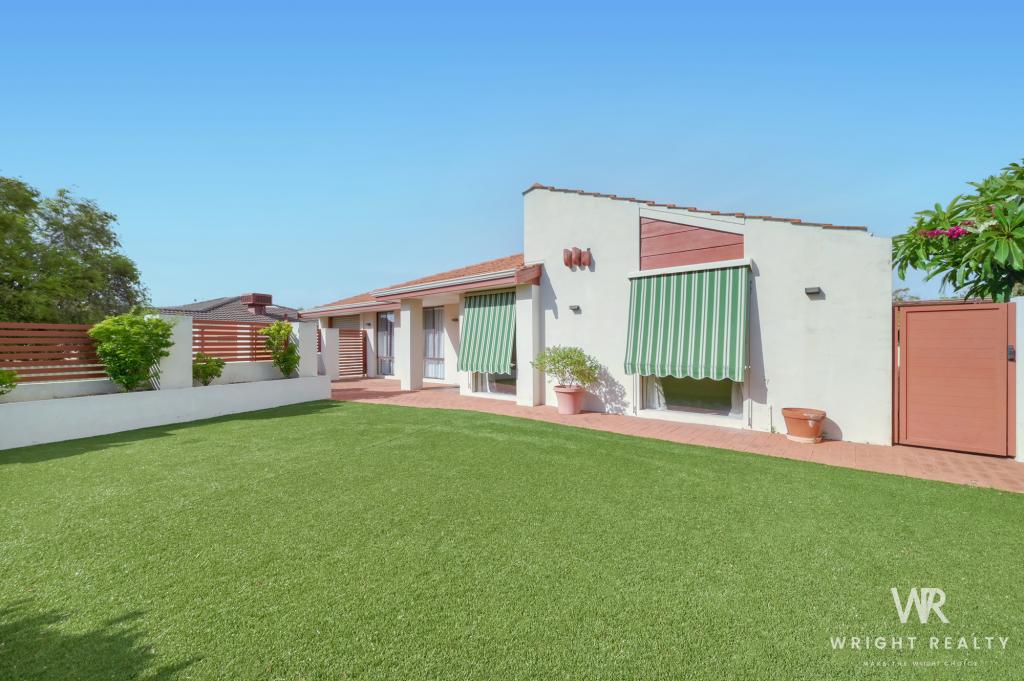
- The expansive backyard and powered workshop will be the envy of guests and friends. So private, so green and just so pretty! There is so much scope for the addition of a pool or granny flat to this vast area.
- Convenient walk to everything location, within easy access to schools, shops and you will be able to toddle home from the pub.
- Ample off street parking for additional vehicles, boat or van, with a broad double driveway.
- Powered workshop is ideal for the man cave or teenagers' retreat!
- Double glazing to the front of the home is effective for sound and climate control.
Additional features: Ducted evaporative air conditioning; blow-in insulation; bore reticulation; security alarm, NBN connectivity; wood fire; 1985 built on 726 m2 block.
Whilst every care has been taken with the preparation of the details contained in the information supplied, believed to be correct, neither the Agent nor the client nor servants of both guarantee their accuracy. Interested persons are advised to make their own enquiries and satisfy themselves in all respects. The particulars contained are not intended to form part of any contract.
Property History for 54 Trappers Dr, Woodvale, WA 6026
- 18 Mar 2024Sold for $960,000
- 15 Mar 2024Listed for Sale Sold
- 21 Jul 2017Sold for $518,000

Recent sales nearby
See more recent sales nearby/assets/perm/7amswzv6gii6netbguw3kmblxa?signature=02dfdf42f87e8837f18c32824ff4427b83d2106009a019cfb6e9a2f81792b96d) 0
0

/assets/perm/3ixwiyn6gii6ndef7pwt4q5od4?signature=c20021633771e6d03690c82997bceb2ba653b4eda8194185f814948df109d97d) 0
0
Similar properties For Sale nearby
See more properties for sale nearby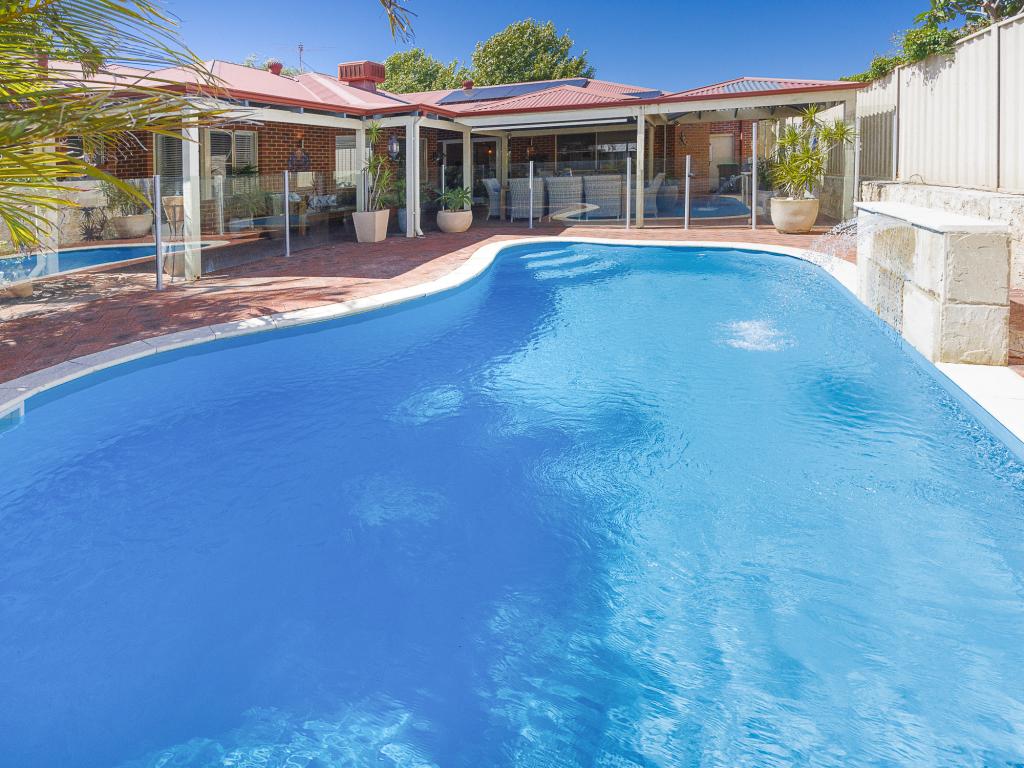 0
0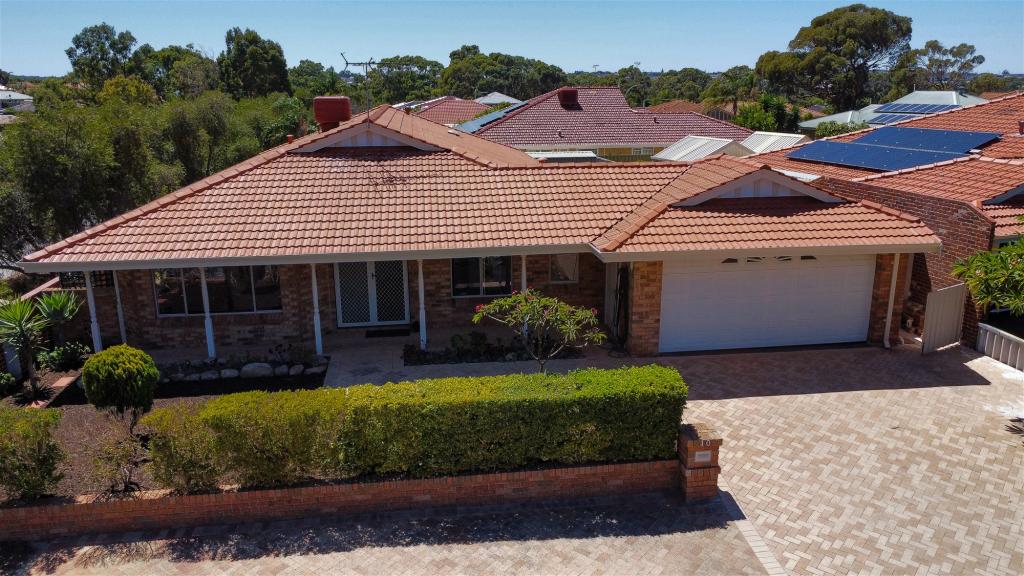 0
0
 0
0Similar properties For Rent nearby
See more properties for rent nearby 0
0
 0
0 0
0About Woodvale 6026
The size of Woodvale is approximately 7.4 square kilometres. There are 12 parks, covering nearly 45.2% of the total area. The population of Woodvale in 2016 was 9276 people. By 2021 the population was 9579 showing a population growth of 3.3% in the area during that time. The predominant age group in Woodvale is 50-59 years. Households in Woodvale are primarily couples with children and are likely to be repaying $1800 - $2399 per month on mortgage repayments. In general, people in Woodvale work in a professional occupation.In 2021, 89.10% of the homes in Woodvale were owner-occupied compared with 87.70% in 2016.
Woodvale has 4,164 properties. Over the last 5 years, Houses in Woodvale have seen a 89.85% increase in median value, while Units have seen a 98.71% increase. As at 31 July 2026:
- The median value for Houses in Woodvale is $1,376,681 while the median value for Units is $673,264.
- Houses have a median rent of $923.
Suburb Insights for Woodvale 6026
Market Insights
Woodvale Trends for Houses
N/A
N/A
View TrendN/A
N/A
Woodvale Trends for Units
N/A
N/A
View TrendN/A
N/A
Neighbourhood Insights
© Copyright 2026. RP Data Pty Ltd trading as Cotality (Cotality). All rights reserved. No reproduction, distribution, or transmission of the copyrighted materials is permitted. The information is deemed reliable but not guaranteed.
While Cotality uses commercially reasonable efforts to ensure the Cotality Data is current, Cotality does not warrant the accuracy, currency or completeness of the Cotality Data and to the full extent permitted by law excludes all loss or damage howsoever arising (including through negligence) in connection with the Cotality Data.
This product uses cookies and other similar technologies to improve and customise your browsing experience, to tailor content and adverts, and for analytics and metrics regarding visitor usage on this product and other media. We may share cookie and analytics information with third parties for the purposes of advertising. By continuing to use our website, you consent to cookies being used. View our Privacy Policy here.
X
