
4 Conical RiseWoodvale WA 6026


Property Details for 4 Conical Rise, Woodvale
4 Conical Rise, Woodvale is a 4 bedroom, 2 bathroom House with 2 parking spaces. The property has a land size of 766m2. While the property is not currently for sale or for rent, it was last sold in February 2026. There are other 4 bedroom House sold in Woodvale in the last 12 months.
Last Listing description (February 2026)
It's the kind of home where friends don't just pop in - they linger. Where afternoons drift into balmy evenings beneath the patio, the bar is stocked, the westerlies roll gently through the louvres, and the front conversation and quaffing pit fills with laughter. Relaxed, beautifully renovated and designed for living well - inside and out.
4 Bedrooms | 2 Bathrooms | Lounge | Family | Dining | Games | Patio | Double garage with workshop recess and roller door to rear | 767m² with 24.5m frontage
Built in 1988 and thoughtfully extended, then fully renovated throughout, the split-level design gives this home flow and individuality, creating natural separation while keeping everyone connected.
The front lounge greets you first - warm, inviting and protected by the front portico. A lovely private, quiet zone for slower evenings, conversation, or closing the doors and settling in with a movie.
Step further in and the home opens dramatically beneath soaring cathedral ceilings. The casual family living zone feels airy and generous, filled with natural light and anchored by a stunning kitchen. This is the heart of the home - where dinners are shared, celebrations unfold and everyday life feels easy.
The renovated kitchen is crisp and timeless in white, with expansive stone benchtops, quality stainless steel appliances, gas cooking and excellent drawer storage. Additional cabinetry keeps appliances tucked away when entertaining, while the breakfast bar invites conversation. The outlook flows directly to the patio, so you're always part of the action.
The dining space sits comfortably between the kitchen and family living, perfectly positioned for long lunches and extended dinner parties.
An enclosed games room adds flexibility - theatre nights, teenage retreat, sports finals or simply another generous zone to spread out.
And then there is the primary suite.
Extended and indulgent, this retreat is genuinely super king sized. There's room for a statement bed, a sitting nook and space to move without compromise. Private, generous and quietly luxurious - the kind of bedroom that makes early nights feel like a treat. The renovated ensuite completes the retreat beautifully, and to avoid any wardrobe negotiations, you each enjoy your own walk-in robe.
The secondary bedrooms each include built-in robes and are thoughtfully scaled - one ideal as a single, one comfortably fitting a double, and one accommodating a queen sized bed. Just right for a growing family, guests or a home office, while the generous living areas ensure everyone has space beyond their bedroom walls.
The family bathroom is fresh and functional, with a stone-topped vanity and deep bath.
The renovated laundry offers excellent storage and practicality, positioned discreetly behind the kitchen with direct outdoor access for seamless handling of household tasks.
Outdoors is where this home truly shines.
The all-weather skillion patio is fitted with adjustable louvres designed to capture those cooling westerlies. Beneath it sits the raised timber deck lounge and bar - a brilliant entertaining zone that turns ordinary weekends into memorable ones.
There's lawn for your pup, layered gardens with interesting nooks to explore, and hand watering bore watering with mains reticulation keeping everything green with ease.
Out front, the conversation and quaffing pit creates genuine community spirit.
The gated entry, security alarm and four CCTV cameras provide peace of mind, and the wide 24.5m frontage allows additional off-street parking. The double garage includes a rear roller door.
Comfort is well handled by ducted reverse cycle air-conditioning, 3kW solar panels and a Rheem Stellar gas storage hot water system quietly doing their job in the background.
And the location? Hard to beat.
Chichester Park is just down the road for weekend sport and open green space. Woodvale Village Shopping Centre is close by for everyday convenience. The Woodvale Tavern is within easy toddling distance for a relaxed meal or catch-up with friends. All the attractions of #WonderfulWoodvale are at your fingertips.
For young professional couples, this is your entertaining headquarters with a romantic primary retreat to match.
For growing families, it offers flexible living zones, secure outdoor space and a layout that simply works.
For empty nesters, it's generous yet manageable, gated and ideal for locking up and travelling without worry.
The bar is ready. The patio is waiting. The ceilings soar.
Call me, Julie Ormston of Julie Ormston and Partners, on 0409 111 111 to book your look.
Disclaimers:
• All distances and times are approximate and subject to traffic conditions.
• Digital imagery may have been used, and floor plans may not be to scale – for reference only.
• Buyers must conduct their own due diligence, as no warranty is given regarding the accuracy of the information provided. Whilst every care has been taken with the preparation of the details contained in the information supplied, believed to be correct, neither the Agent nor the client nor servants of both, guarantee their accuracy. Interested persons are advised to make their own enquiries and satisfy themselves in all respects. The particulars contained are not intended to form part of any contract.
Property History for 4 Conical Rise, Woodvale, WA 6026
- 17 Feb 2026Sold for $1,580,000
- 12 Feb 2026Listed for Sale Sold

Recent sales nearby
See more recent sales nearby/assets/perm/7amswzv6gii6netbguw3kmblxa?signature=02dfdf42f87e8837f18c32824ff4427b83d2106009a019cfb6e9a2f81792b96d) 0
0
/assets/perm/3ixwiyn6gii6ndef7pwt4q5od4?signature=c20021633771e6d03690c82997bceb2ba653b4eda8194185f814948df109d97d) 0
0Similar properties For Sale nearby
See more properties for sale nearby 0
0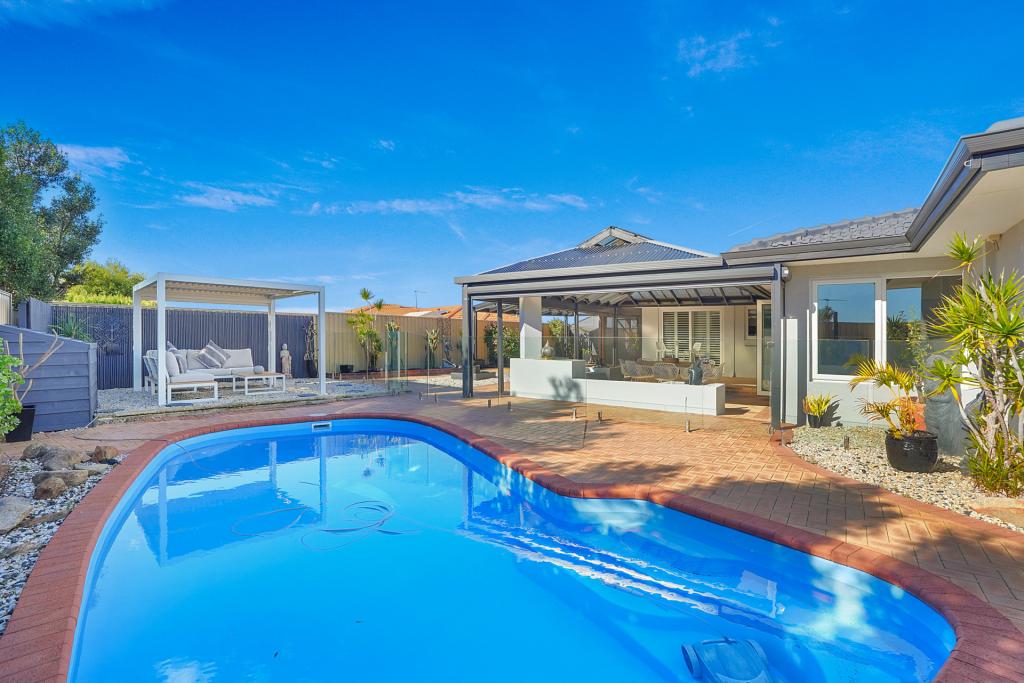 0
0
 0
0Similar properties For Rent nearby
See more properties for rent nearby 0
0
 0
0
 0
0About Woodvale 6026
The size of Woodvale is approximately 7.4 square kilometres. There are 12 parks, covering nearly 45.2% of the total area. The population of Woodvale in 2016 was 9276 people. By 2021 the population was 9579 showing a population growth of 3.3% in the area during that time. The predominant age group in Woodvale is 50-59 years. Households in Woodvale are primarily couples with children and are likely to be repaying $1800 - $2399 per month on mortgage repayments. In general, people in Woodvale work in a professional occupation.In 2021, 89.10% of the homes in Woodvale were owner-occupied compared with 87.70% in 2016.
Woodvale has 4,165 properties. Over the last 5 years, Houses in Woodvale have seen a 89.85% increase in median value, while Units have seen a 98.71% increase. As at 31 July 2026:
- The median value for Houses in Woodvale is $1,376,681 while the median value for Units is $673,264.
- Houses have a median rent of $923.
Suburb Insights for Woodvale 6026
Market Insights
Woodvale Trends for Houses
N/A
N/A
View TrendN/A
N/A
Woodvale Trends for Units
N/A
N/A
View TrendN/A
N/A
Neighbourhood Insights
© Copyright 2026. RP Data Pty Ltd trading as Cotality (Cotality). All rights reserved. No reproduction, distribution, or transmission of the copyrighted materials is permitted. The information is deemed reliable but not guaranteed.
While Cotality uses commercially reasonable efforts to ensure the Cotality Data is current, Cotality does not warrant the accuracy, currency or completeness of the Cotality Data and to the full extent permitted by law excludes all loss or damage howsoever arising (including through negligence) in connection with the Cotality Data.
This product uses cookies and other similar technologies to improve and customise your browsing experience, to tailor content and adverts, and for analytics and metrics regarding visitor usage on this product and other media. We may share cookie and analytics information with third parties for the purposes of advertising. By continuing to use our website, you consent to cookies being used. View our Privacy Policy here.
X
