
25 Phillips-Fox TerraceWoodvale WA 6026
Property Details for 25 Phillips-Fox Tce, Woodvale
25 Phillips-Fox Tce, Woodvale is a 4 bedroom, 2 bathroom House with 2 parking spaces and was built in 1994. The property has a land size of 968m2 and floor size of 255m2. While the property is not currently for sale or for rent, it was last sold in January 2020.
Last Listing description (January 2020)
Want to turn your friends and family a spectacular shade of green? Situated on the doorstep of Yellagonga Regional Park, in Woodvale's dress circle, Woodvale Waters Estate, this enviable and irreplaceable home is simply EXCEPTIONAL. Boasting approximately 255m2 of luxurious single storey living on an expansive 968m2 corner block, with gated entry and elevated parkland views. Fastidious attention to detail, exacting standards and a generous renovation budget has elevated this majestic home to a level of its own. This truly is extraordinary and inspection will delight. What an absolute superstar! Take advantage of this incredible opportunity, make your offer today and start living the dream NOW!4 bedrooms, 2 bathrooms, home office/5th bedroom, formal lounge and offset dining, family, pool, two alfresco areas, extended double garage with store.- This home is one of only seven homes enjoying an exclusive park side position in Woodvale Waters, creating expansive views of this unique, beautifully maintained public green space.- Start your morning with a cuppa under the impressive decked alfresco and watch the wildlife frolic in this happy playground. You will have delightful neighbours around you here too.- Superior fixtures and fittings offered throughout this custom built home, which has had tasteful and contemporary upgrades to all wet areas, fresh paint throughout and new carpets to many of the rooms.- The main bedroom suite has been cleverly and privately positioned to the side of the home, with direct access to the wrap around bull nosed verandah. Fitted with a generous, custom fitted walk in robe, deluxe ensuite with walk in rain shower, dual suspended vanity and separate powder room.- The adjacent home office is fitted with a wall length robe and tall boy, creating a decadent dressing room, which could easily be restored to a study or additional bedroom, if required.- Through to the chef's kitchen with a premium fit out that is sure to please. Featuring broad Essastone bench tops, glass splash backs, abundant cabinetry with banks of soft closing drawers, island bench and cupboards, walk in pantry, spice pantry, display cabinets, plumbed fridge/freezer recess, double 73cm AEG ovens, 730mm 5 burner AEG hotplate and Electrolux dishwasher.- Adjacent casual living is the ideal place to congregate while the chef creates. This inviting room is enclosed with dual entry and could be readily used as a home theatre.- Private, vaulted alfresco ensures effortless entertaining, with cafe blinds and external gas point permitting year round use. Outdoor kitchen with built in BBQ, hotplate, warming tray, wine fridge, sink and cupboards.- The glass fenced, 19000 litre saltwater pool is surrounded by nature. This secluded area is reminiscent of a Balinese resort and just as relaxing. Now you can holiday at home instead!- All minor bedrooms are comfortable doubles and have double robes.- Bedrooms 3 and 4 have direct access to the verandah. They certainly won't want to leave this delightful wing.- The activity nook has wall length wine rack, with a dedicated air-conditioning vent to maintain premium temperature control for the serious wine connoisseur.- The family bathroom has been finished to the same style and standard as the ensuite, with deep bath, walk in rain shower and deluxe vanity. Gorgeous!- The 3rd bedroom extends out onto a second alfresco, which allows your teenagers to enjoy their leisure without disturbing yours.- 5kw solar power system with 41 cent rebate, will dramatically reduce your power consumption.- Storage galore with walk in linen press and storeroom plus mezzanine level to the extended double garage.- Year round climate control with remote accessed ducted reverse cycle air-conditioning throughout and sizolation.- Additional Features: Rheem Stellar 130L gas storage hot water system; mains reticulated; 300 kilo winch to garage; ducted vaccuum- 1994 custom built by Beaumonde Homes with approximately 255 m2 of living on 968m2 block.There really are not enough superlatives to adequately describe this home and inspection is essential to appreciate the lifestyle awaiting the fortunate new owners.Don't wait for an open - pick up the phone and call Julie and the Team today on 0409111111 to arrange your private inspection.
Property History for 25 Phillips-Fox Tce, Woodvale, WA 6026
- 03 Jan 2020Sold for $1,000,000
- 13 Nov 2019Listed for Sale Sold
- 08 Apr 2017Sold for $1,000,000

Recent sales nearby
See more recent sales nearby/assets/perm/7amswzv6gii6netbguw3kmblxa?signature=02dfdf42f87e8837f18c32824ff4427b83d2106009a019cfb6e9a2f81792b96d) 0
0
/assets/perm/2rvgng56oyi6nlybgxaioi7dee?signature=43b9d9a06b0863fcc7ced7caaf1b03fee774701fb48f38f3436414b814552c36) 0
0
Similar properties For Sale nearby
See more properties for sale nearby 0
0 0
0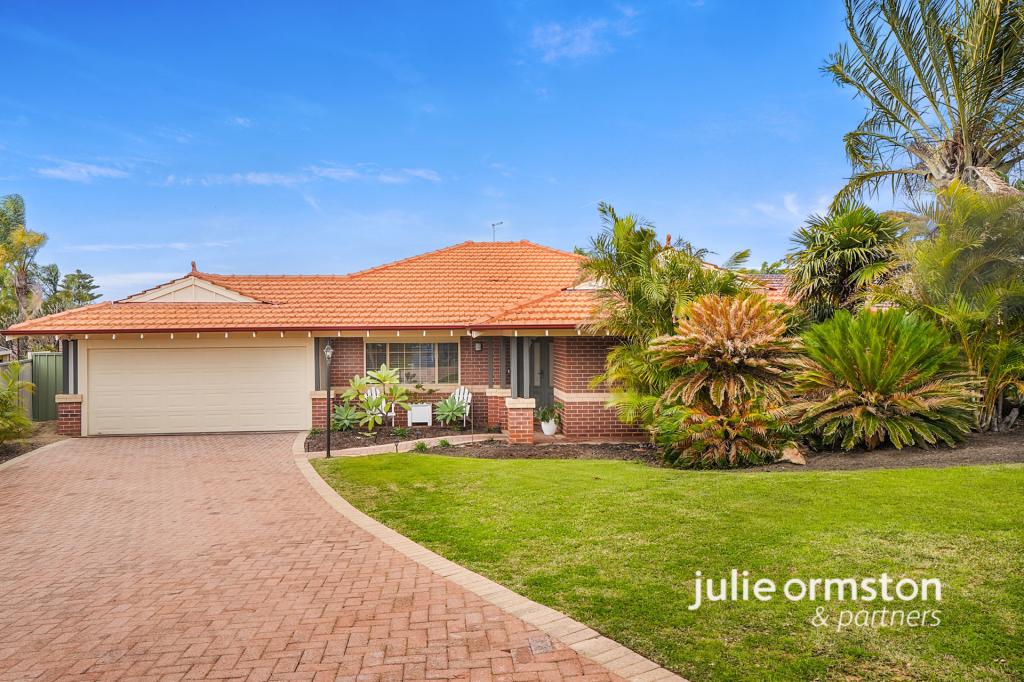 0
0
Similar properties For Rent nearby
See more properties for rent nearby 0
0
 0
0 0
0About Woodvale 6026
The size of Woodvale is approximately 7.4 square kilometres. There are 12 parks, covering nearly 45.2% of the total area. The population of Woodvale in 2016 was 9276 people. By 2021 the population was 9579 showing a population growth of 3.3% in the area during that time. The predominant age group in Woodvale is 50-59 years. Households in Woodvale are primarily couples with children and are likely to be repaying $1800 - $2399 per month on mortgage repayments. In general, people in Woodvale work in a professional occupation.In 2021, 89.10% of the homes in Woodvale were owner-occupied compared with 87.70% in 2016.
Woodvale has 4,164 properties. Over the last 5 years, Houses in Woodvale have seen a 84.65% increase in median value, while Units have seen a 75.94% increase. As at 31 August 2026:
- The median value for Houses in Woodvale is $1,347,863 while the median value for Units is $628,879.
- Houses have a median rent of $928.
Suburb Insights for Woodvale 6026
Market Insights
Woodvale Trends for Houses
N/A
N/A
View TrendN/A
N/A
Woodvale Trends for Units
N/A
N/A
View TrendN/A
N/A
Neighbourhood Insights
© Copyright 2026. RP Data Pty Ltd trading as Cotality (Cotality). All rights reserved. No reproduction, distribution, or transmission of the copyrighted materials is permitted. The information is deemed reliable but not guaranteed.
While Cotality uses commercially reasonable efforts to ensure the Cotality Data is current, Cotality does not warrant the accuracy, currency or completeness of the Cotality Data and to the full extent permitted by law excludes all loss or damage howsoever arising (including through negligence) in connection with the Cotality Data.
This product uses cookies and other similar technologies to improve and customise your browsing experience, to tailor content and adverts, and for analytics and metrics regarding visitor usage on this product and other media. We may share cookie and analytics information with third parties for the purposes of advertising. By continuing to use our website, you consent to cookies being used. View our Privacy Policy here.
X
