
23 Sophora PlaceWoodvale WA 6026


Property Details for 23 Sophora Pl, Woodvale
23 Sophora Pl, Woodvale is a 4 bedroom, 2 bathroom House with 2 parking spaces. The property has a land size of 710m2 and floor size of 217m2. While the property is not currently for sale or for rent, it was last sold in May 2026. There are other 4 bedroom House sold in Woodvale in the last 12 months.
Last Listing description (May 2026)
Tucked away in a tightly held, whisper-quiet Woodvale cul-de-sac known for its friendly community and much-loved Christmas lights, this beautifully revamped 4 bedroom, 2 bathroom home on approx 710sqm, reveals far more than first meets the eye. Offering multiple living zones, quality updates and effortless indoor-outdoor living for families who value both space and connection.
4 Bedrooms | 2 Bathrooms | Lounge | Dining | Study | Family | Meals | Games | Alfresco Entertaining | Double Carport | Approx 710sqm | Approx 217sqm living
Step inside and the sense of warmth is immediate, with soft natural light from the skylight in the lounge filtering through into the entry.
The front lounge sits quietly at the front of the home, framed by plantation shutters and finished with a ceiling fan and gas bayonet - an ideal retreat away from the main living zones.
A separate enclosed study sits quietly to the front of the home with plantation shutters, offering a genuine work-from-home space without compromise or ideal nursery.
Moving further in, the home begins to open up in a way that feels both generous and functional.
The kitchen sits at the centre, updated with shaker-style cabinetry and a vibrant glass splashback that brings a sense of personality. With a Euro 4-burner hotplate and oven, brand new dishwasher (still under warranty) and plumbed fridge recess, it's a space that balances everyday practicality with visual appeal, all while overlooking the meals and living areas so you're always part of what's happening.
The family room is relaxed and comfortable, finished with water-resistant vinyl plank flooring underfoot, a gas bayonet and ceiling fan - ready for all seasons. From here, the home continues to unfold into the games room, where soaring ceilings and feature lantern lighting create a surprising sense of volume. It's a space that adapts easily, whether it's lively gatherings, movie nights or simply room for everyone to spread out.
The accommodation is thoughtfully positioned to provide privacy and comfort.
The main suite feels calm and well-proportioned, complete with plantation shutters, ceiling fan, a generous walk-in robe and a beautifully finished ensuite with custom glass shower and heated towel rail.
The minor bedrooms are all double or queen-sized, each with ceiling fans, and one with a double built-in robe. They are serviced by a fully renovated bathroom (2020) featuring a freestanding bath, hobless shower and striking tiling - bringing a sense of everyday luxury.
The laundry has also been updated and includes a separate toilet, adding practicality for busy households.
Outdoors, the lifestyle continues seamlessly. The pitched patio with fitted cabinetry, bar fridge and café blinds creates a true extension of the home - protected, inviting and ready for year-round use. The backyard offers a balance of relaxation and play, with lawn for children and pets, a veggie garden, 8 established fruit trees, swing bed and shed. It's private, usable and clearly loved, much like the home itself.
Additional features include a double carport, approximately 217m2 of living, built in 1995 by Skyline Homes, a 5kW solar system, gas storage hot water system, insulation, cool touch safety feature to oven, suspended clothes drying rack to laundry, gas bayonets to front lounge, dining and family rooms, outdoor bar fridge, new guttering and downpipes, roof repointed, security screens to windows, two double linen cupboards and side access gates to both sides.
What You Will Find Nearby
Woodvale Primary School, St Luke's Primary School and Woodvale Secondary College
Woodvale Boulevard Shopping Centre and local eateries, including Larry's famous Unique Thai restaurant
Yellagonga Regional Park and walking trails
Whitfords Avenue access, Whitfords Train Station and public transport options
Local parks, playgrounds and family-friendly spaces
Homes like this are held onto for good reason - a genuine sense of community, a quiet cul-de-sac setting, and a home that offers more space and flexibility than you expect at first glance. Cherished, welcoming and ready for its next chapter.
Call me, Julie Ormston of Julie Ormston and Partners, on 0409 111 111 to book your look!
Disclaimers:
- All distances and times are approximate and subject to traffic conditions.
- Digital imagery may have been used, and floor plans may not be to scale – for reference only.
- Buyers must conduct their own due diligence, as no warranty is given regarding the accuracy of the information provided. Whilst every care has been taken with the preparation of the details contained in the information supplied, believed to be correct, neither the Agent nor the client nor servants of both, guarantee their accuracy. Interested persons are advised to make their own enquiries and satisfy themselves in all respects. The particulars contained are not intended to form part of any contract.
Property History for 23 Sophora Pl, Woodvale, WA 6026
- 06 May 2026Sold for $1,520,000
- 08 Apr 2026Listed for Sale Under Offer
- 01 Apr 2000Sold for $220,000

Recent sales nearby
See more recent sales nearby/assets/perm/7amswzv6gii6netbguw3kmblxa?signature=02dfdf42f87e8837f18c32824ff4427b83d2106009a019cfb6e9a2f81792b96d) 0
0
/assets/perm/3ixwiyn6gii6ndef7pwt4q5od4?signature=c20021633771e6d03690c82997bceb2ba653b4eda8194185f814948df109d97d) 0
0Similar properties For Sale nearby
See more properties for sale nearby 0
0 0
0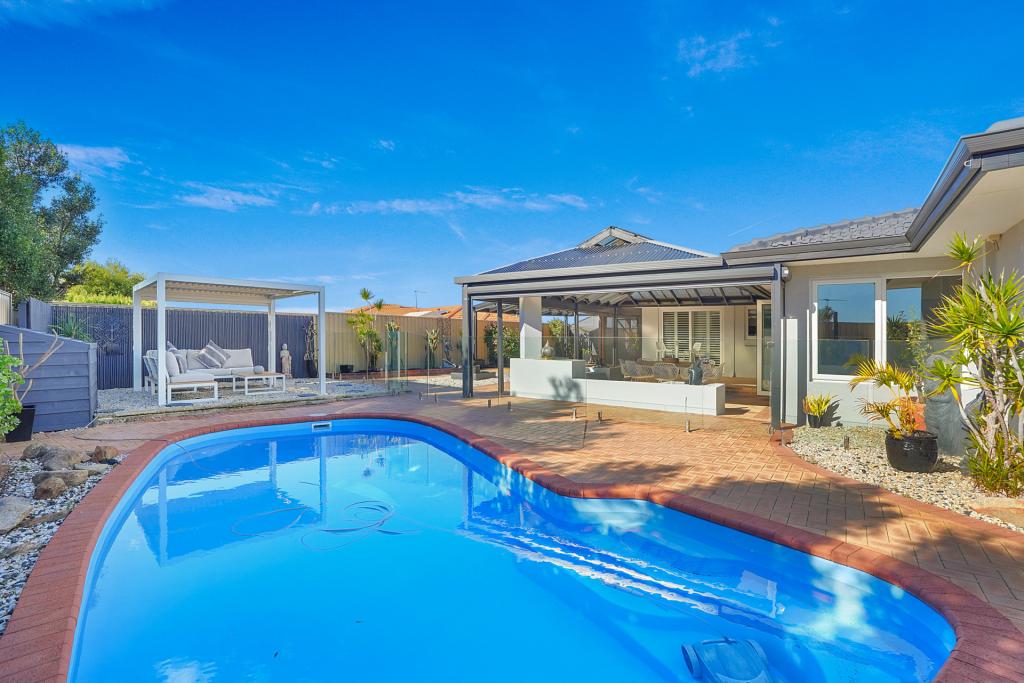 0
0
Similar properties For Rent nearby
See more properties for rent nearby 0
0
 0
0
 0
0About Woodvale 6026
The size of Woodvale is approximately 7.4 square kilometres. There are 12 parks, covering nearly 45.2% of the total area. The population of Woodvale in 2016 was 9276 people. By 2021 the population was 9579 showing a population growth of 3.3% in the area during that time. The predominant age group in Woodvale is 50-59 years. Households in Woodvale are primarily couples with children and are likely to be repaying $1800 - $2399 per month on mortgage repayments. In general, people in Woodvale work in a professional occupation.In 2021, 89.10% of the homes in Woodvale were owner-occupied compared with 87.70% in 2016.
Woodvale has 4,164 properties. Over the last 5 years, Houses in Woodvale have seen a 84.65% increase in median value, while Units have seen a 75.94% increase. As at 31 August 2026:
- The median value for Houses in Woodvale is $1,347,863 while the median value for Units is $628,879.
- Houses have a median rent of $928.
Suburb Insights for Woodvale 6026
Market Insights
Woodvale Trends for Houses
N/A
N/A
View TrendN/A
N/A
Woodvale Trends for Units
N/A
N/A
View TrendN/A
N/A
Neighbourhood Insights
© Copyright 2026. RP Data Pty Ltd trading as Cotality (Cotality). All rights reserved. No reproduction, distribution, or transmission of the copyrighted materials is permitted. The information is deemed reliable but not guaranteed.
While Cotality uses commercially reasonable efforts to ensure the Cotality Data is current, Cotality does not warrant the accuracy, currency or completeness of the Cotality Data and to the full extent permitted by law excludes all loss or damage howsoever arising (including through negligence) in connection with the Cotality Data.
This product uses cookies and other similar technologies to improve and customise your browsing experience, to tailor content and adverts, and for analytics and metrics regarding visitor usage on this product and other media. We may share cookie and analytics information with third parties for the purposes of advertising. By continuing to use our website, you consent to cookies being used. View our Privacy Policy here.
X
