
21 Tallering HeightsWoodvale WA 6026
Property Details for 21 Tallering Hts, Woodvale
21 Tallering Hts, Woodvale is a 4 bedroom, 2 bathroom House with 2 parking spaces and was built in 1988. The property has a land size of 715m2 and floor size of 221m2. While the property is not currently for sale or for rent, it was last sold in May 2022.
Last Listing description (September 2023)
Set in a tranquil cul-de-sac, sought-after pocket of Woodvale, this wonderful family home provides a peaceful haven for you to relax and enjoy.
This 4 x 2 with Study / 5th Bedroom is warm and welcoming and will appeal to a broad range of Buyers. With neutral tones throughout, the fortunate new owners will be able to really add their special flair.
Centrally located with direct access from the street to Gascoyne Palm Park and Yellagonga Regional Park nearby.
With close proximity to Woodvale Shopping Centre, North Woodvale Primary School, Whitfords train station, and in the catchment for Woodvale Secondary College, this one is a must see!
Please call or SMS Karl on 0450 556 146 to register your interest.
4 Bedrooms | 2 Bathrooms | Study / 5th Bedroom | Lounge | Dining | Kitchen | Family | Games | Double Carport
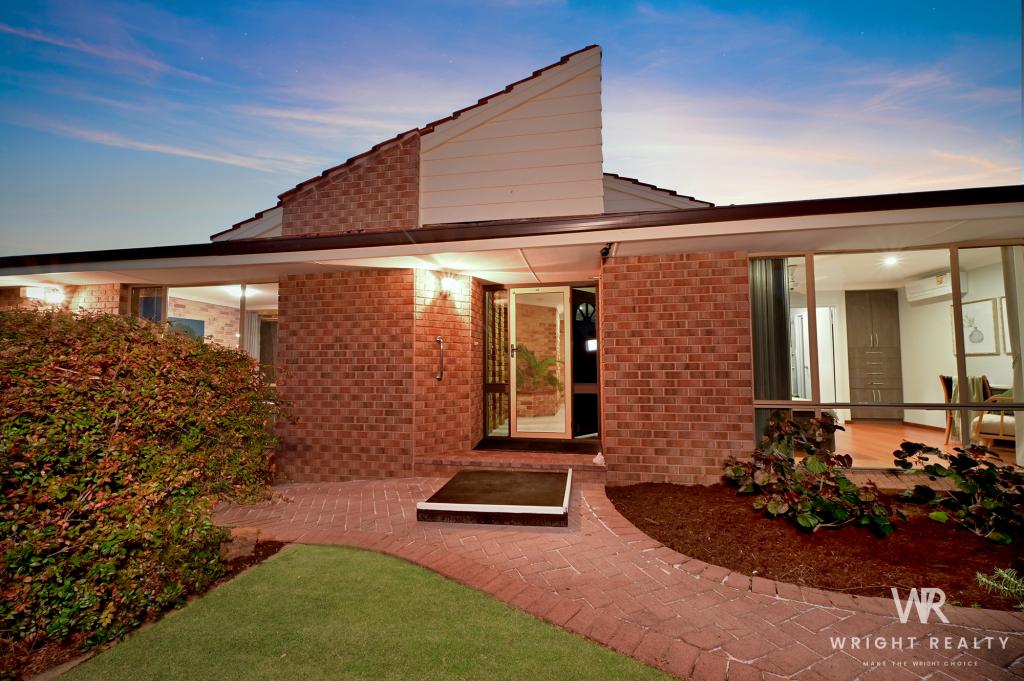
- As you approach the home, you are presented with beautiful established gardens. An attractive front veranda provides for a place to sit and relax to enjoy the surrounds.
- The very spacious main bedroom has been privately positioned to the left front of the home. With corner, full-length windows, you can add as much or little natural light as you please. Boasting a large walk-in robe and ensuite as well as ceiling fan.
- The separate Study / 5th bedroom is ideal for your home office, a hobby room, or as a convenient baby nursery located right next door to the main bedroom.
- Bedrooms 2, 3 and 4 are all doubles and offer built-in robes, ceiling fans and are separated from the family room by a sliding door, providing for family privacy.
- The family bathroom comes with a shower, separate bath and separate WC and has ample room for a larger family.
- The formal dining and sunken lounge positioned to the front right of the home offers a separation from the central family area and could act as a parent's retreat and entertainment area.
- The huge kitchen is the piece de resistance, with a large open space feel and tranquil outlook with plenty of cabinetry and bench space for food preparation and entertaining. Offering a Simpson 4-burner gas cooktop and 2-door electric oven, recess for dishwasher, microwave, and double door fridge.
- The open floor plan connects the kitchen, family room and games room. For the cooler months, a beautiful wood burning stove positioned in the games room warms throughout.
- The Laundry is of excellent size and is located to the rear of the home with direct access to the backyard.
- The backyard is level and has both paved and lawn areas, ideal for entertaining, those outdoor BBQs and enables kids and family pets to play in the safety of this private, secluded, and relaxing environment.
- There is a double carport with an adjoining storeroom, shopper's entrance to the kitchen, direct access to the backyard, and generous off-street parking.
- Additional features: Insulation, Gas storage hot water system, NBN internet
- Built in 1988 on a 715m2 block.
Disclaimer:
In preparing this information, Eview Group and it's members has relied in good faith upon information provided by others and has made all reasonable efforts to ensure that the information is correct. The accuracy of the information provided to you (whether written or verbal) cannot be guaranteed. If you are considering this property, you must make all enquiries necessary to satisfy yourself that all information is accurate.
Property History for 21 Tallering Hts, Woodvale, WA 6026
- 17 May 2022Sold for $830,000
- 09 Apr 2022Listed for Sale Under Offer
- 07 Dec 1995Sold for $180,000

Recent sales nearby
See more recent sales nearby

/assets/perm/3ixwiyn6gii6ndef7pwt4q5od4?signature=c20021633771e6d03690c82997bceb2ba653b4eda8194185f814948df109d97d) 0
0
/assets/perm/mfdrcyn5wai6nisvoppam453m4?signature=4e942864d882a8121f4acf7a3901e3cd1a32f7ad87d17e1f74f9432a9895cc2d) 0
0Similar properties For Sale nearby
See more properties for sale nearby 0
0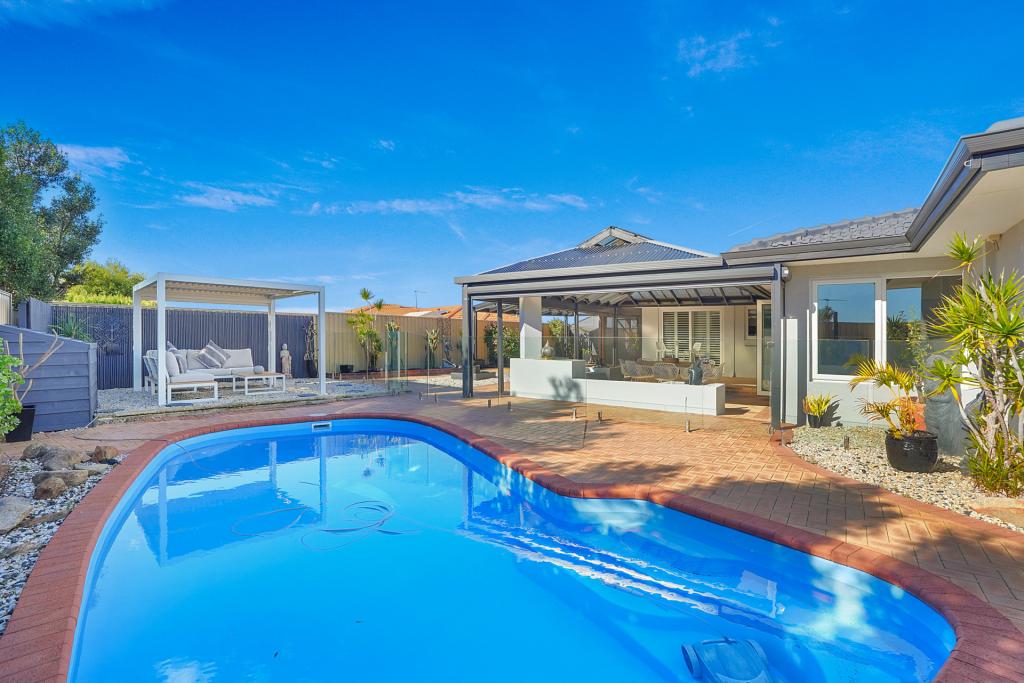 0
0
 0
0Similar properties For Rent nearby
See more properties for rent nearby 0
0
 0
0 0
0About Woodvale 6026
The size of Woodvale is approximately 7.4 square kilometres. There are 12 parks, covering nearly 45.2% of the total area. The population of Woodvale in 2016 was 9276 people. By 2021 the population was 9579 showing a population growth of 3.3% in the area during that time. The predominant age group in Woodvale is 50-59 years. Households in Woodvale are primarily couples with children and are likely to be repaying $1800 - $2399 per month on mortgage repayments. In general, people in Woodvale work in a professional occupation.In 2021, 89.10% of the homes in Woodvale were owner-occupied compared with 87.70% in 2016.
Woodvale has 4,165 properties. Over the last 5 years, Houses in Woodvale have seen a 89.85% increase in median value, while Units have seen a 98.71% increase. As at 31 July 2026:
- The median value for Houses in Woodvale is $1,376,681 while the median value for Units is $673,264.
- Houses have a median rent of $923.
Suburb Insights for Woodvale 6026
Market Insights
Woodvale Trends for Houses
N/A
N/A
View TrendN/A
N/A
Woodvale Trends for Units
N/A
N/A
View TrendN/A
N/A
Neighbourhood Insights
© Copyright 2026. RP Data Pty Ltd trading as Cotality (Cotality). All rights reserved. No reproduction, distribution, or transmission of the copyrighted materials is permitted. The information is deemed reliable but not guaranteed.
While Cotality uses commercially reasonable efforts to ensure the Cotality Data is current, Cotality does not warrant the accuracy, currency or completeness of the Cotality Data and to the full extent permitted by law excludes all loss or damage howsoever arising (including through negligence) in connection with the Cotality Data.
This product uses cookies and other similar technologies to improve and customise your browsing experience, to tailor content and adverts, and for analytics and metrics regarding visitor usage on this product and other media. We may share cookie and analytics information with third parties for the purposes of advertising. By continuing to use our website, you consent to cookies being used. View our Privacy Policy here.
X
