
21 Conical RiseWoodvale WA 6026
Property Details for 21 Conical Rise, Woodvale
21 Conical Rise, Woodvale is a 4 bedroom, 2 bathroom House with 2 parking spaces and was built in 1988. The property has a land size of 750m2 and floor size of 174m2. While the property is not currently for sale or for rent, it was last sold in November 2014.
Last Listing description (January 2015)
If a quiet and convenient location is at the top of your list of must have features you won't find better than this!
Tucked away in an elevated position at the head of a peaceful cul-de-sac this light & bright
family home is just a short stroll from a selection of the suburb's most popular amenities including North Woodvale shopping centre, the tavern, North Woodvale primary school and the vibrant hub of Woodvale's outdoor leisure scene - Chichester Park.
This spacious property has been tastefully updated and features a generous range of light & bright accommodation complimented by high, raked ceilings and stylish neutral decor throughout.
A choice of separate formal and informal living zones includes a games area,
all four bedrooms are double sized and both bathrooms plus the laundry room have been beautifully remodelled.
Outdoors you'll find plenty of room for alfresco relaxation on a full length sheltered patio that enjoys views across the roofs to the treetops of Chichester Park and overlooks a lawned garden
bordered by well tended plant beds.
Creature comforts include ducted air conditioning plus a cosy wood burner and a choice of two garden sheds provides plenty of storage space for toys and tools.
INSIDE FEATURES
* Double entrance doors opening onto a welcoming entrance passage with high raked ceiling.
* Sunken formal lounge with high raked ceiling and built in window seat.
* Formal dining area with high raked ceiling and doorway through to the kitchen.
* Master bedroom with walk in robe and sliding glazed door opening directly onto a private courtyard with all weather flat roof pergola.
* Remodelled ensuite bathroom tiled to full height with semi frameless glazed shower cubicle, double vanity unit and close coupled w.c.
* Open plan casual meals and family area with wood burning heater and mains gas point.
* Sunken games room with sliding door out to the alfresco patio.

* Centrally located, family friendly kitchen with pantry, wide fridge recess, breakfast bar, tiled splashback, 5 ring stainless steel gas hob, Bosch stainless steel wall oven, double sink and stainless steel dishwasher.
* Rear passage with double built in storage cupboard.
* Three additional double bedrooms, all with built in robes.
* Remodelled family bathroom tiled to full height with glazed shower cubicle, vanity unit and separate bath.
* Remodelled laundry room with a range of built in storage, stainless steel sink and glass splashback.
* Separate w.c.
* Ducted evaporative air conditioning.
* Alarm system.
OUTSIDE FEATURES
* Full length paved alfresco patio sheltered by an all weather flat roof pergola fitted with retractable cafe blinds.
* Lawned garden with mulched plant beds.
* Steps leading down to an additional paved area with garden shed.
* Spacious second patio with flat roof all weather pergola to the side of the home (with access from the master bedroom).
* Double enclosed carport with auto doors and rear gate.
* Additional storage area to the side of the garage with second shed.
* Block size appx 750sqm.
NEARBY AMENITIES
* Chichester park 250m
* Primary school 350m
* Tavern 500m
* Shopping centre 580m
* High school 2.1km via road, 1.5km on foot
* Freeway access 2.7km
* Edgewater train station 2.8km
* Whitfords train station 3km
(distances are approximate)
Colleen Smetham : 0422 460 905
Property History for 21 Conical Rise, Woodvale, WA 6026
- 09 Nov 2014Sold for $697,000
- 09 Oct 2014Listed for Sale FROM $699,000
- 11 May 2013Sold for $695,000

Recent sales nearby
See more recent sales nearby/assets/perm/7amswzv6gii6netbguw3kmblxa?signature=02dfdf42f87e8837f18c32824ff4427b83d2106009a019cfb6e9a2f81792b96d) 0
0

/assets/perm/pbciwwus7ii6zluvkvnlsgrdxm?signature=f54a10abdcd8be844664aff3a6c7e33dbecb4bf2197e807f0726b282261a556e) 0
0Similar properties For Sale nearby
See more properties for sale nearby 0
0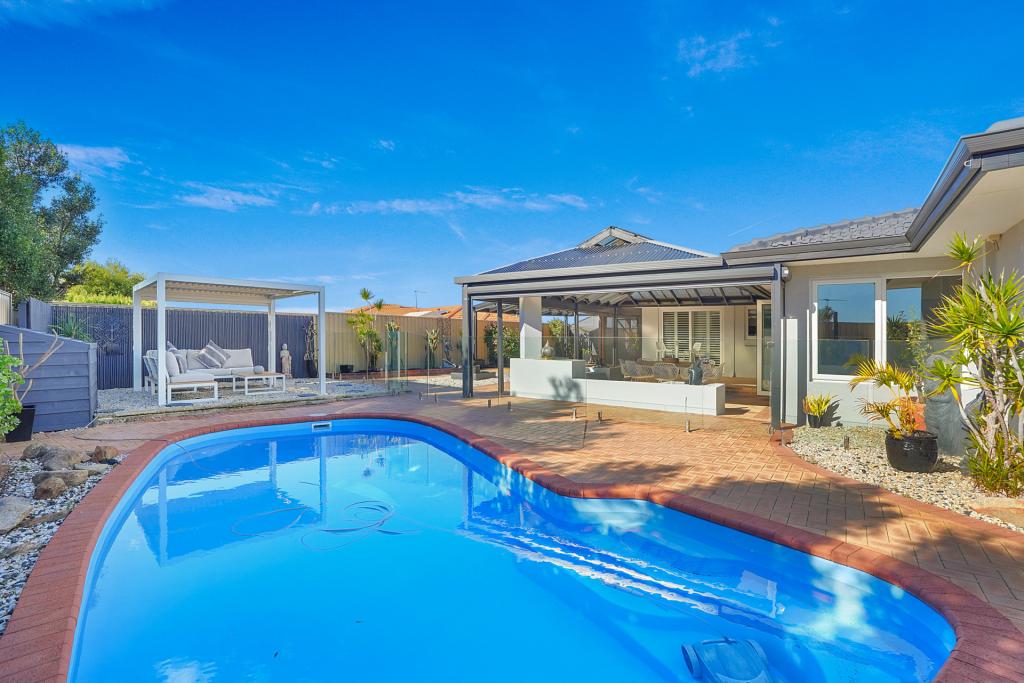 0
0
 0
0Similar properties For Rent nearby
See more properties for rent nearby 0
0
 0
0
 0
0About Woodvale 6026
The size of Woodvale is approximately 7.4 square kilometres. There are 12 parks, covering nearly 45.2% of the total area. The population of Woodvale in 2016 was 9276 people. By 2021 the population was 9579 showing a population growth of 3.3% in the area during that time. The predominant age group in Woodvale is 50-59 years. Households in Woodvale are primarily couples with children and are likely to be repaying $1800 - $2399 per month on mortgage repayments. In general, people in Woodvale work in a professional occupation.In 2021, 89.10% of the homes in Woodvale were owner-occupied compared with 87.70% in 2016.
Woodvale has 4,166 properties. Over the last 5 years, Houses in Woodvale have seen a 84.65% increase in median value, while Units have seen a 75.94% increase. As at 31 August 2026:
- The median value for Houses in Woodvale is $1,347,863 while the median value for Units is $628,879.
- Houses have a median rent of $928.
Suburb Insights for Woodvale 6026
Market Insights
Woodvale Trends for Houses
N/A
N/A
View TrendN/A
N/A
Woodvale Trends for Units
N/A
N/A
View TrendN/A
N/A
Neighbourhood Insights
© Copyright 2026. RP Data Pty Ltd trading as Cotality (Cotality). All rights reserved. No reproduction, distribution, or transmission of the copyrighted materials is permitted. The information is deemed reliable but not guaranteed.
While Cotality uses commercially reasonable efforts to ensure the Cotality Data is current, Cotality does not warrant the accuracy, currency or completeness of the Cotality Data and to the full extent permitted by law excludes all loss or damage howsoever arising (including through negligence) in connection with the Cotality Data.
This product uses cookies and other similar technologies to improve and customise your browsing experience, to tailor content and adverts, and for analytics and metrics regarding visitor usage on this product and other media. We may share cookie and analytics information with third parties for the purposes of advertising. By continuing to use our website, you consent to cookies being used. View our Privacy Policy here.
X
