
2 Standish WayWoodvale WA 6026
Property Details for 2 Standish Way, Woodvale
2 Standish Way, Woodvale is a 4 bedroom, 2 bathroom House with 2 parking spaces and was built in 1993. The property has a land size of 754m2 and floor size of 212m2. While the property is not currently for sale or for rent, it was last sold in May 2022.
Last Listing description (September 2023)
This beautifully designed, spacious, family-friendly 4-bedroom, 2-bathroom home is situated in an elevated position in one of Woodvale's best spots.
Set on a commanding corner 754m2 block, this home comes with a beautifully presented lounge, dining, kitchen, family, meals, games, patio and pool area, and is move-in ready for you to make your family memories!
With close proximity to both Woodvale Shopping Centre and Woodvale Boulevard Shopping Centre, and in walking distance to the Whitfords railway station, this one ticks all boxes!
This is truly an exceptional home. Please call or SMS Karl on 0450 556 146 or email karl@wrightrealty.com.au to register your interest.
4 Bedrooms | 2 Bathrooms | Lounge | Dining | Kitchen | Family | Meals | Games | Patio | Pool | Double Garage | Secured side access
- Thoughtfully designed, beautifully appointed, and lovingly presented, with a neutral colour scheme and a mix of fuss free tile and timber flooring throughout.
- A generously paved entrance leads to a veranda offering undercover and secured entry into the home.
- Situated to the left front of the home is the well-proportioned main bedroom featuring a bay window, large walk-in robe and ensuite with adjoining powder room, which is perfect when entertaining with visitors.
- Adjacent to the main suite is the spacious front lounge. This could double as your very own parents' retreat.
- The formal dining room is offset from the lounge and makes the ideal study area or home office. Much needed in the current climate.
- Bedrooms 2, 3 and 4 are genuine doubles, all come with built-in robes, roller blinds and roller shutters for added privacy.
- The family bathroom is a good size and offers both a separate bath, shower, vanity with storage and a very comfortable sized mirror.
- At the heart of this home is the large family room, open plan connected with the modernised kitchen and meals area.
- The kitchen has a lovely timber feature ceiling, beautiful crisp white cabinetry with wall mounted overhead cupboards, spacious pantry, central island bench and plenty of bench space. Features include a 5-burner range style gas cooktop and oven, and in-built recess for the microwave, double door fridge and dishwasher. Everything has its place!
-The connected games room is such a versatile space, featuring tiled floors and a split system air-conditioner.
-The Laundry comes with built in bench and direct access outdoor.
- A large patio area provides a wonderful undercover space for you to entertain and enjoy those BBQ's.
- A delightful salt-water pool comes complete with a Kreepy Krauly. The paved surround is in good condition and includes a landscaped rock feature, a great spot to relax and enjoy. Four pillars are in place to install the shade sail and provide shade for the summer months.
- A generous paved driveway leads to a double garage and a secure paved area for an additional car, caravan or boat. The garage has direct access to the Kitchen with a Shopper's entrance as well as a workshop with rear pedestrian access.
- The minimal care grounds have been predominately paved, with a mix of established gardens and lawn to the front and rear. Chichester Park is only a hop, skip and a jump away where there is a play park and plenty of lawned area for the kids and family pets to enjoy. 18-hole disc golf anyone?
- Additional features: Reticulation; Blow in insulation; Gas Bayonets, Rheem gas storage hot water; Ducted evaporative air-conditioning; Security alarm; Security screens on doors; Garden shed, NBN connected
- Built in 1993 on approx. 754m2 block.
Disclaimer:
In preparing this information, Eview Group and it's members has relied in good faith upon information provided by others and has made all reasonable efforts to ensure that the information is correct. The accuracy of the information provided to you (whether written or verbal) cannot be guaranteed. If you are considering this property, you must make all enquiries necessary to satisfy yourself that all information is accurate.
Property History for 2 Standish Way, Woodvale, WA 6026
- 02 May 2022Sold for $815,000
- 13 Apr 2022Listed for Sale Under Offer
- 25 Oct 1998Sold for $257,500

Recent sales nearby
See more recent sales nearby/assets/perm/7amswzv6gii6netbguw3kmblxa?signature=02dfdf42f87e8837f18c32824ff4427b83d2106009a019cfb6e9a2f81792b96d) 0
0

/assets/perm/3ixwiyn6gii6ndef7pwt4q5od4?signature=c20021633771e6d03690c82997bceb2ba653b4eda8194185f814948df109d97d) 0
0
Similar properties For Sale nearby
See more properties for sale nearby 0
0 0
0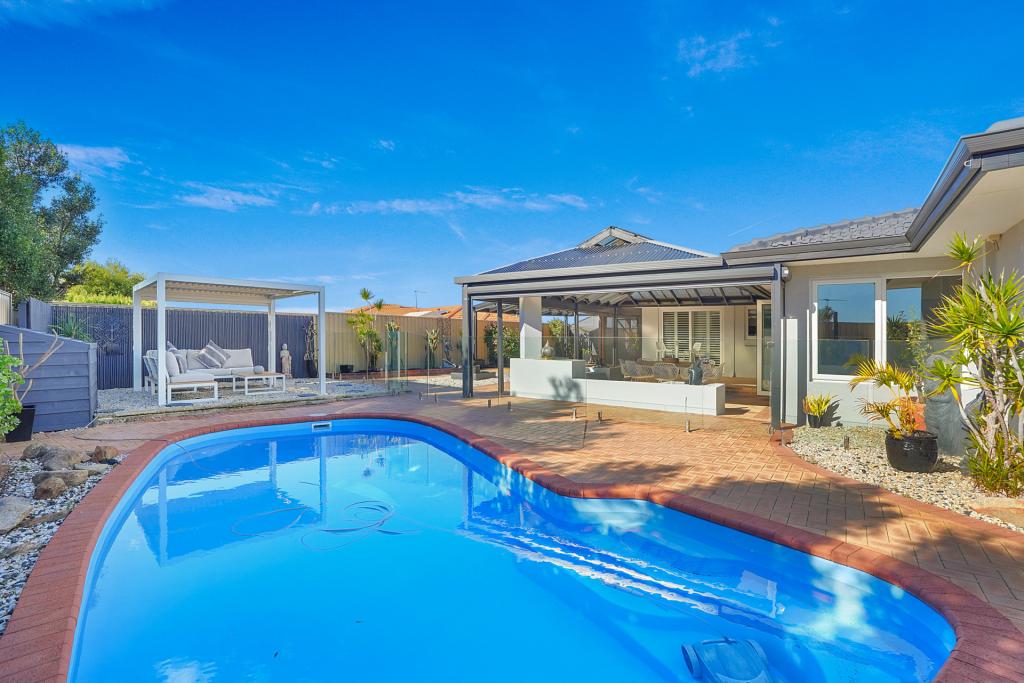 0
0
Similar properties For Rent nearby
See more properties for rent nearby 0
0
 0
0
 0
0About Woodvale 6026
The size of Woodvale is approximately 7.4 square kilometres. There are 12 parks, covering nearly 45.2% of the total area. The population of Woodvale in 2016 was 9276 people. By 2021 the population was 9579 showing a population growth of 3.3% in the area during that time. The predominant age group in Woodvale is 50-59 years. Households in Woodvale are primarily couples with children and are likely to be repaying $1800 - $2399 per month on mortgage repayments. In general, people in Woodvale work in a professional occupation.In 2021, 89.10% of the homes in Woodvale were owner-occupied compared with 87.70% in 2016.
Woodvale has 4,164 properties. Over the last 5 years, Houses in Woodvale have seen a 84.65% increase in median value, while Units have seen a 75.94% increase. As at 31 August 2026:
- The median value for Houses in Woodvale is $1,347,863 while the median value for Units is $628,879.
- Houses have a median rent of $928.
Suburb Insights for Woodvale 6026
Market Insights
Woodvale Trends for Houses
N/A
N/A
View TrendN/A
N/A
Woodvale Trends for Units
N/A
N/A
View TrendN/A
N/A
Neighbourhood Insights
© Copyright 2026. RP Data Pty Ltd trading as Cotality (Cotality). All rights reserved. No reproduction, distribution, or transmission of the copyrighted materials is permitted. The information is deemed reliable but not guaranteed.
While Cotality uses commercially reasonable efforts to ensure the Cotality Data is current, Cotality does not warrant the accuracy, currency or completeness of the Cotality Data and to the full extent permitted by law excludes all loss or damage howsoever arising (including through negligence) in connection with the Cotality Data.
This product uses cookies and other similar technologies to improve and customise your browsing experience, to tailor content and adverts, and for analytics and metrics regarding visitor usage on this product and other media. We may share cookie and analytics information with third parties for the purposes of advertising. By continuing to use our website, you consent to cookies being used. View our Privacy Policy here.
X
