
14 Wilmore CloseWoodvale WA 6026


Property Details for 14 Wilmore Cl, Woodvale
14 Wilmore Cl, Woodvale is a 4 bedroom, 2 bathroom House with 2 parking spaces and was built in 1991. The property has a land size of 773m2 and floor size of 234m2. While the property is not currently for sale or for rent, it was last sold in June 2026. There are other 4 bedroom House sold in Woodvale in the last 12 months.
Last Listing description (August 2026)
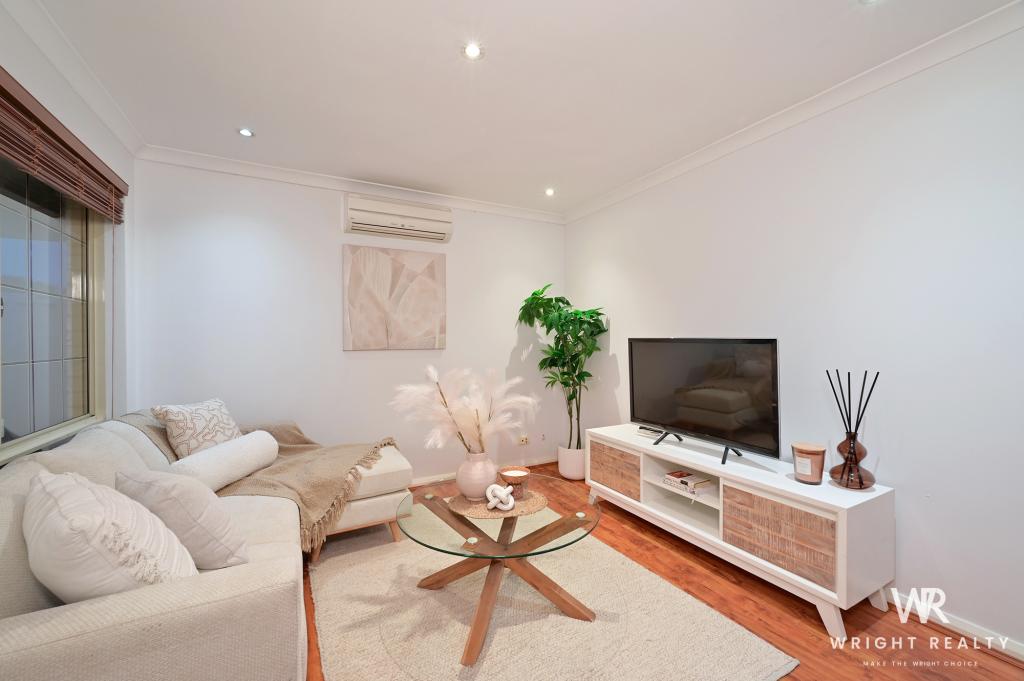
Tucked away in the peaceful privacy of a secluded cul-de-sac setting, this fully-loaded and stylishly-renovated 4-bedroom, plus study, 2-bathroom family haven is the kind of home that doesn't just tick boxes - it absolutely spoils you for choice. Spacious, beautifully free-flowing and cleverly designed to embrace every stage of family life, it offers a place for everybody to come together, spread out or simply retreat and unwind in total comfort. A gated garden entrance adds security and overall peace of mind to the property, also revealing a splendid north-facing deck, a separate paved sitting courtyard, a citrus tree, a lockable side garden shed and a side gate to the backyard. There, a massive lock-up powered workshop shed benefits from a remote-controlled roller door for access and is every "tradie's" dream, with a sparkling below-ground swimming pool of epic proportions framed by low-maintenance gardens and overlooked by an enormous pitched patio-entertaining area with a ceiling fan and full outdoor-kitchen setup - Della Vita stainless-steel gas-bottle barbecue, hot/cold water sink, Kegerator, separate drinks fridge and all. Inside, an expansive front master-bedroom retreat plays host to split-system air-conditioning, a ceiling fan and a sublime fully-tiled ensuite bathroom behind double French doors - complete with a rain shower, twin "his and hers" stone vanities with under-bench storage, heat lamps, a skylight and a separate fully-tiled toilet. The suite connects to a two-way fifth bedroom or study option that will also make for an ideal nursery - within arm's reach of parental supervision. A feature barn sliding door encloses a spacious and sunken front lounge room that is flooded with northern natural light and comprises of built-in display cabinetry. It is also overlooked by versatile sitting, activity or office area that can be set up any which way you like. A separate French door shuts off the sprawling open-plan kitchen, meals and dining area that is tiled for easy living. The functional kitchen itself is well-equipped with sleek stone bench tops and white cabinetry, glass splashbacks, double sinks, a water-filter tap, a large breakfast bar, a stainless-steel range hood, a 900mm-wide stainless-steel five-burner Ilve gas cooktop, and double Fisher and Paykel ovens. Double French sliders, off the dining space, flow into a generous family room that is light, bright, has ample power points and looks out to the pool. Both the family and dining rooms extend out to the poolside alfresco. A single door to the minor sleeping quarters adds peace and quiet to the three spacious and light-filled spare bedrooms - all with ceiling fans and built-in double-door robes. A separate fully-tiled second toilet and modern fully-tiled main family bathroom can also be found here, with the latter made up of a rain shower, a separate bathtub, heat lamps and twin-vanity basins. The separate laundry has a storage cupboard, over-head and under-bench storage options, tiled splashbacks and a side drying courtyard running off it. Out front, an extra-wide driveway leaves room for more parking - and your boat, caravan or trailer, if need be. Nestled within one of Woodvale's very best pockets and within footsteps of the picturesque Yellagonga Regional Park, Woodvale Secondary College, the lovely Timberlane Park, Woodvale Primary School and several bus stops, this special home is perfectly positioned for living convenience. Cornish Park, Gascoyne Park, and the latter's outstanding children's playground facility are also walking distance away, with The Woodvale Tavern, shopping, the Woodvale Public Library, the Edgewater and Whitfords Train Stations, the freeway, the coast, and so much more perched a matter of mere minutes away in their own right, for good measure. Whether it's entertaining, relaxing, working, playing or creating lifelong memories, this stunning residence is beautifully equipped to indulge your every personal desire - and then some. The only thing missing here is your growing family!Other features include, but are not limited to; Solid brick-and-tile construction Double front doors - leading into a tiled entry foyer Low-maintenance timber-look flooring Custom cabinetry to the dining area Double linen press Solar-power panels Ducted and zoned reverse-cycle air-conditioning Feature down lights Foxtel connectivity Security doors and screens Instantaneous gas hot-water system Two (3) external clotheslines Lock-up outdoor side storeroom - adjacent to the garage and alfresco New front-yard lawn Remote-controlled double lock-up garage - with patio access Spacious 772sqm (approx.) block Built in 1991 (approx.) Disclaimer - Whilst every care has been taken in the preparation of this advertisement, all information supplied by the seller and the seller's agent is provided in good faith. Prospective purchasers are encouraged to make their own enquiries to satisfy themselves on all pertinent matters.
Property History for 14 Wilmore Cl, Woodvale, WA 6026
- 10 Jun 2026Sold for $1,450,000
- 03 Jun 2026Listed for Sale From $1,450,000
- 24 Jul 2015Listed for Sale FROM $799,000

Recent sales nearby
See more recent sales nearby
/assets/perm/mfdrcyn5wai6nisvoppam453m4?signature=4e942864d882a8121f4acf7a3901e3cd1a32f7ad87d17e1f74f9432a9895cc2d) 0
0/assets/perm/ia3e6gyahqi6vlebqevnfiicra?signature=d39da6827f76d34fcf6a95660a51532328b3c58c9bc88ada66805d84adea5c24) 0
0
Similar properties For Sale nearby
See more properties for sale nearby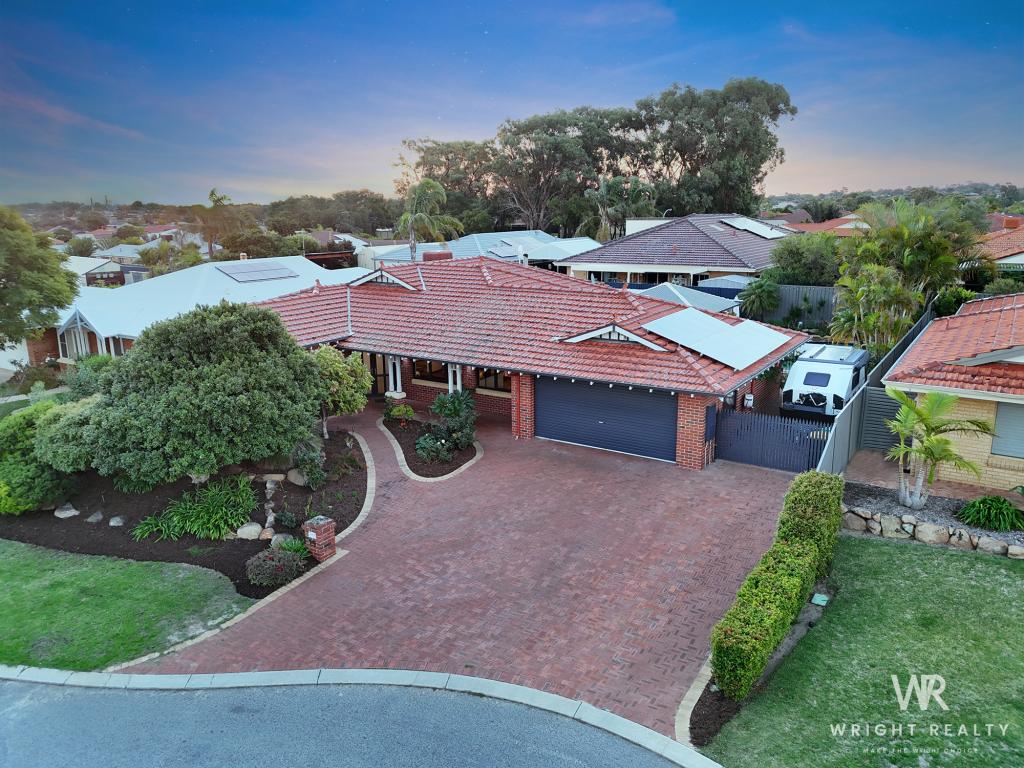 0
0 0
0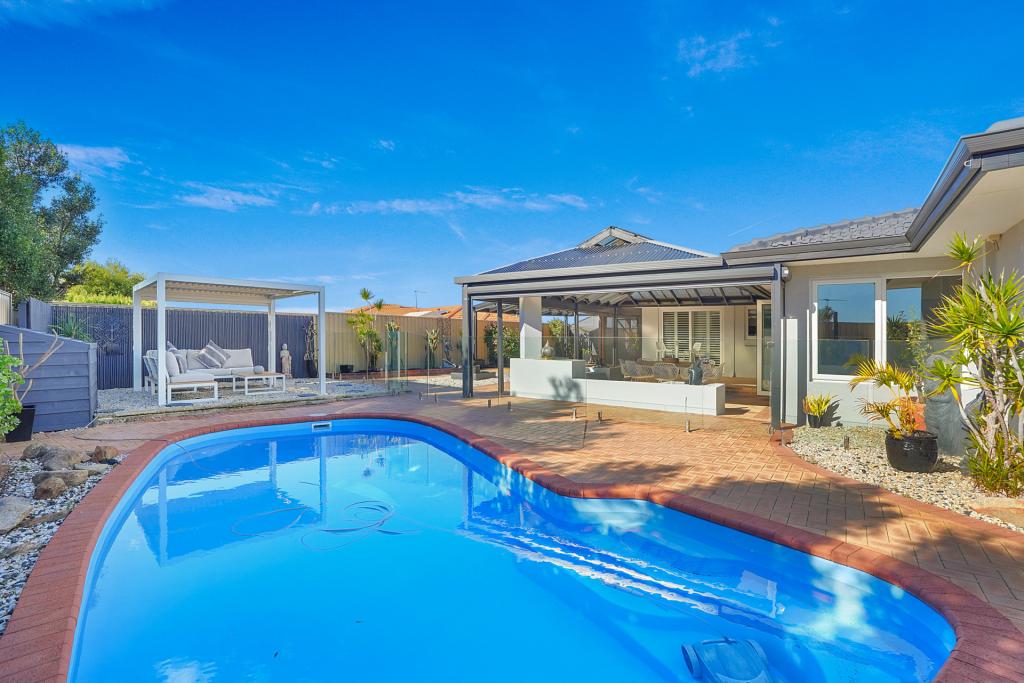 0
0
Similar properties For Rent nearby
See more properties for rent nearby 0
0
 0
0 0
0About Woodvale 6026
The size of Woodvale is approximately 7.4 square kilometres. There are 12 parks, covering nearly 45.2% of the total area. The population of Woodvale in 2016 was 9276 people. By 2021 the population was 9579 showing a population growth of 3.3% in the area during that time. The predominant age group in Woodvale is 50-59 years. Households in Woodvale are primarily couples with children and are likely to be repaying $1800 - $2399 per month on mortgage repayments. In general, people in Woodvale work in a professional occupation.In 2021, 89.10% of the homes in Woodvale were owner-occupied compared with 87.70% in 2016.
Woodvale has 4,164 properties. Over the last 5 years, Houses in Woodvale have seen a 89.85% increase in median value, while Units have seen a 98.71% increase. As at 31 July 2026:
- The median value for Houses in Woodvale is $1,376,681 while the median value for Units is $673,264.
- Houses have a median rent of $923.
Suburb Insights for Woodvale 6026
Market Insights
Woodvale Trends for Houses
N/A
N/A
View TrendN/A
N/A
Woodvale Trends for Units
N/A
N/A
View TrendN/A
N/A
Neighbourhood Insights
© Copyright 2026. RP Data Pty Ltd trading as Cotality (Cotality). All rights reserved. No reproduction, distribution, or transmission of the copyrighted materials is permitted. The information is deemed reliable but not guaranteed.
While Cotality uses commercially reasonable efforts to ensure the Cotality Data is current, Cotality does not warrant the accuracy, currency or completeness of the Cotality Data and to the full extent permitted by law excludes all loss or damage howsoever arising (including through negligence) in connection with the Cotality Data.
This product uses cookies and other similar technologies to improve and customise your browsing experience, to tailor content and adverts, and for analytics and metrics regarding visitor usage on this product and other media. We may share cookie and analytics information with third parties for the purposes of advertising. By continuing to use our website, you consent to cookies being used. View our Privacy Policy here.
X
