
14 Tanning WayWoodvale WA 6026
Property Details for 14 Tanning Way, Woodvale
14 Tanning Way, Woodvale is a 4 bedroom, 2 bathroom House with 2 parking spaces and was built in 1990. The property has a land size of 765m2 and floor size of 230m2. While the property is not currently for sale or for rent, it was last sold in April 2021.
Last Listing description (June 2021)
END DATE SALE: OFFERS PRESENTED BY 19/4/21 BUT CAN BE SOLD PRIOR Headlined by a stunning outdoor setting that will impress everyone from friends to your guests and neighbours, this quality - and fully-renovated - 4 bedroom 2 bathroom home leaves absolutely nothing for you to do, other than to simply bring your belongings, move straight on in and enjoy everything it has to offer.Welcoming you inside is a sunken formal lounge and dining room, warmed by gleaming Bamboo floorboards and boasting split-system air-conditioning and gas-bayonet heating for all-seasons' comfort. The study can easily be converted into a fifth bedroom with its ceiling fan, own split-system and a wardrobe recess, but the pick of the sleeping quarters is definitely a spacious front master suite where a walk-in robe with a feature sky window meets a fully-tiled ensuite bathroom - luxuriously-equipped with a large rain shower, twin "his and hers" vanities and access through to a separate and fully-tiled powder room.Doubling as the impressive hub of the house is a huge, sunken and tiled open-plan family, meals, games and kitchen area where the action all happens. Here, a large storeroom, soaring cathedral-style high ceilings, a skylight, split-system air-conditioning and a gas bayonet complement plenty of space for a pool table, as well as a generous walk-in pantry, an over-sized fridge recess with plumbing, a microwave nook, a 900mm-wide five-burner Technika gas cooktop/oven, a stainless-steel Venini range hood and a matching Haier dishwasher.A spectacular resort-style entertaining area comprises of a fabulous pitched alfresco that is overlooked by a sparkling solar-heated Infinity pool, with space right next to it to laze about under the sun on the liquid limestone. Neighbouring the gorgeous frangipani at the rear are two orange trees, a grapefruit tree, lemon tree and mandarin tree, that form part of lush, tropical gardens.WHAT'S INSIDE:- 4 bedrooms, 2 bathrooms- Sunken formal lounge and dining room- Massive sunken family/meals/games/kitchen area with a French door linking it to the front hallway- French door in between the kitchen and formal-dining room also- Alfresco and pool access from the main living space- Study, with Bamboo floors- Carpeted master and minor bedrooms- Queen-sized 2nd/3rd bedrooms with desks, BIR's and fans- 4th bedroom with a fan and BIR- Fully-tiled main family bathroom with a shower and separate bathtub- Two-way powder room, with access through to the master ensuite- Functional laundry with a double linen press, separate 2nd toilet and outdoor access- Double linen press, plus a hallway broom cupboard for storageWHAT'S OUTSIDE:- Six-metre-long remote-controlled double lock-up garage with internal shopper's entry and rear access from its powered workshop/storeroom- Solar-heated "Infinity" swimming pool- Large pitched alfresco for covered outdoor entertaining- Immaculate gardens- Various rear fruit trees- Large rear garden shed- Extra driveway parking spaceSPECIAL FEATURES:- Double-door portico entrance, overlooking lush front lawns- Freshly painted- Security doors and screens- Refurbished roof- NBN internet connectivity- Solar hot-water system- Full reticulation- Two side-access gates- 765sqm (approx.) block- 230sqm (approx.) of living area- Built in 1990 (approx.)Walk to a plethora of local parks and reserves, Woodvale Primary School, Woodvale Secondary College and bus stops from here, with Woodvale Boulevard Shopping Centre, the Woodvale Public Library, restaurants, medical facilities and the picturesque Yellagonga Regional Park wetlands also nearby and so easily accessible. Also within a close and convenient proximity are Whitfords Train Station, the freeway, St Luke's Catholic Primary School, The Woodvale Tavern, more shopping at Woodvale Shopping Centre and Westfield Whitford City, Craigie Leisure Centre, beaches and so much more. What a wonderful location!Please contact RODNEY VINES on 0417 917 640 for further details and to register your interest today.
Property History for 14 Tanning Way, Woodvale, WA 6026
- 19 Apr 2021Sold for $975,000
- 07 Apr 2021Listed for Sale UNDER OFFER
- 05 Dec 2012Sold for $635,000

Recent sales nearby
See more recent sales nearby/assets/perm/7amswzv6gii6netbguw3kmblxa?signature=02dfdf42f87e8837f18c32824ff4427b83d2106009a019cfb6e9a2f81792b96d) 0
0

/assets/perm/3ixwiyn6gii6ndef7pwt4q5od4?signature=c20021633771e6d03690c82997bceb2ba653b4eda8194185f814948df109d97d) 0
0
Similar properties For Sale nearby
See more properties for sale nearby 0
0 0
0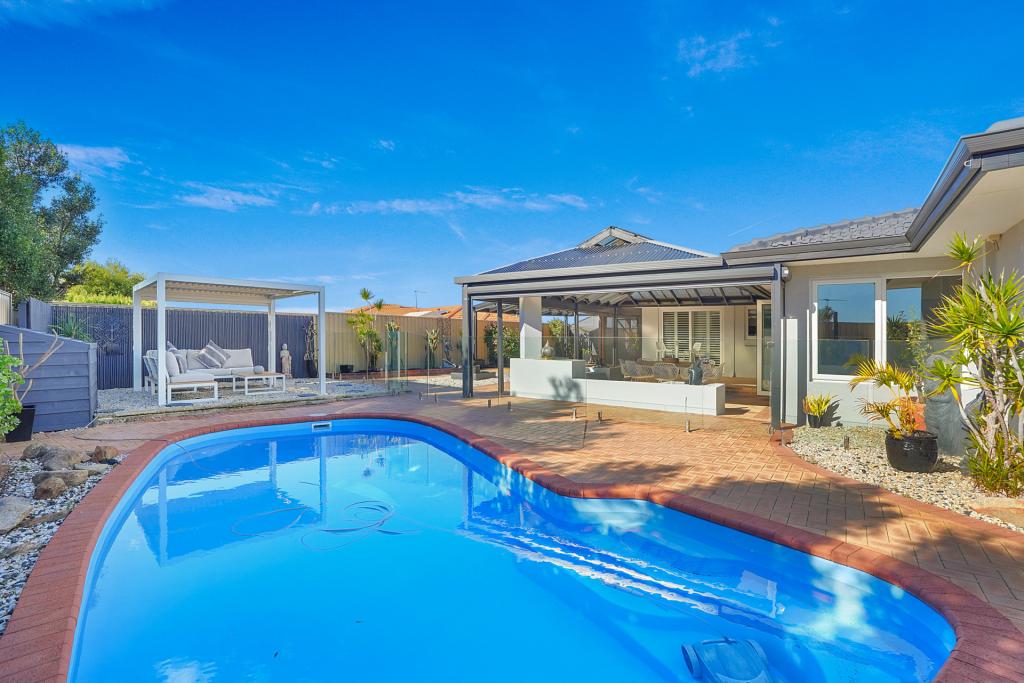 0
0
Similar properties For Rent nearby
See more properties for rent nearby 0
0
 0
0
 0
0About Woodvale 6026
The size of Woodvale is approximately 7.4 square kilometres. There are 12 parks, covering nearly 45.2% of the total area. The population of Woodvale in 2016 was 9276 people. By 2021 the population was 9579 showing a population growth of 3.3% in the area during that time. The predominant age group in Woodvale is 50-59 years. Households in Woodvale are primarily couples with children and are likely to be repaying $1800 - $2399 per month on mortgage repayments. In general, people in Woodvale work in a professional occupation.In 2021, 89.10% of the homes in Woodvale were owner-occupied compared with 87.70% in 2016.
Woodvale has 4,164 properties. Over the last 5 years, Houses in Woodvale have seen a 84.65% increase in median value, while Units have seen a 75.94% increase. As at 31 August 2026:
- The median value for Houses in Woodvale is $1,347,863 while the median value for Units is $628,879.
- Houses have a median rent of $928.
Suburb Insights for Woodvale 6026
Market Insights
Woodvale Trends for Houses
N/A
N/A
View TrendN/A
N/A
Woodvale Trends for Units
N/A
N/A
View TrendN/A
N/A
Neighbourhood Insights
© Copyright 2026. RP Data Pty Ltd trading as Cotality (Cotality). All rights reserved. No reproduction, distribution, or transmission of the copyrighted materials is permitted. The information is deemed reliable but not guaranteed.
While Cotality uses commercially reasonable efforts to ensure the Cotality Data is current, Cotality does not warrant the accuracy, currency or completeness of the Cotality Data and to the full extent permitted by law excludes all loss or damage howsoever arising (including through negligence) in connection with the Cotality Data.
This product uses cookies and other similar technologies to improve and customise your browsing experience, to tailor content and adverts, and for analytics and metrics regarding visitor usage on this product and other media. We may share cookie and analytics information with third parties for the purposes of advertising. By continuing to use our website, you consent to cookies being used. View our Privacy Policy here.
X
