
115 Duffy TerraceWoodvale WA 6026
Property Details for 115 Duffy Tce, Woodvale
115 Duffy Tce, Woodvale is a 4 bedroom, 2 bathroom House with 2 parking spaces and was built in 2016. The property has a land size of 410m2 and floor size of 161m2. While the property is not currently for sale or for rent, it was last sold in December 2023.
Last Listing description (July 2024)
The wonderful "Timberlane Gardens" estate opposite the picturesque Yellagonga Regional Park is the fitting setting for this stylish 4 bedroom 2 bathroom family home that encourages modern low-maintenance living through its practical, yet functional, floor plan.
A neat and tidy faade makes a lovely first impression here, with elevated front-yard lawns complemented by easy-care gardens that are also prevalent at the rear of the property. Inside, a large front master suite is the pick of the carpeted bedrooms with its full-height four-door sliding built-in wardrobe, feature recessed ceiling, split-system air-conditioning, leafy park views to wake up to and a private ensuite bathroom - huge shower, twin "his and hers" vanities, separate toilet and all.

The open-plan family, dining and kitchen area is both tiled and spacious, playing host to a split-system air-conditioning unit of its own - alongside sparkling black-granite bench tops, double sinks, tiled splashbacks, a breakfast bar for casual meals, a stainless-steel dishwasher, a stainless-steel range hood and stainless-steel gas-cooktop and oven appliances. From here, outdoor access to the back of the property is rather seamless and reveals a north-facing lawn and alfresco-entertaining area - the ideal place to sit back, relax and unwind with a drink in hand.
Doubling personal living options back inside is a carpeted theatre room, off the main entrance hall. There is no better place to put your feet up and watch your favourite television show or movie, without a worry in the world.
Out front, you may even see a kangaroo - or two - across the road, after you watch the sun majestically rise in the morning, with the most amazing of backdrops destined to capture your imagination for a long time to come. The likes of bus stops, Woodvale Secondary College, the sprawling Timberlane Park and the Kingsley Tennis Club are all only footsteps away from your front door, with Woodvale Primary School, Woodvale Boulevard Shopping Centre, the Woodvale Public Library, restaurants and medical facilities also nearby and so easily accessible within walking distance.
Also in close and very convenient proximity are the likes of Whitfords Train Station, the freeway, St Luke's Catholic Primary School, The Woodvale Tavern, more shopping at Woodvale Shopping Centre and Westfield Whitford City, Craigie Leisure Centre, glorious beaches, Hillarys Boat Harbour, the exciting Ocean Reef Boat Harbour redevelopment and so much more. Location, location, location!
Other features include, but are not limited to;
Tiled double-door entry foyer
Large 2nd/3rd bedrooms with full-height built-in robes
Full-height BIR's to the 4th bedroom too - or potential study, if you are that way inclined
Stylish main bathroom with a separate bath and shower
Separate laundry with a storage cupboard, under-bench storage space and access out to a large side drying courtyard
Separate 2nd toilet
Security-alarm system
Feature down lighting
Venetian blinds throughout
Gas hot-water system
Remote-controlled double lock-up garage with internal shopper's entry and access to the rear
410sqm (approx.) block size
Contact Chris Jonker for more details: 0403 309 597 or chris@link2realty.com.au
Property History for 115 Duffy Tce, Woodvale, WA 6026
- 02 Dec 2023Sold for $765,000
- 10 Oct 2023Listed for Sale Low $700K's
- 27 Aug 2019Listed for Rent - Price not available

Recent sales nearby
See more recent sales nearby/assets/perm/7amswzv6gii6netbguw3kmblxa?signature=02dfdf42f87e8837f18c32824ff4427b83d2106009a019cfb6e9a2f81792b96d) 0
0

/assets/perm/pbciwwus7ii6zluvkvnlsgrdxm?signature=f54a10abdcd8be844664aff3a6c7e33dbecb4bf2197e807f0726b282261a556e) 0
0Similar properties For Sale nearby
See more properties for sale nearby 0
0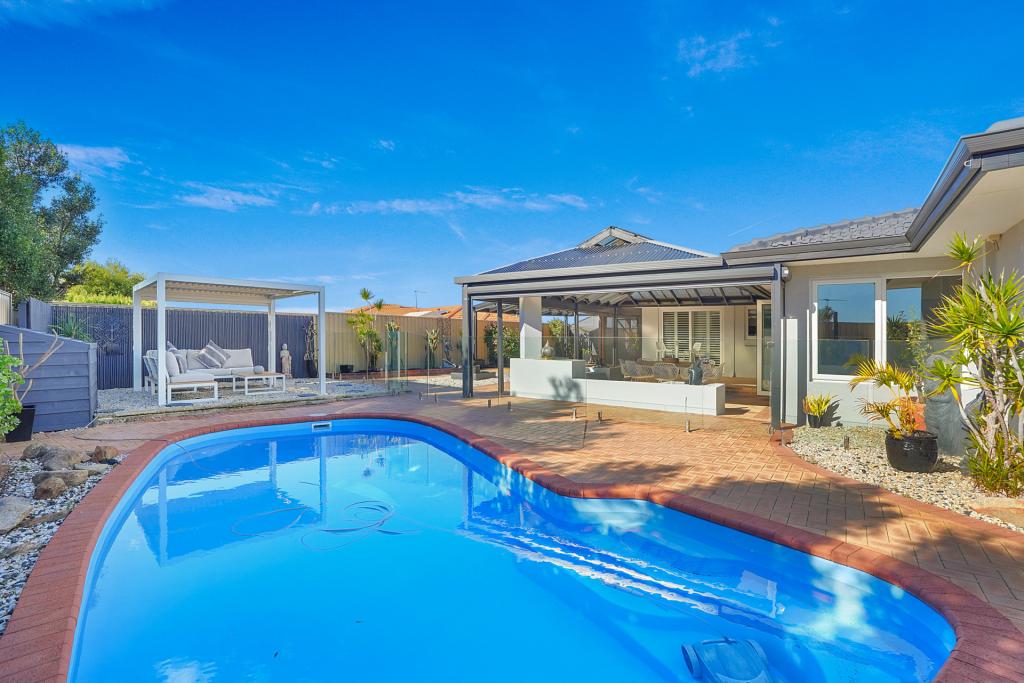 0
0
 0
0Similar properties For Rent nearby
See more properties for rent nearby 0
0
 0
0
 0
0About Woodvale 6026
The size of Woodvale is approximately 7.4 square kilometres. There are 12 parks, covering nearly 45.2% of the total area. The population of Woodvale in 2016 was 9276 people. By 2021 the population was 9579 showing a population growth of 3.3% in the area during that time. The predominant age group in Woodvale is 50-59 years. Households in Woodvale are primarily couples with children and are likely to be repaying $1800 - $2399 per month on mortgage repayments. In general, people in Woodvale work in a professional occupation.In 2021, 89.10% of the homes in Woodvale were owner-occupied compared with 87.70% in 2016.
Woodvale has 4,166 properties. Over the last 5 years, Houses in Woodvale have seen a 84.65% increase in median value, while Units have seen a 75.94% increase. As at 31 August 2026:
- The median value for Houses in Woodvale is $1,347,863 while the median value for Units is $628,879.
- Houses have a median rent of $928.
Suburb Insights for Woodvale 6026
Market Insights
Woodvale Trends for Houses
N/A
N/A
View TrendN/A
N/A
Woodvale Trends for Units
N/A
N/A
View TrendN/A
N/A
Neighbourhood Insights
© Copyright 2026. RP Data Pty Ltd trading as Cotality (Cotality). All rights reserved. No reproduction, distribution, or transmission of the copyrighted materials is permitted. The information is deemed reliable but not guaranteed.
While Cotality uses commercially reasonable efforts to ensure the Cotality Data is current, Cotality does not warrant the accuracy, currency or completeness of the Cotality Data and to the full extent permitted by law excludes all loss or damage howsoever arising (including through negligence) in connection with the Cotality Data.
This product uses cookies and other similar technologies to improve and customise your browsing experience, to tailor content and adverts, and for analytics and metrics regarding visitor usage on this product and other media. We may share cookie and analytics information with third parties for the purposes of advertising. By continuing to use our website, you consent to cookies being used. View our Privacy Policy here.
X
