
11 Grey-Smith GardensWoodvale WA 6026
Property Details for 11 Grey-Smith Gdns, Woodvale
11 Grey-Smith Gdns, Woodvale is a 4 bedroom, 2 bathroom House with 2 parking spaces and was built in 1992. The property has a land size of 751m2 and floor size of 288m2. While the property is not currently for sale or for rent, it was last sold in March 2017.
Last Listing description (June 2017)
Embraced by an enviable Woodvale Waters position, this versatile family home offers effortless indoor and outdoor entertaining areas, tranquil surroundings and a wonderful lifestyle. It is skilfully designed with well zoned living and sleeping quarters to maximise functionality whilst maintaining privacy. Nestled in a pristine cul-de-sac within moments to walkways, bicycle paths, lakes and local conveniences, this is an absolute delight!
You will feel your stress levels decrease as you enter this magical, privately managed Estate. Enjoy the beauty of the lake and natural parklands and the convenience that this special locale provides. Toddle off to the local pub, enjoy delicious meals at the caf and local eateries and take full advantage of your leisure.
4 bedrooms, 2 bathrooms, Formal Lounge & Dining, Theatre, Family, Meals, Home Office, Activity, Patio, Pool, Spa, Gazebo.
- Plush carpeting, decorative lighting and a large picture window create an inviting formal living and dining, ideal for entertaining or simply escaping from the family.

- The happy hub of the home is surely the impressive kitchen, which is timelessly finished with broad granite benches, Tasmanian Oak cabinetry, 900m upright Nobel hotplate and oven, Westinghouse dishwasher, 2 pantries, 2 fridge spaces and shoppers' entry. All overlooking the family and casual meals areas, where your family will spend most of its time.
- An enclosed home theatre features built in attractive cabinetry for your DVD and book collection, projector screen. The projector is negotiable.
- Parents will be so impressed by the floor plan which conveniently places the home office within footsteps of the master bedroom. Built in cabinetry and desks make the most of this space.
- The main bedroom is privately positioned to the front of the home. It is a large, sunlit room with wall length customised walk in robe and appealing ensuite with spa and powder room.
- Double built-in robes and ceiling fans ensure comfort in the generously proportioned minor bedrooms. Built-in desks to two of the minor bedrooms.
- Your family can enjoy their leisure in the activity room.
- The family bathroom has been stylishly updated with twin basins and deluxe fixtures.
- The ultimate outdoor setting includes a timber lined alfresco, thatched gazebo, outdoor kitchen and BBQ, below-ground concrete salt water, solar heated swimming pool.
- A double remote controlled garage adds to the already high storage capacity this home offers.
- Spacious and recently renovated laundry fitted with ample storage and walk-in linen cupboard.
- Ducted evaporative air-conditioning, 135L gas hot water system, reticulation, Foxtel, outdoor shower, additional storage throughout the home, crim safe doors.
- Built in 1992 on a 751sqm block.
To inspect this wonderful property, or find out how we help many people move,
Simply Call Us on 0409 111 111
We Would Love To Meet You!
P.S. And Just Remember, We Are Here To Help You.
There Is Absolutely NO PRESSURE, NO HASSLE, NO OBLIGATION.
Property History for 11 Grey-Smith Gdns, Woodvale, WA 6026
- 29 Mar 2017Sold for $840,000
- 15 Dec 2016Listed for Sale From $885,000
- 11 May 2011Sold for $750,000

Recent sales nearby
See more recent sales nearby/assets/perm/7amswzv6gii6netbguw3kmblxa?signature=02dfdf42f87e8837f18c32824ff4427b83d2106009a019cfb6e9a2f81792b96d) 0
0

/assets/perm/pbciwwus7ii6zluvkvnlsgrdxm?signature=f54a10abdcd8be844664aff3a6c7e33dbecb4bf2197e807f0726b282261a556e) 0
0Similar properties For Sale nearby
See more properties for sale nearby 0
0 0
0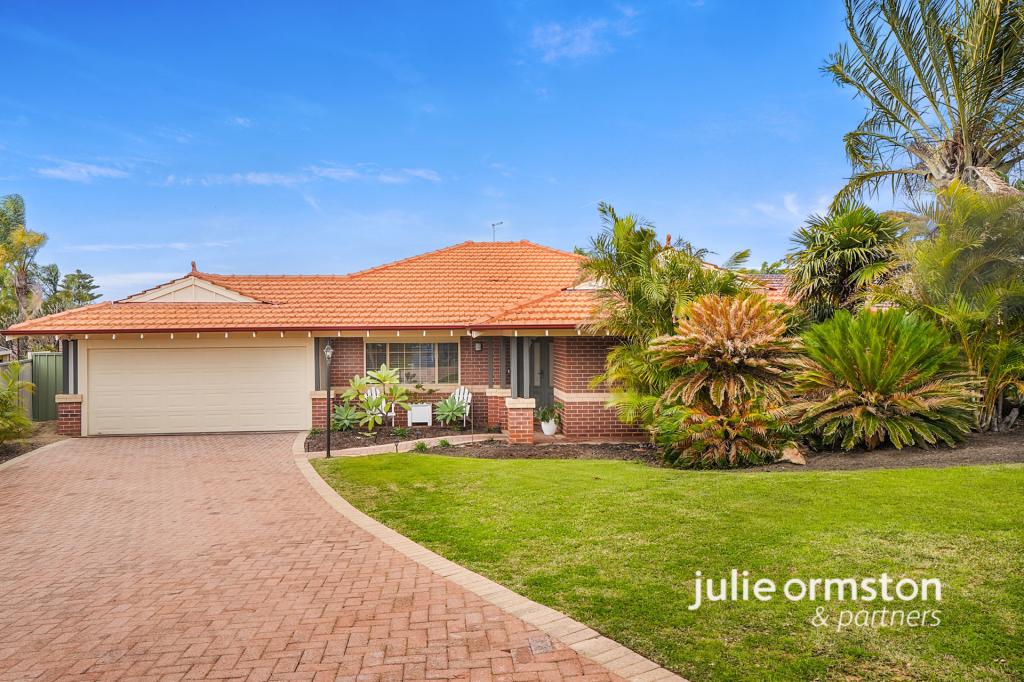 0
0
Similar properties For Rent nearby
See more properties for rent nearby 0
0
 0
0 0
0About Woodvale 6026
The size of Woodvale is approximately 7.4 square kilometres. There are 12 parks, covering nearly 45.2% of the total area. The population of Woodvale in 2016 was 9276 people. By 2021 the population was 9579 showing a population growth of 3.3% in the area during that time. The predominant age group in Woodvale is 50-59 years. Households in Woodvale are primarily couples with children and are likely to be repaying $1800 - $2399 per month on mortgage repayments. In general, people in Woodvale work in a professional occupation.In 2021, 89.10% of the homes in Woodvale were owner-occupied compared with 87.70% in 2016.
Woodvale has 4,164 properties. Over the last 5 years, Houses in Woodvale have seen a 84.65% increase in median value, while Units have seen a 75.94% increase. As at 31 August 2026:
- The median value for Houses in Woodvale is $1,347,863 while the median value for Units is $628,879.
- Houses have a median rent of $928.
Suburb Insights for Woodvale 6026
Market Insights
Woodvale Trends for Houses
N/A
N/A
View TrendN/A
N/A
Woodvale Trends for Units
N/A
N/A
View TrendN/A
N/A
Neighbourhood Insights
© Copyright 2026. RP Data Pty Ltd trading as Cotality (Cotality). All rights reserved. No reproduction, distribution, or transmission of the copyrighted materials is permitted. The information is deemed reliable but not guaranteed.
While Cotality uses commercially reasonable efforts to ensure the Cotality Data is current, Cotality does not warrant the accuracy, currency or completeness of the Cotality Data and to the full extent permitted by law excludes all loss or damage howsoever arising (including through negligence) in connection with the Cotality Data.
This product uses cookies and other similar technologies to improve and customise your browsing experience, to tailor content and adverts, and for analytics and metrics regarding visitor usage on this product and other media. We may share cookie and analytics information with third parties for the purposes of advertising. By continuing to use our website, you consent to cookies being used. View our Privacy Policy here.
X
