
10 Westhaven DriveWoodvale WA 6026
Property Details for 10 Westhaven Dr, Woodvale
10 Westhaven Dr, Woodvale is a 4 bedroom, 2 bathroom House with 2 parking spaces and was built in 1987. The property has a land size of 729m2 and floor size of 202m2. While the property is not currently for sale or for rent, it was last sold in October 2022.
Last Listing description (December 2022)
Standing proud on a generous 729sqm block and set in an ultra-convenient location in a family-friendly suburb surrounded by beautiful parks and play areas, easy access to transport links and quality schools, this delightful Woodvale residence has much to offer the modern family. With plenty of internal living at your leisure and a stunning outdoor entertainment area, this one will tick all the boxes!At a glance....4 Bedrooms - 2 Bathrooms - Formal Sunken Lounge - Family, Meals/Dinning - Outdoor Entertaining, Sparking Inground Pool, Double Lock Garage with extra storage.In detail....On approach of the home, you are presented with a gated and beautifully manicured garden with excellent street appeal and plenty of off-street parking. The indoor living spaces are just spectacular, starting with the sunken formal lounge with gas fire and formal dining area, filled with natural light, overlooking the beautiful front garden. The impressive kings-size master suite is thoughtfully located towards the front of the home for peace and privacy and features a large bay window allowing lots of light, ceiling fan, a large walk-in robe, and a renovated en-suite featuring double vanities and a separate toilet. Those that love to cook will fall in love with the impressive, renovated kitchen which is central to the home and is an absolute gem. Every aspect of the kitchen has been carefully thought out with plenty of bench and cupboard space, fridge recess, dishwasher, microwave recess and a quality appliances.Open plan casual meals area and family lounge. Sunken games room with built in bar and sliding doors out to the outdoor entertaining area, which is protected from the elements and overlooking the sparkling in-ground pool - simply perfect to entertain your family and friends all year round.Bedrooms 2, 3 & 4 sit to the rear of the home and are all good size rooms with generous size robes. The family bathroom is situated amongst the kid's wing with corner bathOutdoors & External Features Include:Fully paved alfresco patio sheltered by an all-weather pergola Sparkling below ground swimming pool.Sunken outdoor dining/entertainment areaEstablished reticulated gardens Double remote lock up garage with extra storage and roller door for side accessExtras....Split system air-conditioningGood size laundry with plenty of storageSolar system Ceiling fansElectric Security ShuttersInstantaneous Gas hot water systemShedNBNBuilt in 1987 on approx. 729m2 blockLOCATION:440m to Trappers Drive bus route330m to Chichester Park1.5km to Woodvale Boulevard Shopping Centre2.4km to Woodvale Secondary College980m to North Woodvale Primary School3.3km to Whitfords Station3.4km to Craigie Leisure Centre1.8km to Yellagonga Regional Park6.3km to Westfield Whitfords ShoppingDisclaimer:This information is provided for general information purposes only and is based on information provided by the Seller and may be subject to change. No warranty or representation is made as to its accuracy and interested parties should place no reliance on it and should make their own independent enquiries.
Property History for 10 Westhaven Dr, Woodvale, WA 6026
- 24 Nov 2022Listed for Rent $720 / week
- 04 Oct 2022Sold for $805,000
- 16 Sep 2022Listed for Sale UNDER OFFER

Recent sales nearby
See more recent sales nearby/assets/perm/7amswzv6gii6netbguw3kmblxa?signature=02dfdf42f87e8837f18c32824ff4427b83d2106009a019cfb6e9a2f81792b96d) 0
0

/assets/perm/3ixwiyn6gii6ndef7pwt4q5od4?signature=c20021633771e6d03690c82997bceb2ba653b4eda8194185f814948df109d97d) 0
0
Similar properties For Sale nearby
See more properties for sale nearby 0
0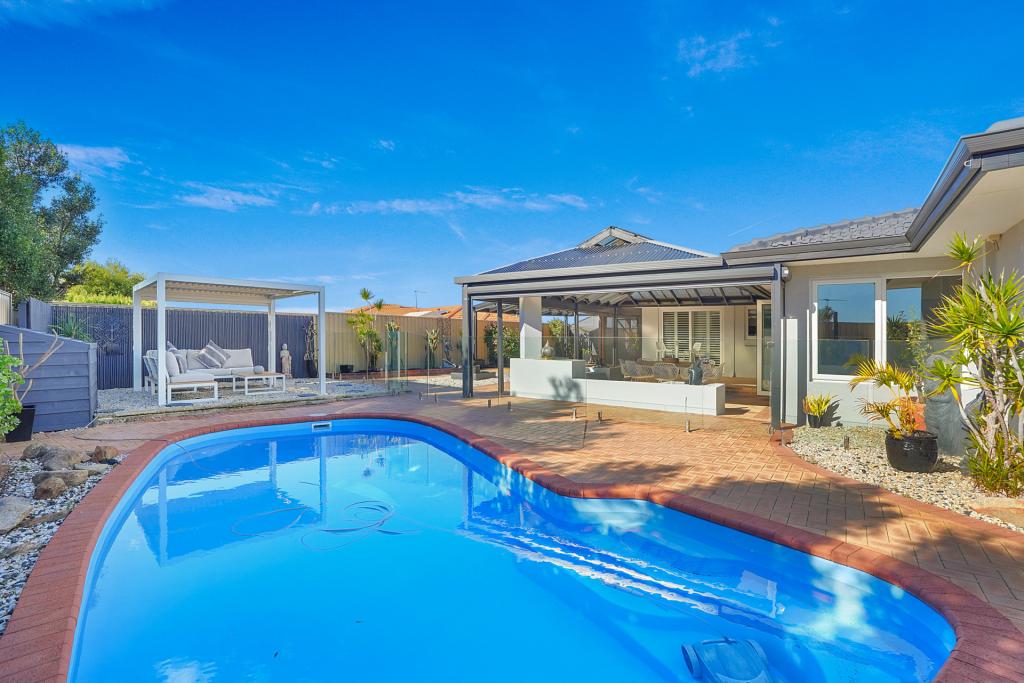 0
0
 0
0Similar properties For Rent nearby
See more properties for rent nearby 0
0
 0
0
 0
0About Woodvale 6026
The size of Woodvale is approximately 7.4 square kilometres. There are 12 parks, covering nearly 45.2% of the total area. The population of Woodvale in 2016 was 9276 people. By 2021 the population was 9579 showing a population growth of 3.3% in the area during that time. The predominant age group in Woodvale is 50-59 years. Households in Woodvale are primarily couples with children and are likely to be repaying $1800 - $2399 per month on mortgage repayments. In general, people in Woodvale work in a professional occupation.In 2021, 89.10% of the homes in Woodvale were owner-occupied compared with 87.70% in 2016.
Woodvale has 4,164 properties. Over the last 5 years, Houses in Woodvale have seen a 89.85% increase in median value, while Units have seen a 98.71% increase. As at 31 July 2026:
- The median value for Houses in Woodvale is $1,376,681 while the median value for Units is $673,264.
- Houses have a median rent of $923.
Suburb Insights for Woodvale 6026
Market Insights
Woodvale Trends for Houses
N/A
N/A
View TrendN/A
N/A
Woodvale Trends for Units
N/A
N/A
View TrendN/A
N/A
Neighbourhood Insights
© Copyright 2026. RP Data Pty Ltd trading as Cotality (Cotality). All rights reserved. No reproduction, distribution, or transmission of the copyrighted materials is permitted. The information is deemed reliable but not guaranteed.
While Cotality uses commercially reasonable efforts to ensure the Cotality Data is current, Cotality does not warrant the accuracy, currency or completeness of the Cotality Data and to the full extent permitted by law excludes all loss or damage howsoever arising (including through negligence) in connection with the Cotality Data.
This product uses cookies and other similar technologies to improve and customise your browsing experience, to tailor content and adverts, and for analytics and metrics regarding visitor usage on this product and other media. We may share cookie and analytics information with third parties for the purposes of advertising. By continuing to use our website, you consent to cookies being used. View our Privacy Policy here.
X
