
10a Biddles LaneWhite Gum Valley WA 6162


Property Details for 10a Biddles Lane, White Gum Valley
10a Biddles Lane, White Gum Valley is a 3 bedroom, 2 bathroom House with 2 parking spaces and was built in 2025. The property has a land size of 320m2 and floor size of 207m2. While the property is not currently for sale or for rent, it was last sold in November 2025. There are other 3 bedroom House sold in White Gum Valley in the last 12 months.
Last Listing description (May 2026)
Rising above its secluded laneway setting, a stunning architectural vision of light, flow, and space unfolds across two elegant levels. Timber, glass, and hand-crafted Italian stone define the faade, while inside is quietly luxurious feeling every part a forever family home, exactly as it was intended by the current owner-builder.
Brought to life by an impressive team builders Boni Homes, architects SoBE Design & Construction, and landscapers Distinctive Dragon Trees every detail has come together in complete design harmony, all in a perfect Valley location. Booyeembara Park is moments away, as well as the local primary school, with the convenience of shops, cafs, parks, public transport, and Fremantle's town centre nearby.
Beyond the secure gated entry, honed aggregate wraps the exterior, guiding you towards the wide pivot cedar door a grand statement in itself. Inside, abundant natural light filters through to every corner, creating a series of sunlit spaces that are a joy to inhabit. High ceilings and doorframes accentuate the openness; engineered timber floors bring warmth to a refined, neutral palette, and semi-commercial, e-glass windows ensure acoustic privacy and thermal reduction.
To the left is a large study, alongside a stone-feature guest powder room matched by a laundry with external access to a drying court. Nearby, a shopper's entry leads to the double lock-up garage featuring a generous storeroom, hobby space, or home gym.
At the heart of it all, the open-plan living, dining, and kitchen is exquisite effortlessly flowing north to the back garden. A long island bench anchors the kitchen, with a suite of high-end appliances integrated into the stone-topped design: Miele induction cooktop and electric oven, Bosch dishwasher, and a ceramic double butler's sink.
Sliding doors stack open to the sheltered, merbau-decked alfresco, framed by lush lawn and native tuckeroos along the boundary, with gated ROW access. You might even spot the family crest nestled amongst the gardens a subtle nod to the 'forever' ethos this home was lovingly built with.
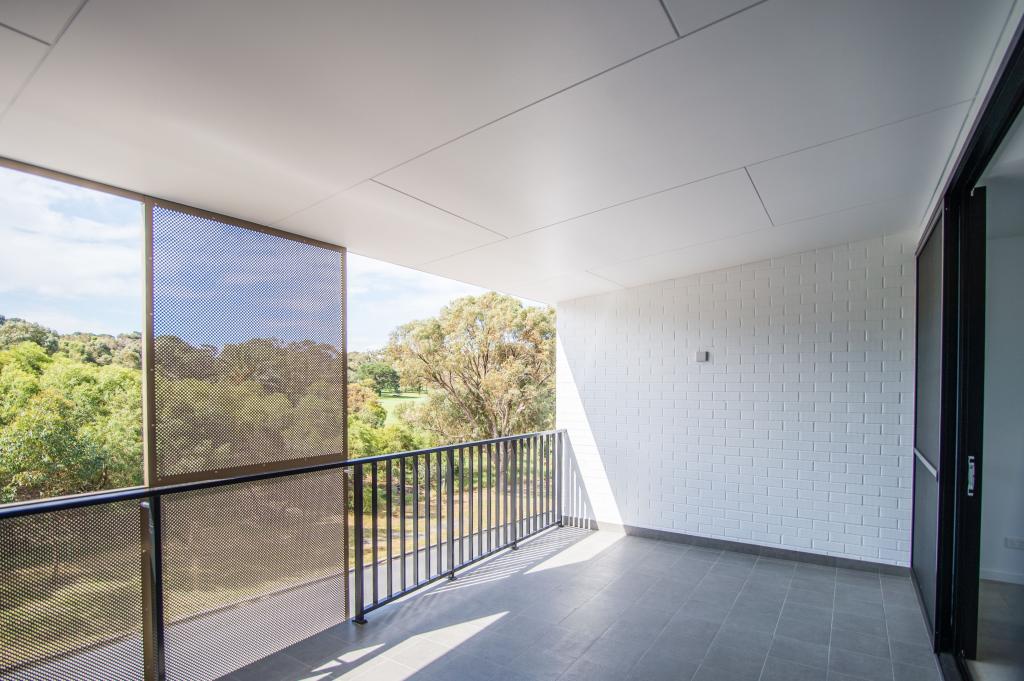
Upstairs, the elegance continues. The master suite is the epitome of laidback luxury: spacious walk-in robe, ensuite for two with a rainfall shower and dual vanity, and a balcony looking south across the Valley all finished in travertine. Two more bedrooms include built-in robes and desks, each connected by an internal balcony a striking design feature that maximises space and light. A main bathroom, also in travertine, completes this level, while ducted and zoned, wifi-enabled air conditioning ensures year-round comfort throughout. Louvres further enhance natural cross-ventilation during summer.
Understated and uniquely bespoke everything has been considered in this near-new family home, with nothing left to do but move in and embrace the quintessential Valley lifestyle on your doorstep.
Features Include:
Stunning architectural masterpiece across two-levels
Abundant natural light, flow & space
Created by an impressive team: builders Boni Homes, architects SoBE Design & Construction, & landscapers Distinctive Dragon Trees
Timber, glass, & hand-crafted Italian stone faade
Quietly luxurious interiors with high ceilings & engineered timber floors
Semi-commercial, e-glass windows
Large study, stone-feature guest powder room & laundry with external access to drying court, under-stair storage nook
Double lock-up garage with storeroom, hobby space, or home gym
Open-plan living, dining, & kitchen with stone-topped island & ceramic double butler's sink
High-end integrated appliances: Miele induction cooktop & oven, Bosch dishwasher
Indoor-outdoor flow to sheltered merbau-decked alfresco
Landscaped garden beds, lush lawn, native tuckeroos along fence line, ROW access, honed aggregate wrapping the exterior
Master suite with WIR, travertine ensuite with dual vanity & rainfall shower, south-facing travertine balcony
Two additional bedrooms with BIRs & built-in desks, connected by internal balcony overlooking open-plan layout
Main bathroom in travertine
Ducted, zoned, wi-fi enabled air conditioning; louvres for cross-ventilation
Perfect Valley location: near Booyeembara Park, local primary school, shops, cafs, & Fremantle
Council Rates: $1,955 approx. per annum
Water Rates $1,200 approx per annum
FIRST HOME OPEN SUNDAY 16TH NOVEMBER
PLEASE NOTE; PARKING FOR HOME OPEN WILL BE ON MINILYA AVENUE. FOR THE CURTESY OF NEIGHBOURS PLEASE DO NOT PARK ON BIDDLES LANE.
Disclaimer:
This information has been prepared to support advertising and marketing efforts. While we strive to provide accurate and reliable details, we encourage all clients to conduct their own independent research to verify the information meets their needs and expectations.
Property History for 10a Biddles Lane, White Gum Valley, WA 6162
- 10 Nov 2025Sold for $2,250,000
- 07 Nov 2025Listed for Sale CONTACT AGENT
- 11 Nov 2023Sold for $430,000

Recent sales nearby
See more recent sales nearby
Similar properties For Sale nearby
See more properties for sale nearby 0
0 0
0

 0
0
Similar properties For Rent nearby
See more properties for rent nearby 0
0

 0
0
 0
0About White Gum Valley 6162
The size of White Gum Valley is approximately 1.2 square kilometres. There are 7 parks, covering nearly 2.4% of the total area. The population of White Gum Valley in 2016 was 2960 people. By 2021 the population was 3358 showing a population growth of 13.4% in the area during that time. The predominant age group in White Gum Valley is 40-49 years. Households in White Gum Valley are primarily couples with children and are likely to be repaying $1800 - $2399 per month on mortgage repayments. In general, people in White Gum Valley work in a professional occupation.In 2021, 69.20% of the homes in White Gum Valley were owner-occupied compared with 66.50% in 2016.
White Gum Valley has 1,584 properties. Over the last 5 years, Houses in White Gum Valley have seen a 81.54% increase in median value, while Units have seen a 105.85% increase. As at 31 July 2026:
- The median value for Houses in White Gum Valley is $1,588,974 while the median value for Units is $803,668.
- Houses have a median rent of $950 while Units have a median rent of $725.
Suburb Insights for White Gum Valley 6162
Market Insights
White Gum Valley Trends for Houses
N/A
N/A
View TrendN/A
N/A
White Gum Valley Trends for Units
N/A
N/A
View TrendN/A
N/A
Neighbourhood Insights
© Copyright 2026. RP Data Pty Ltd trading as Cotality (Cotality). All rights reserved. No reproduction, distribution, or transmission of the copyrighted materials is permitted. The information is deemed reliable but not guaranteed.
While Cotality uses commercially reasonable efforts to ensure the Cotality Data is current, Cotality does not warrant the accuracy, currency or completeness of the Cotality Data and to the full extent permitted by law excludes all loss or damage howsoever arising (including through negligence) in connection with the Cotality Data.
This product uses cookies and other similar technologies to improve and customise your browsing experience, to tailor content and adverts, and for analytics and metrics regarding visitor usage on this product and other media. We may share cookie and analytics information with third parties for the purposes of advertising. By continuing to use our website, you consent to cookies being used. View our Privacy Policy here.
X
