
35A Amherst StreetWhite Gum Valley WA 6162

Property Details for 35a Amherst St, White Gum Valley
35a Amherst St, White Gum Valley is a 3 bedroom, 2 bathroom House with 2 parking spaces and was built in 2024. The property has a land size of 300m2 and floor size of 91m2. While the property is not currently for sale or for rent, it was last sold in June 2026. There are other 3 bedroom House sold in White Gum Valley in the last 12 months.
Last Listing description (August 2026)
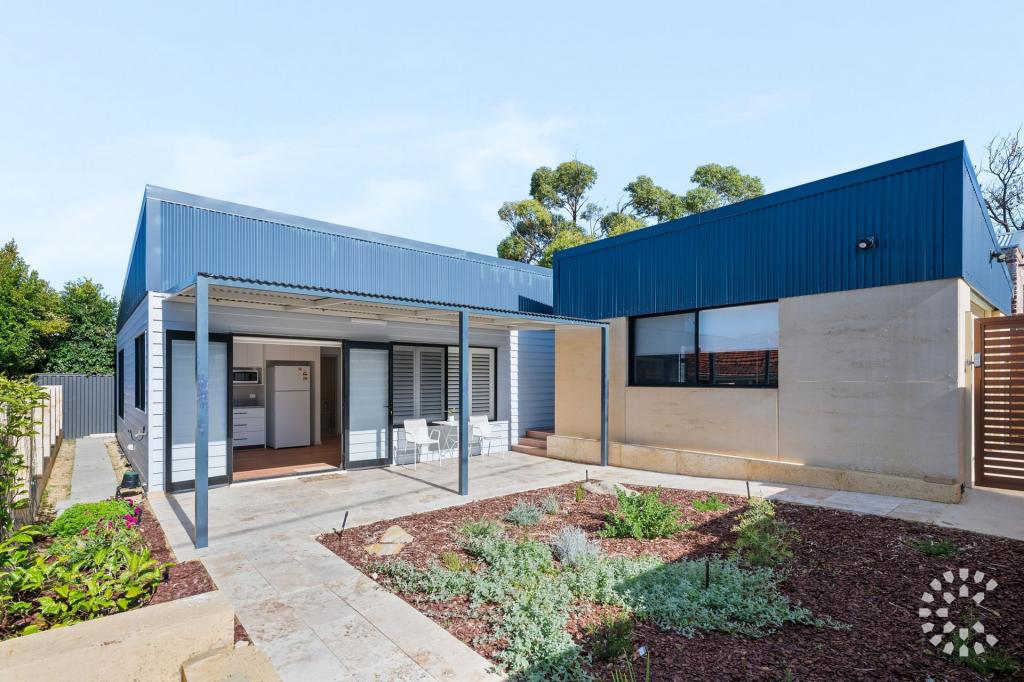
SOLD, BY LOUISE POPE - WHITE HOUSE PROPERTY PARTNERS Inspired by the classic silhouette of a scandi barnhouse with a distinct industrial feel, this is the architectural vision of minimalist design with maximum presence. Hidden away at the rear of a long driveway, a bonus self-contained studio pod adds flexibility for inter-generational ease, an income stream, or third bedroom, while the location is superb - minutes from central Freo, beautiful beaches, the river, cafes, parks, and everything that makes the Valley such a special place to live..Crafted by renowned architect Michael Campbell and builder Jarrah Stevenson in 2024, the intent was clear: privacy or connection as needed, abundant natural light, clean restraint, and inspiring spaces that flow outdoors to the decked garden between the studio and main home. Mezzanine levels are integral to the layout, perfect for separating the kids, creative pursuits, work-from-home nooks, extra living areas, storage, or even yoga and meditation zones.Inside, vaulted ceilings draw in light and space to the open-plan kitchen, living and dining, with split-system air and a large loft above with scope to be enclosed as another bedroom. Cool burnished concrete floors nod to the muted palette, while the custom-designed So Watt kitchen exudes eco-luxe: birch plywood in pale honey and sleek appliances including a Miele dishwasher.Two bedrooms with ceiling fans open out to the decking, with a loft in the main bedroom, both serviced by a considered bathroom: stacked subway tiles, louvres, and a rainshower behind curved glass. Opposite is the equally stylish laundry with exterior access.The separate studio pod is the perfect complement to the main home as another bedroom, or separate dwelling for guest accommodation, au-pair quarters, an Airbnb, or multigenerational living. Light-filled and open, the kitchen features an induction cooktop and electric oven, finished in porcelain blush, while the air-conditioned bedroom flows outdoors to the garden. The bathroom leads to a private outdoor shower 'room' with dual access to rinse off sandy feet after a day at the beach.A Wulfe heat pump and driveway parking for multiple cars complete this premium build.This is versatility in the Valley - a contemporary home that evolves with your needs, near-new finishes everywhere, and a brilliant location close to every lifestyle amenity. - Scandi barn-inspired home plus studio with distinct industrial style- Privately positioned at the rear of a long driveway- Designed by renowned architect Michael Campbell and builder Jarrah Stevenson (2024)- Light-filled open-plan kitchen, living & dining with A/C- Vaulted ceilings, sliding glass doors, burnished concrete floors- Mezzanine levels offering flexible zones for work, retreat, storage or creative use- Large loft above living with scope to enclose as an additional bedroom- Considered muted material palette- Custom So Watt kitchen with eco-luxe finishes, birch plywood joinery & Miele dishwasher- Two bedrooms in main home with ceiling fans & deck access- Stylish bathroom with stacked subway tiles, louvres & rainshower- Separate laundry with exterior access- Self-contained studio pod with A/C, exterior access, kitchen, bedroom & bathroom with outdoor shower 'room'- Studio ideal as 3rd bedroom or separate dwelling for guests, income stream or multigenerational living- Seamless indoor-outdoor flow to decked garden between main home & studio- Wulfe heat pump, driveway parking for multiple vehicles- 7-star NatHERS energy rating.- Highly versatile layout suited to contemporary living, work & income flexibility.- Main home with north-westerly aspect, studio pod east facing.- Exceptional lifestyle location minutes to Fremantle, beaches, river, cafes and parks. Size of complex: 2 properties on Survey-Strata Lot.For more information please call Exclusive Selling Agent Louise Pope from White House Property Partners on 0410 803 722.Council Rates: $2000 per annum (approx.)Water Rates: $820.29 per annum (approx.)
Property History for 35a Amherst St, White Gum Valley, WA 6162
- 21 Jun 2026Sold for $1,300,000
- 18 May 2026Listed for Sale SOLD
- 13 Apr 2022Sold for $320,500

Recent sales nearby
See more recent sales nearby/assets/perm/qv6fusqab4i6vnh4lv56qxonwe?signature=5747820df2938dc07d1c6ae483cddf3b595926f035c9f67499a5599eab5b40e5) 0
0
Similar properties For Sale nearby
See more properties for sale nearby 0
0 0
0
 0
0Similar properties For Rent nearby
See more properties for rent nearby 0
0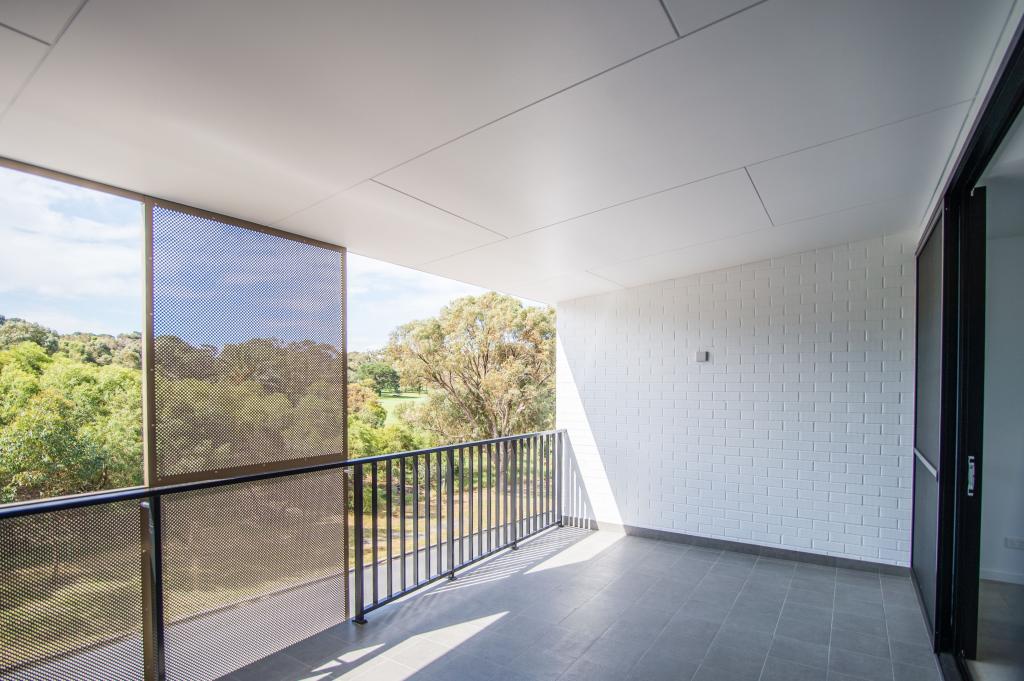 0
0

 0
0About White Gum Valley 6162
The size of White Gum Valley is approximately 1.2 square kilometres. There are 7 parks, covering nearly 2.4% of the total area. The population of White Gum Valley in 2016 was 2960 people. By 2021 the population was 3358 showing a population growth of 13.4% in the area during that time. The predominant age group in White Gum Valley is 40-49 years. Households in White Gum Valley are primarily couples with children and are likely to be repaying $1800 - $2399 per month on mortgage repayments. In general, people in White Gum Valley work in a professional occupation.In 2021, 69.20% of the homes in White Gum Valley were owner-occupied compared with 66.50% in 2016.
White Gum Valley has 1,586 properties. Over the last 5 years, Houses in White Gum Valley have seen a 73.31% increase in median value, while Units have seen a 106.35% increase. As at 31 August 2026:
- The median value for Houses in White Gum Valley is $1,517,083 while the median value for Units is $787,049.
- Houses have a median rent of $963 while Units have a median rent of $725.
Suburb Insights for White Gum Valley 6162
Market Insights
White Gum Valley Trends for Houses
N/A
N/A
View TrendN/A
N/A
White Gum Valley Trends for Units
N/A
N/A
View TrendN/A
N/A
Neighbourhood Insights
© Copyright 2026. RP Data Pty Ltd trading as Cotality (Cotality). All rights reserved. No reproduction, distribution, or transmission of the copyrighted materials is permitted. The information is deemed reliable but not guaranteed.
While Cotality uses commercially reasonable efforts to ensure the Cotality Data is current, Cotality does not warrant the accuracy, currency or completeness of the Cotality Data and to the full extent permitted by law excludes all loss or damage howsoever arising (including through negligence) in connection with the Cotality Data.
This product uses cookies and other similar technologies to improve and customise your browsing experience, to tailor content and adverts, and for analytics and metrics regarding visitor usage on this product and other media. We may share cookie and analytics information with third parties for the purposes of advertising. By continuing to use our website, you consent to cookies being used. View our Privacy Policy here.
X
