
Guava RiseUpper Swan WA 6069
Property Details for Lot 229 Guava Rise, Upper Swan
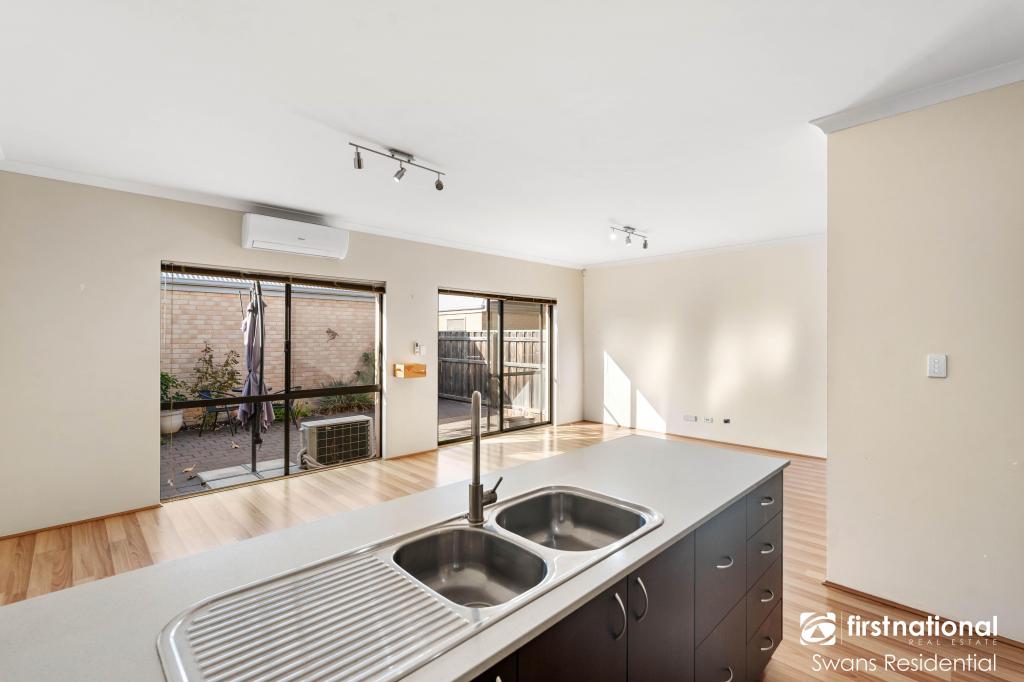
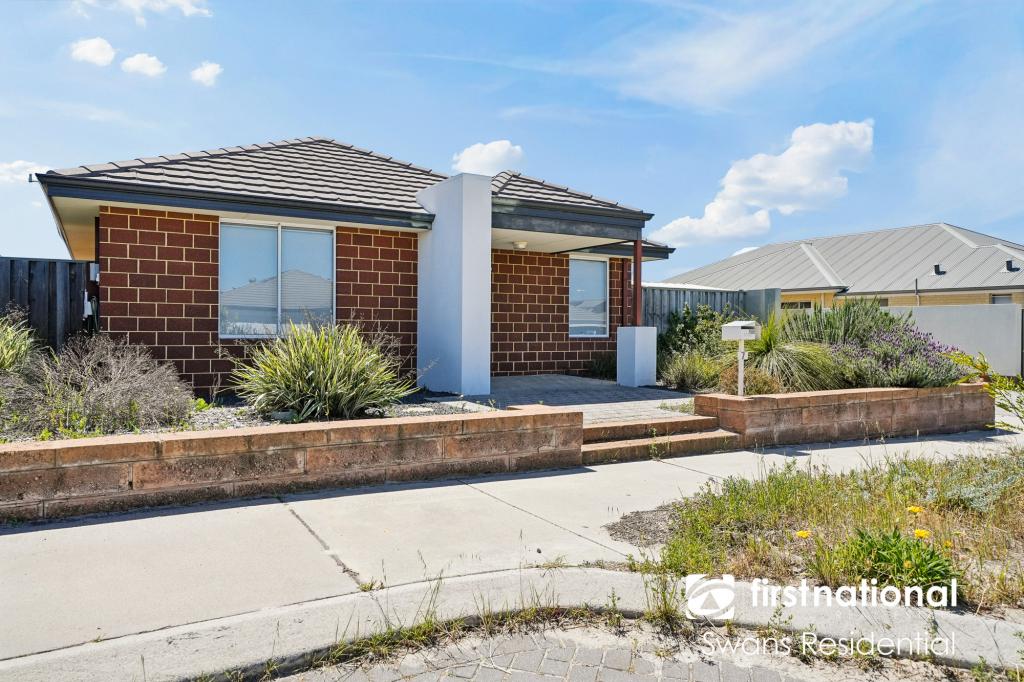
Lot 229 Guava Rise, Upper Swan is a 3 bedroom, 2 bathroom House with 2 parking spaces and was built in 2022. The property has a land size of 450m2 and floor size of 146m2.
Last Listing description (February 2022)
Set in relaxed rural surrounds with much of the land for sale overlooking a beautiful stream surrounded by vines, Clementine aspires to create an urban version of country architecture.
Our expert team can bring your dream home to life on this premium block of land.
Package features can include:
Open plan living area extending out to a spacious undercover alfresco
Large master suite with designer ensuite and walk in robe
3 minor bedrooms with built-in robes and central bathroom
High ceilings (31c) to kitchen, living, dining and alfresco
20mm Caesarstone benchtops throughout - range of colours to choose from
The Maker custom built cabinetry to kitchen, laundry and bathrooms
Wide choice of Reece tapware to bathroom/ensuite/kitchen
LED lighting throughout
Semi-frameless hobless showers
Jason Windows and sliding doors
And much more
Packages like this in this location do not last! For more information or for a free consultation, get in touch today.
If you're curious as to what you can afford, we also have access to Australia's largest independently owned Mortgage Brokerage and would be more than happy to help you on your way to home ownership.
At Dale Alcock Homes, we love building just as much as you. From laying that first course of bricks to handing over the keys, we love helping you build the home of your dreams. There are lots of other things we love too. Like being consistently recognised at industry awards for our workmanship, superior design and customer service. We are extremely proud to have been honoured with some of Australia's top housing awards.
To be singled out in such a way against some of the biggest names in the industry means a great deal to us. And when you are searching for a builder to trust, we love the fact that it means a great deal more to you. This is the Dale's difference.
************************DISCLAIMER********************************************************
The Copyright of this design is the sole property of Dale Alcock Homes and there is no implied licence for its use for any purpose. Dale Alcock Homes is not the owner of the land. Dale Alcock Homes has permission from the owner of the land to advertise the land for the price specified. The land price does not include transfer duty, settlement costs and any other fees or disbursements associated with the settlement of the land. Block and building dimensions may vary from the illustration. Prices specified may vary and be subject to change once all site works plans are completed and the current market value of the land and other relevant costs are taken into consideration and Dale Alcock Homes and the owner of the land reserve the right to alter the home, land and site work prices. The information and pricing is correct at time of publication. The elevation and imagery are for illustrative purposes only and the elevation is not included in the price of the building (unless specified). Illustrations may depict features not included as standard features for this building or not supplied by Dale Alcock Homes including but not limited to elevation features, landscaping features such as planter boxes, turf, letterbox, outdoor areas, retaining walls, water features, pergolas, screens, gates, fences, paving, decking, feature lighting, BBQ's and outdoor kitchens. At the time of printing/publishing 27/01/22 the price was correct and the land was still available for sale. Dale Alcock Homes BC 7309
Property History for Lot 229 Guava Rise, Upper Swan, WA 6069
- 27 Jan 2022Listed for Sale From $682,750
- 26 Oct 2021Listed for Sale $581,500

Recent sales nearby
See more recent sales nearby

Similar properties For Sale nearby
See more properties for sale nearby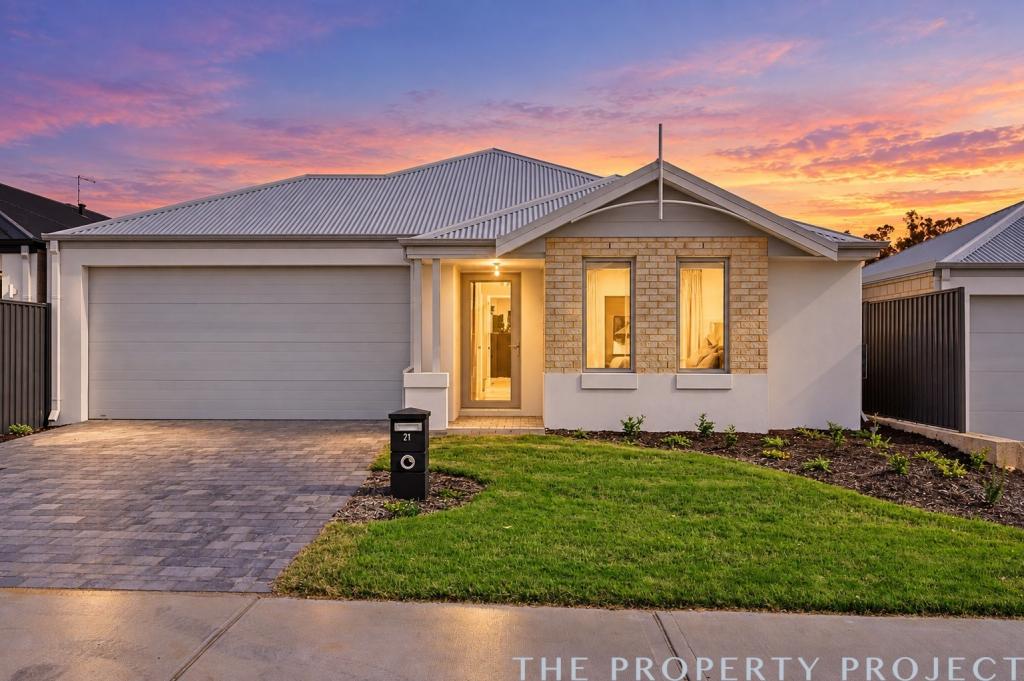 0
0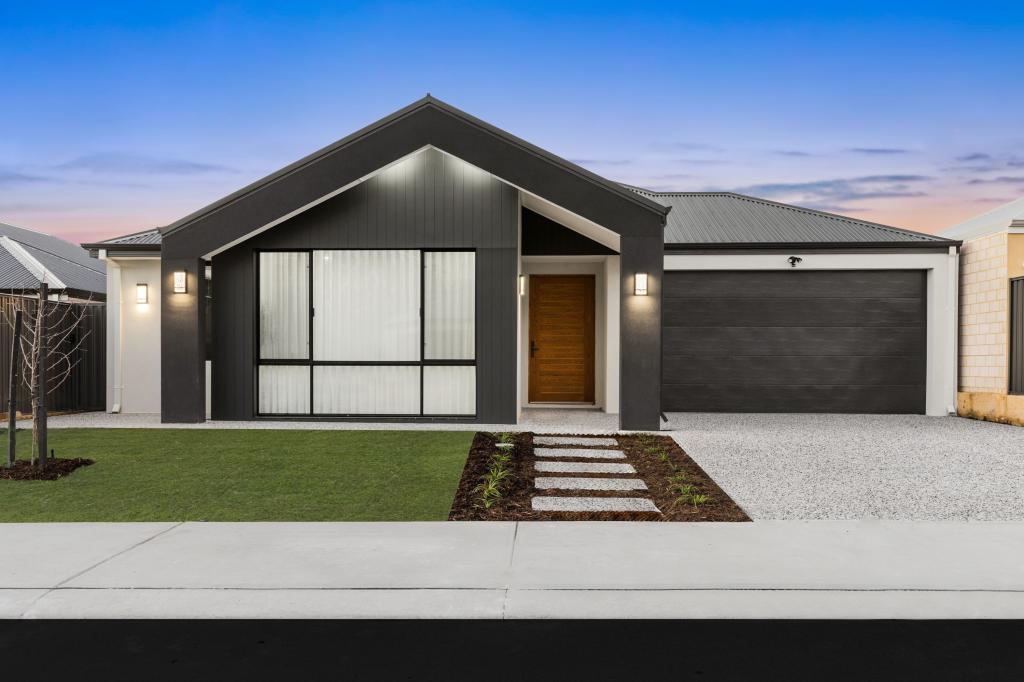 0
0
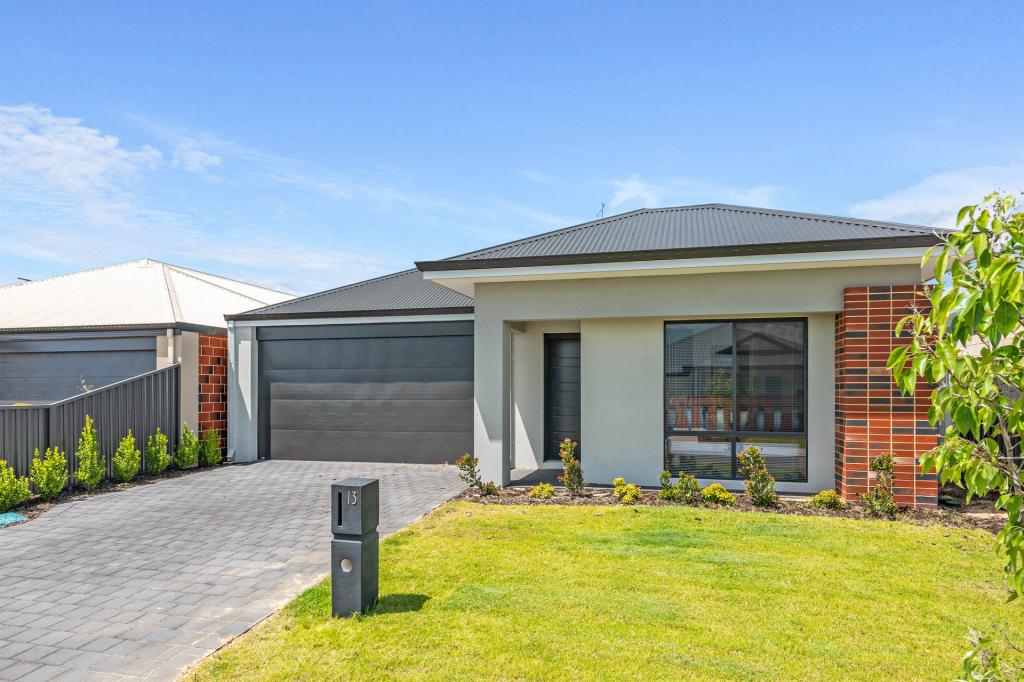 0
0Similar properties For Rent nearby
See more properties for rent nearby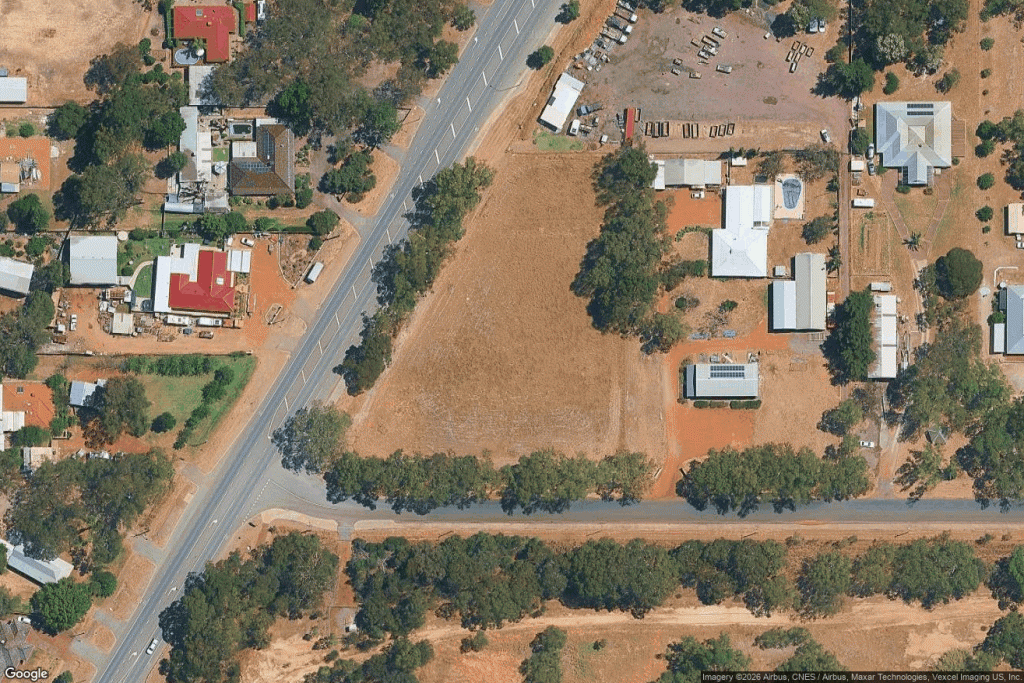 0
0
 0
0
 0
0About Upper Swan 6069
The size of Upper Swan is approximately 19.8 square kilometres. There are 13 parks, covering nearly 30.9% of the total area. The population of Upper Swan in 2016 was 578 people. By 2021 the population was 549 showing a population decline of 5.0% in the area during that time. The predominant age group in Upper Swan is 60-69 years. Households in Upper Swan are primarily childless couples and are likely to be repaying $1800 - $2399 per month on mortgage repayments. In general, people in Upper Swan work in a trades occupation.In 2021, 88.30% of the homes in Upper Swan were owner-occupied compared with 84.00% in 2016.
Upper Swan has 1,236 properties. Over the last 5 years, Houses in Upper Swan have seen a 38.69% increase in median value, while Units have seen a -3.66% decrease. As at 31 August 2026:
- The median value for Houses in Upper Swan is $1,023,864 while the median value for Units is $848,072.
- Houses have a median rent of $750.
Suburb Insights for Upper Swan 6069
Market Insights
Upper Swan Trends for Houses
N/A
N/A
View TrendN/A
N/A
Upper Swan Trends for Units
N/A
N/A
View TrendN/A
N/A
Neighbourhood Insights
© Copyright 2026. RP Data Pty Ltd trading as Cotality (Cotality). All rights reserved. No reproduction, distribution, or transmission of the copyrighted materials is permitted. The information is deemed reliable but not guaranteed.
While Cotality uses commercially reasonable efforts to ensure the Cotality Data is current, Cotality does not warrant the accuracy, currency or completeness of the Cotality Data and to the full extent permitted by law excludes all loss or damage howsoever arising (including through negligence) in connection with the Cotality Data.