
10 Prune LaneUpper Swan WA 6069

Property Details for 10 Prune Lane, Upper Swan
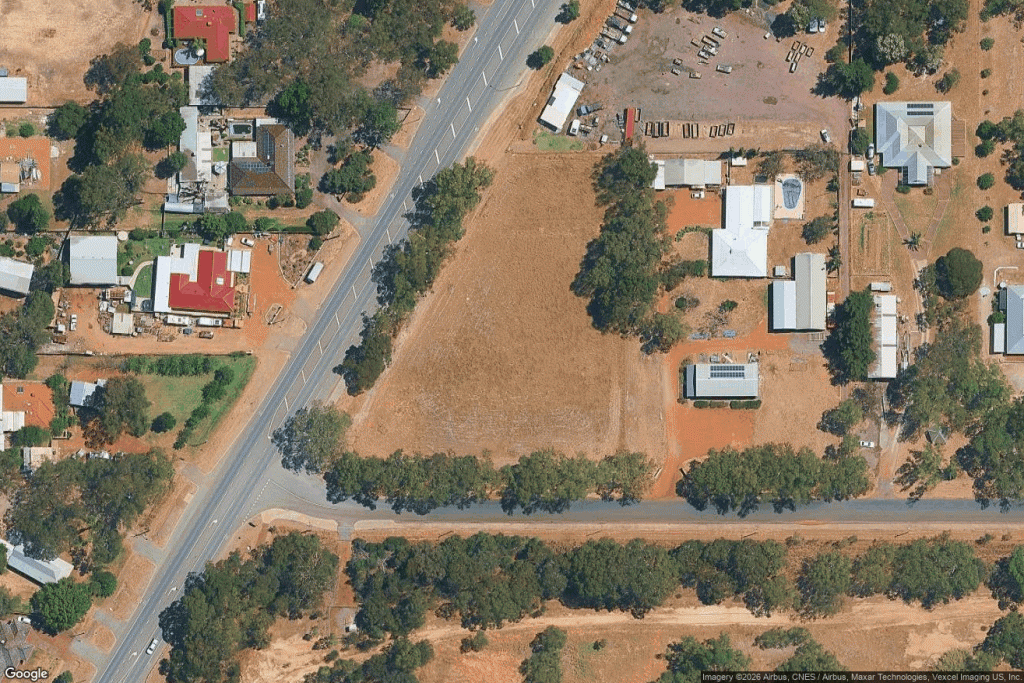
10 Prune Lane, Upper Swan is a 3 bedroom, 2 bathroom House with 2 parking spaces and was built in 2022. The property has a land size of 168m2 and floor size of 88m2. While the property is not currently for sale or for rent, it was last sold in July 2026. There are other 3 bedroom House sold in Upper Swan in the last 12 months.
Last Listing description (September 2026)
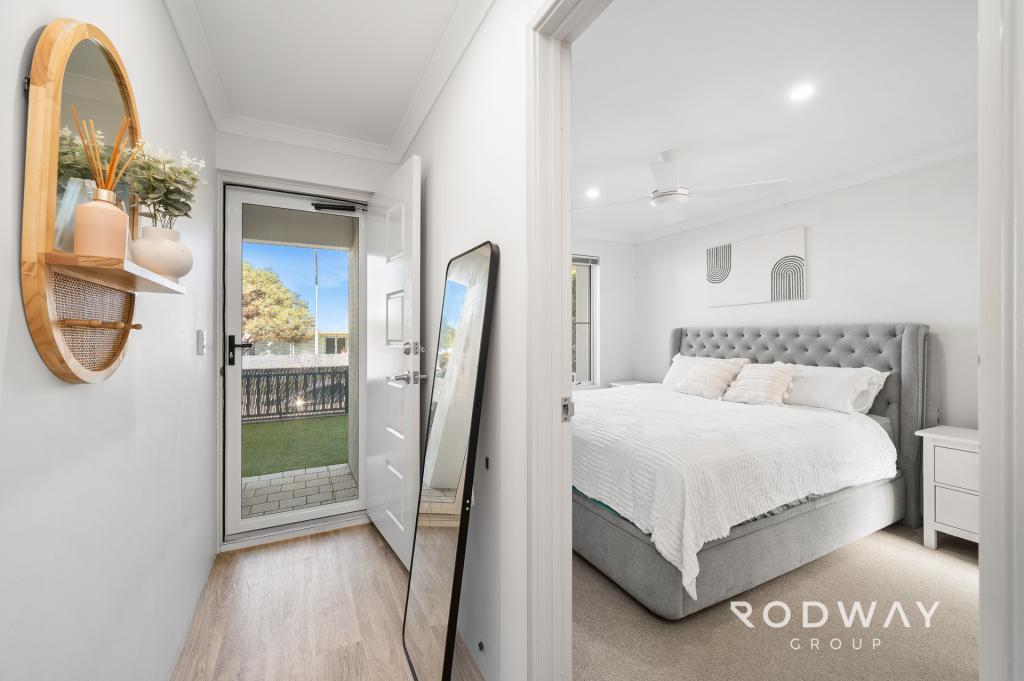
Built in 2022 and beautifully designed for modern lifestyles, this attractive 3-bedroom, 2-bathroom home offers the perfect balance of style, functionality and easy-care living in a sought after area.Whether you're a first-home buyer looking to enter the market, a downsizer seeking comfort without the upkeep, a busy professional wanting a lock-and-leave lifestyle, or a savvy investor searching for a quality rental property, this home is sure to impress.- 2022 built home with high presentation and a contemporary design- Efficiently planned 168sqm property & 88sqm home- 3 bedrooms, 2 bathrooms- Well-proportioned open-plan living area & modern kitchen- Elevated ceilings throughout- Solar power panels installed in 2024- Stylish bathrooms featuring oversized showers- Double garage with extra clearance to the roller door for 4wd's- Easy care rear courtyard- Additional private utility courtyard- Located opposite a park- Low-maintenance lock-and-leave lifestyle- Ideal opportunity for both owner-occupiers and investorsPositioned on an easy-care 168sqm block, every inch of the property has been thoughtfully utilised to maximise space, comfort and practicality. Inside, lofty high ceilings create a wonderful sense of openness, while modern finishes and thoughtful alterations enhance both the usability and overall feel of the home.The light-filled open-plan living area forms the functional heart of the home. Designed to make the most of the available space, it features those desirable high ceilings, bright downlighting and a seamless flow through to the contemporary kitchen, creating the ideal setting for everyday living and entertaining.A standout feature rarely found in homes of this size is the full-sized laundry room. Far more than your typical cupboard found in other homes, this practical space offers valuable storage, generous bench space and direct access to a private utility courtyard complete with a full-sized clothesline.The spacious master suite enjoys a desirable north-facing aspect, with a wide window overlooking the park allowing plenty of natural light to fill the room. It also features a built-in robe and stylish ensuite with modern contrasting tones and a generously sized shower. The main bathroom continues the contemporary theme and boasts an even larger shower, providing comfort and convenience for family and guests alike.Adding to the home's appeal, solar power panels help reduce everyday living costs, while rear laneway access leads to a double garage featuring an extra-high automatic roller door-perfect for larger vehicles and 4WDs.Combining modern style, smart open-plan design, natural light and low-maintenance convenience, this impressive home presents an outstanding opportunity to secure a quality property in a growing Upper Swan location.
Property History for 10 Prune Lane, Upper Swan, WA 6069
- 29 Jul 2026Sold for $700,000
- 26 Jun 2026Listed for Sale Sold - $700,000
- 28 Feb 2022Sold for $116,000

Recent sales nearby
See more recent sales nearby
Similar properties For Sale nearby
See more properties for sale nearby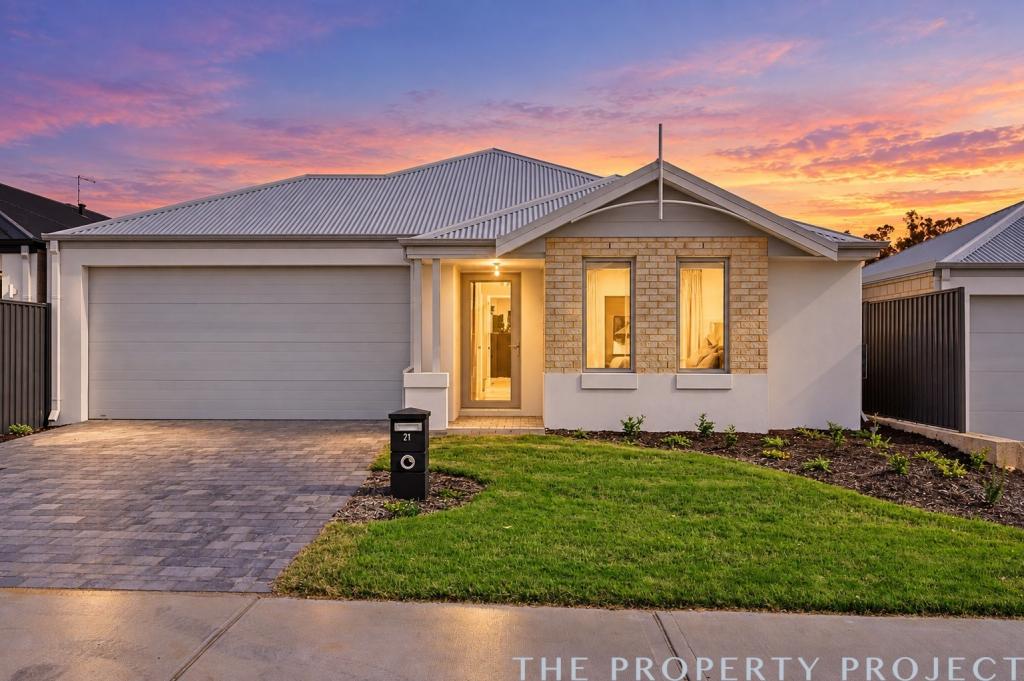 0
0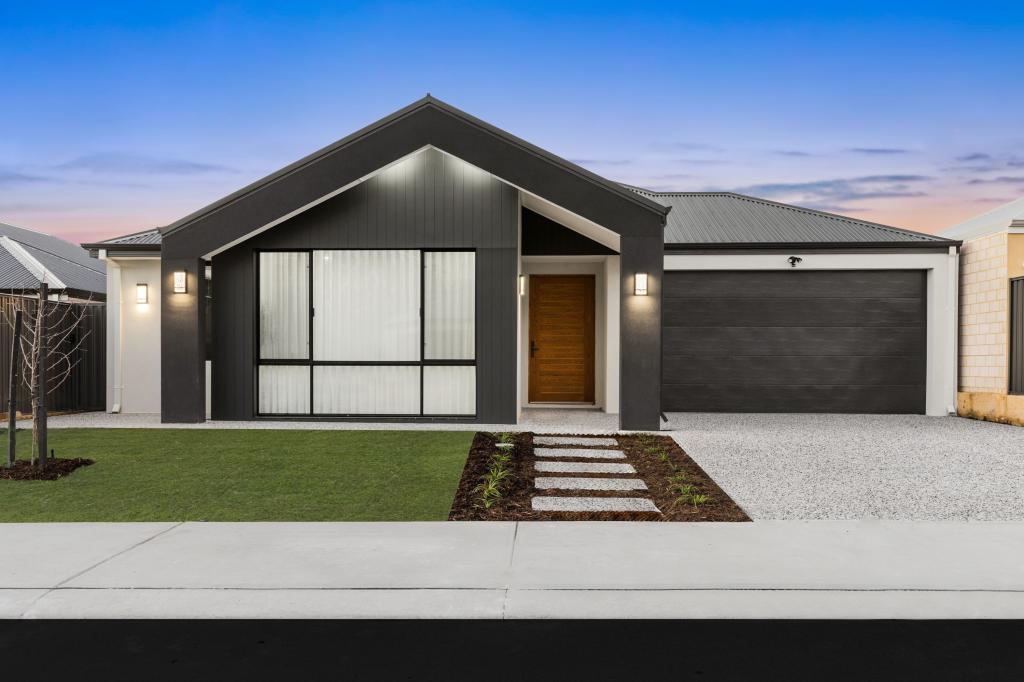 0
0
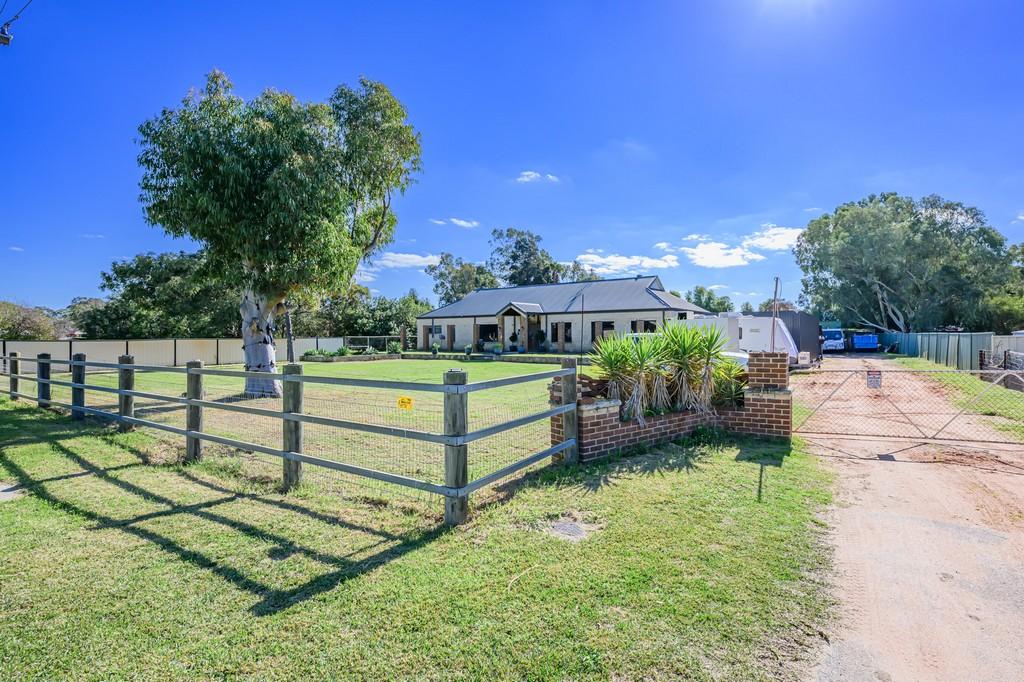 0
0
Similar properties For Rent nearby
See more properties for rent nearby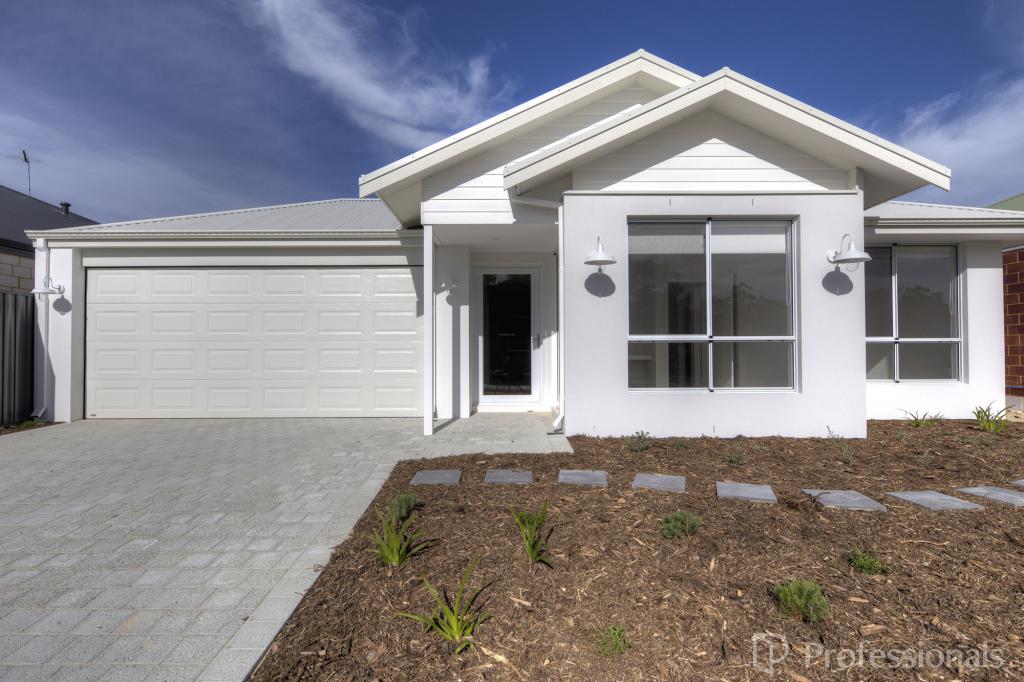 0
0
 0
0
 0
0
About Upper Swan 6069
The size of Upper Swan is approximately 19.8 square kilometres. There are 13 parks, covering nearly 30.9% of the total area. The population of Upper Swan in 2016 was 578 people. By 2021 the population was 549 showing a population decline of 5.0% in the area during that time. The predominant age group in Upper Swan is 60-69 years. Households in Upper Swan are primarily childless couples and are likely to be repaying $1800 - $2399 per month on mortgage repayments. In general, people in Upper Swan work in a trades occupation.In 2021, 88.30% of the homes in Upper Swan were owner-occupied compared with 84.00% in 2016.
Upper Swan has 1,237 properties. Over the last 5 years, Houses in Upper Swan have seen a 43.25% increase in median value, while Units have seen a -3.66% decrease. As at 30 September 2026:
- The median value for Houses in Upper Swan is $1,007,295 while the median value for Units is $817,918.
- Houses have a median rent of $755.
Suburb Insights for Upper Swan 6069
Market Insights
Upper Swan Trends for Houses
N/A
N/A
View TrendN/A
N/A
Upper Swan Trends for Units
N/A
N/A
View TrendN/A
N/A
Neighbourhood Insights
© Copyright 2026. RP Data Pty Ltd trading as Cotality (Cotality). All rights reserved. No reproduction, distribution, or transmission of the copyrighted materials is permitted. The information is deemed reliable but not guaranteed.
While Cotality uses commercially reasonable efforts to ensure the Cotality Data is current, Cotality does not warrant the accuracy, currency or completeness of the Cotality Data and to the full extent permitted by law excludes all loss or damage howsoever arising (including through negligence) in connection with the Cotality Data.
This product uses cookies and other similar technologies to improve and customise your browsing experience, to tailor content and adverts, and for analytics and metrics regarding visitor usage on this product and other media. We may share cookie and analytics information with third parties for the purposes of advertising. By continuing to use our website, you consent to cookies being used. View our Privacy Policy here.
X
