
12 Prune LaneUpper Swan WA 6069


Property Details for 12 Prune Lane, Upper Swan
12 Prune Lane, Upper Swan is a 3 bedroom, 2 bathroom House with 2 parking spaces and was built in 2023. The property has a land size of 168m2 and floor size of 89m2. While the property is not currently for sale or for rent, it was last sold in May 2026. There are other 3 bedroom House sold in Upper Swan in the last 12 months.
Last Listing description (July 2026)
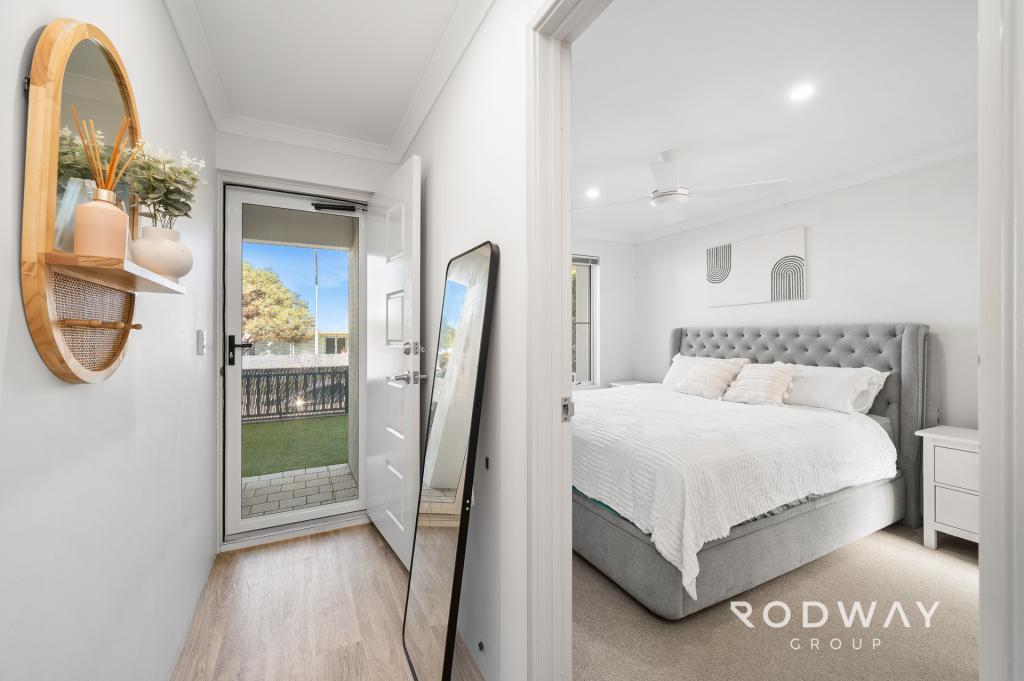
Built in 2023, this beautifully presented home showcases contemporary style paired with a smart, functional design, delivering effortless modern living from the moment you step inside.Offering 3 well-appointed bedrooms and 2 stylish bathrooms, the home has been thoughtfully designed to suit first-home buyers, downsizers, busy professionals, or savvy investors seeking low-maintenance comfort without compromise.Set on an easy-care 168sqm block, the layout maximises every inch of space. A light-filled open-plan living and dining area forms the heart of the home, flowing seamlessly into a sleek, modern kitchen-perfect for everyday living and effortless entertaining. Large windows throughout enhance the sense of space, inviting natural light to create a warm and welcoming atmosphere.A standout feature is the peaceful green open space directly opposite the home, providing a calming outlook and a welcome sense of openness. Whether it's your morning coffee, an evening stroll, or simply enjoying the outlook from your living space, this feature adds genuine lifestyle appeal.Designed for easy living, this home offers a low-maintenance lifestyle with minimal upkeep and maximum comfort. Stylish, practical, and perfectly positioned-this is an exceptional opportunity to secure a modern home in a highly desirable setting.Property Features: Built in 2023 3 bedrooms, 2 bathrooms Smart open-plan design maximising space and natural light Easy-care 168sqm block Approx. 89sqm of well-utilised internal living Low-maintenance lifestyle with minimal upkeep Modern finishes throughout Strong investment potential in a sought-after locationLocation: Approximately 4 km to Ellenbrook Central Shopping Centre Approximately 3 km to local schools in Aveley/Ellenbrook catchment areas Approximately 2 km to nearest local parks and walking trails Approximately 6 km to Tonkin Highway access Approximately 12 km to Midland CBD and major amenities Approximately 10-12 km to Swan Valley wineries, cafes, and attractions Approximately 15 km to Guildford historic precinct and train connections Located in the growing Upper Swan residential corridor with ongoing infrastructure developmentTo arrange a private inspection or for further details, contact me today.Kajal Kamboj - 0411810169**SCHEDULED INSPECTION TIMES ARE SUBJECT TO CHANGE WITHOUT NOTICE**Disclaimer - Photos are for reference only. Furniture is not included. The particulars in the advertisement are not intended to form a part of the contract. Inspection is recommended, as we do not guarantee the accuracy and condition of the property as shown in the photos. This advertisement has been prepared with our best endeavors to ensure the information contained in this document is true and correct. We accept no responsibility and disclaim all liability with respect to any errors, omissions, inaccuracies, or exclusions in it. Prospective tenants must make their own inquiries to verify the information contained in this material is true
Property History for 12 Prune Lane, Upper Swan, WA 6069
- 25 May 2026Sold for $725,000
- 22 May 2026Listed for Sale Expression of Interest!!
- 02 Jun 2023Sold for $116,000

Recent sales nearby
See more recent sales nearbySimilar properties For Sale nearby
See more properties for sale nearby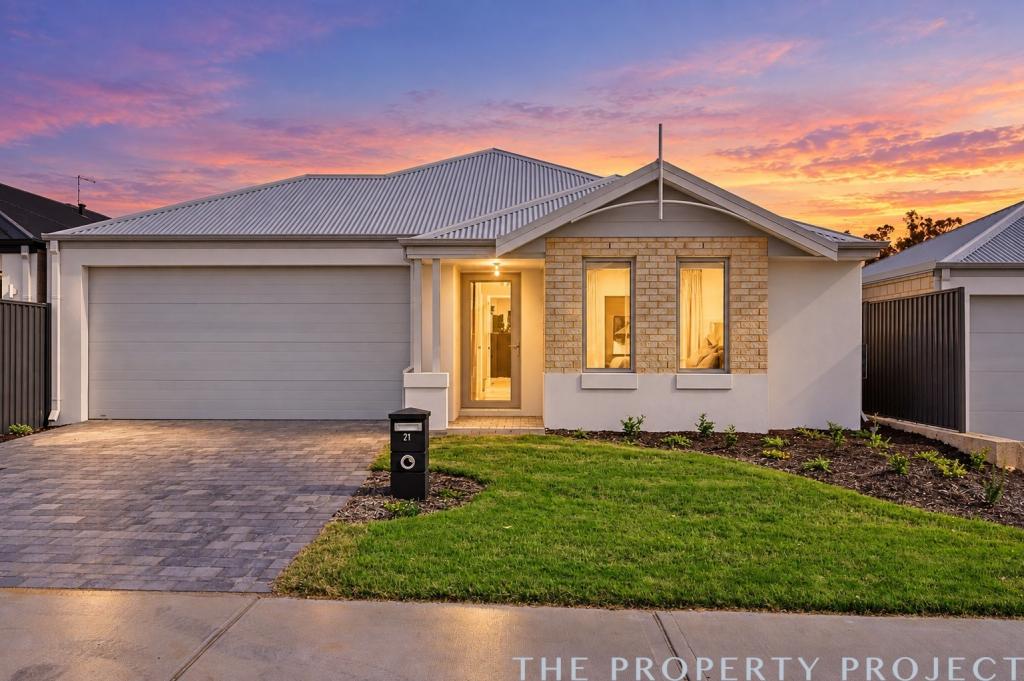 0
0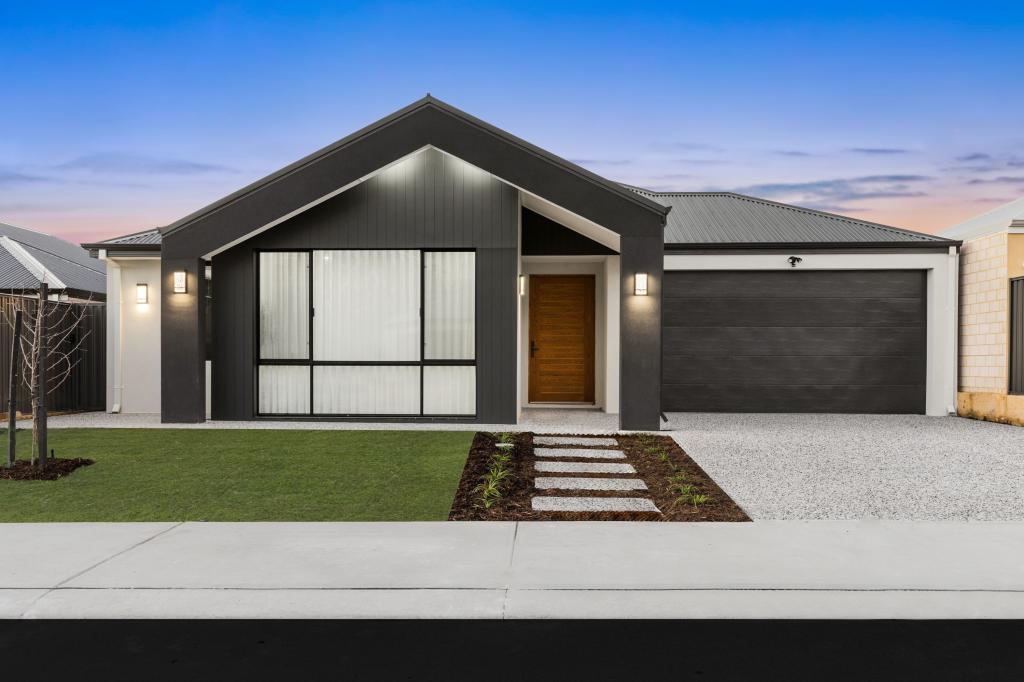 0
0
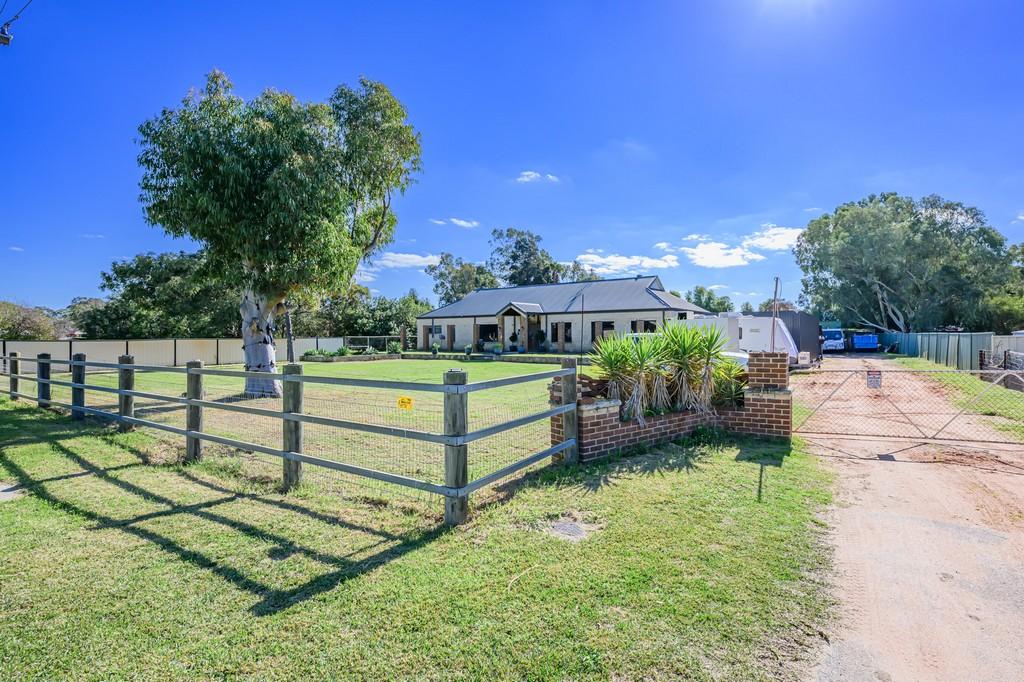 0
0
Similar properties For Rent nearby
See more properties for rent nearby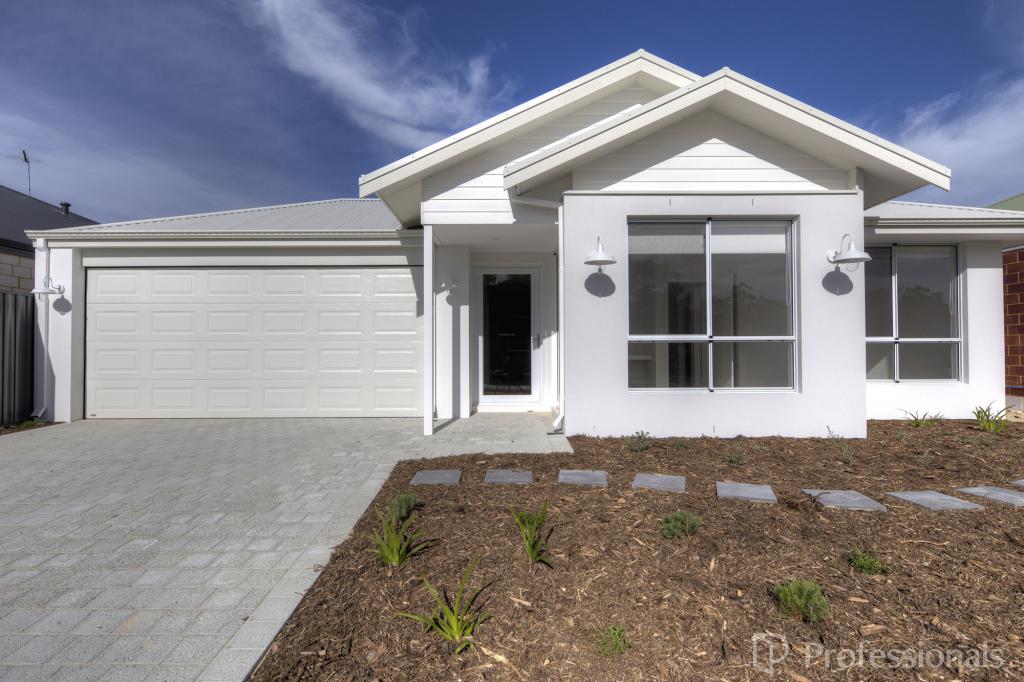 0
0
 0
0
 0
0
About Upper Swan 6069
The size of Upper Swan is approximately 19.8 square kilometres. There are 13 parks, covering nearly 30.9% of the total area. The population of Upper Swan in 2016 was 578 people. By 2021 the population was 549 showing a population decline of 5.0% in the area during that time. The predominant age group in Upper Swan is 60-69 years. Households in Upper Swan are primarily childless couples and are likely to be repaying $1800 - $2399 per month on mortgage repayments. In general, people in Upper Swan work in a trades occupation.In 2021, 88.30% of the homes in Upper Swan were owner-occupied compared with 84.00% in 2016.
Upper Swan has 1,238 properties. Over the last 5 years, Houses in Upper Swan have seen a 43.25% increase in median value, while Units have seen a -3.66% decrease. As at 30 September 2026:
- The median value for Houses in Upper Swan is $1,007,295 while the median value for Units is $817,918.
- Houses have a median rent of $755.
Suburb Insights for Upper Swan 6069
Market Insights
Upper Swan Trends for Houses
N/A
N/A
View TrendN/A
N/A
Upper Swan Trends for Units
N/A
N/A
View TrendN/A
N/A
Neighbourhood Insights
© Copyright 2026. RP Data Pty Ltd trading as Cotality (Cotality). All rights reserved. No reproduction, distribution, or transmission of the copyrighted materials is permitted. The information is deemed reliable but not guaranteed.
While Cotality uses commercially reasonable efforts to ensure the Cotality Data is current, Cotality does not warrant the accuracy, currency or completeness of the Cotality Data and to the full extent permitted by law excludes all loss or damage howsoever arising (including through negligence) in connection with the Cotality Data.
This product uses cookies and other similar technologies to improve and customise your browsing experience, to tailor content and adverts, and for analytics and metrics regarding visitor usage on this product and other media. We may share cookie and analytics information with third parties for the purposes of advertising. By continuing to use our website, you consent to cookies being used. View our Privacy Policy here.
X
