
Torwood AvenueTreeby WA 6164
Property Details for Lot 1716 Torwood Ave, Treeby
Lot 1716 Torwood Ave, Treeby is a 3 bedroom, 2 bathroom House with 2 parking spaces and was built in 2021. The property has a land size of 375m2 and floor size of 200m2.
Last Listing description (June 2020)
Calleya is located in Perths south-east, less than 25 minutes from the City in the thriving suburb of Treeby. Well-connected by train, bus and road networks, the tree lined streets of Calleya provide the ultimate cosmopolitan lifestyle.
We understand that building your dream home is a unique, personal experience so our team of experts can work with you to tailor a package which suits your individual lifestyle and budget.
North, south and everywhere in between, we work closely with leading land developers and local real estate agents across the Perth Metro and South West to secure the best blocks in the most sought after communities. We then match your ideal block with one of our modern home designs, and the real magic begins.
With the living spaces and kitchen area located at the rear of the home and flowing through to the alfresco, the Bondi is an enterainers delight. Designed to maximise space, with a large master suite and ensuite bathroom positioned in the middle of the home and remaining bedrooms at the front, as well as a separate home office and home theatre room.
- High ceilings (31c) to kitchen, living, dining and alfresco
- 20mm Caesarstone benchtops to throughout
- Wide choice of Reece tapware to bathroom/ensuite/kitchen
- Mitred tiling
- LED lighting throughout
- Termimesh stainless steel poison-free termite treatment
- Acrylic render to front elevation
- Rheem Metro Max 26L 6 star rated gas continuous flow hot water system
Whether you're looking for a single storey, two storey, or farmhouse home design, we're sure you'll find a home design that just feels right for you, your family and your lifestyle. Enquire with us today!
Not only do we have this great package, but we can also help with a great broker, Resolve Finance. Resolve are Australia's largest independent brokerage and we would love to put you in contact with one of our brokers.
At Dale Alcock Homes, we love building just as much as you. From laying that first course of bricks to handing over the keys, we love helping you build the home of your dreams. There are lots of other things we love too. Like being consistently recognised at industry awards for our workmanship, superior design and customer service. We are extremely proud to have been honoured with some of Australias top housing awards.
To be singled out in such a way against some of the biggest names in the industry means a great deal to us. And when you are searching for a builder to trust, we love the fact that it means a great deal more to you. This is the Dales difference.
*********************************************************************
DISCLAIMER; *Full retail Price $517,300. Advertised adjusted price includes $10,000 First Home Howners Grant (eligibility criteria applies). Terms & conditions apply.
The Copyright of this design is the sole property of Dale Alcock Homes and there is no implied licence for its use for any purpose. Dale Alcock Homes is not the owner of the land. Dale Alcock Homes has permission from the owner of the land to advertise the land for the price specified. The land price does not include transfer duty, settlement costs and any other fees or disbursements associated with the settlement of the land. Block and building dimensions may vary from the illustration. Prices specified may vary and be subject to change once all site works plans are completed and the current market value of the land and other relevant costs are taken into consideration and Dale Alcock Homes and the owner of the land reserve the right to alter the home, land and site work prices. The information and pricing is correct at time of publication. The elevation and imagery are for illustrative purposes only and the elevation is not included in the price of the building (unless specified). This illustrations will depict features not included as standard features for this building or not supplied by Dale Alcock Homes including but not limited to elevation features, landscaping features such as planter boxes, turf, letterbox, outdoor areas, retaining walls, water features, pergolas, screens, gates, fences, paving, decking, feature lighting, BBQs and outdoor kitchens
Property History for Lot 1716 Torwood Ave, Treeby, WA 6164
- 20 Feb 2020Listed for Sale $507,300

Recent sales nearby
See more recent sales nearby


Similar properties For Sale nearby
See more properties for sale nearby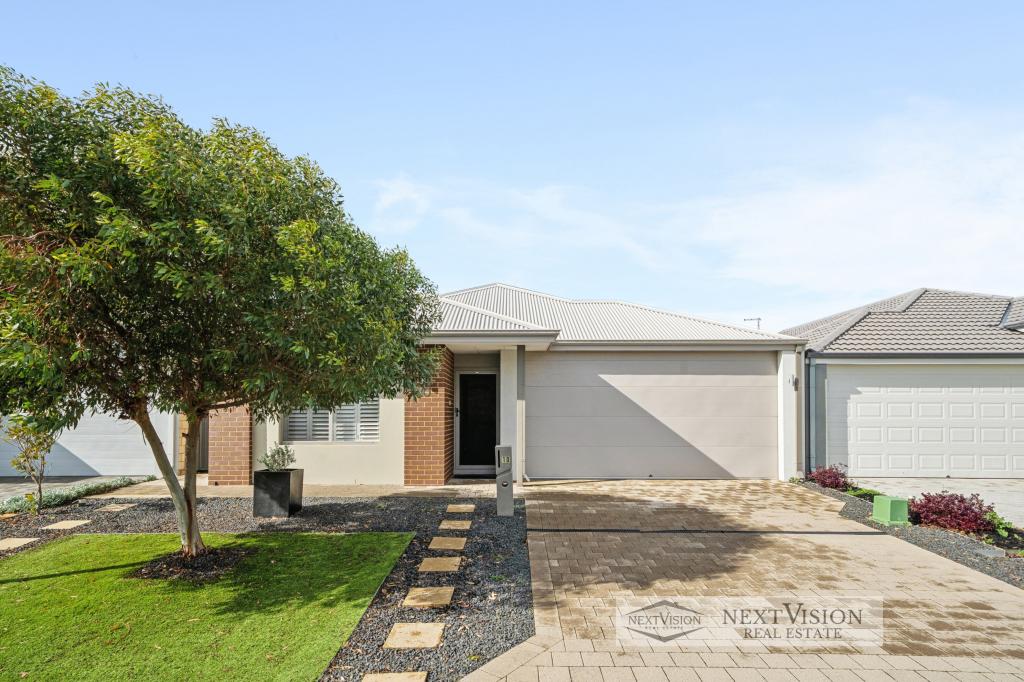 0
0

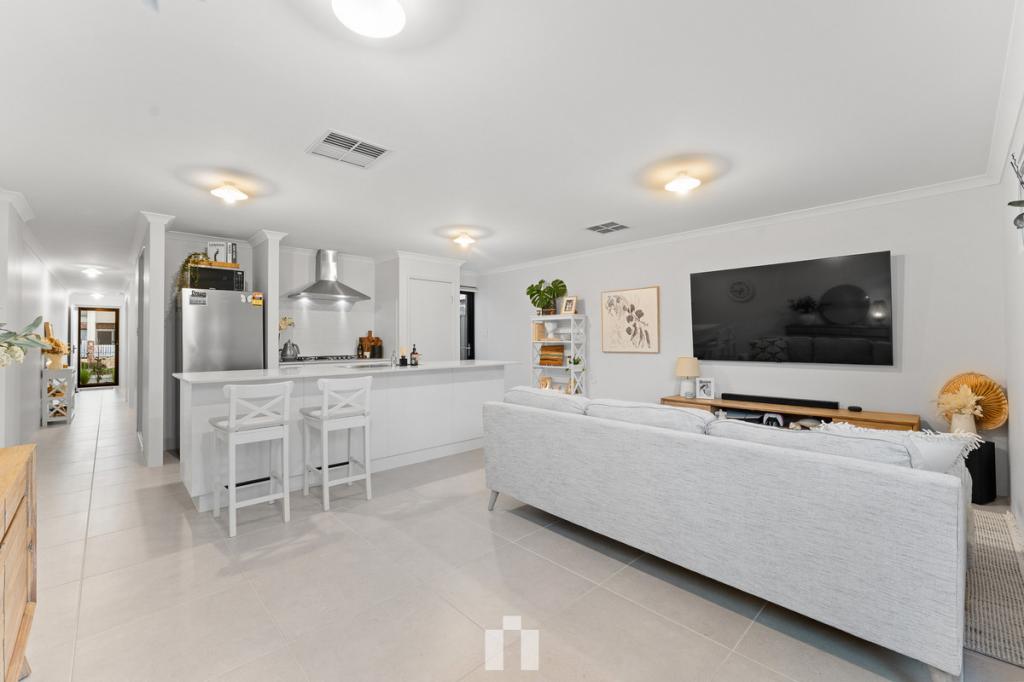 0
0
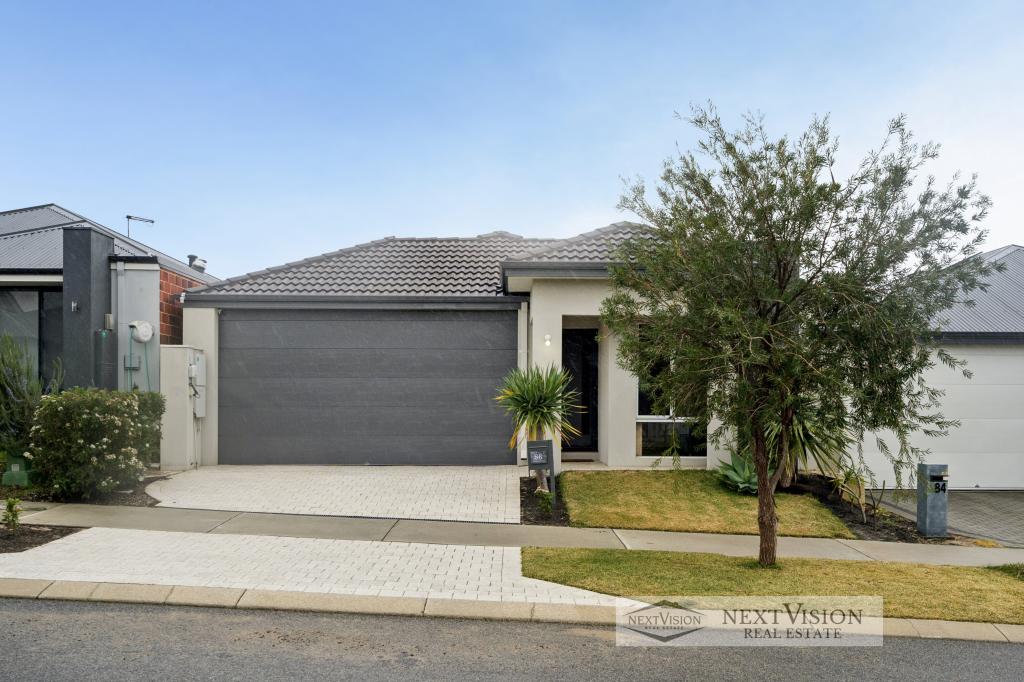 0
0Similar properties For Rent nearby
See more properties for rent nearby 0
0 0
0 0
0
About Treeby 6164
The size of Treeby is approximately 8.3 square kilometres. There are 5 parks, covering nearly 19.1% of the total area. The population of Treeby in 2016 was 2085 people. By 2021 the population was 4214 showing a population growth of 102.1% in the area during that time. The predominant age group in Treeby is 30-39 years. Households in Treeby are primarily couples with children and are likely to be repaying $1800 - $2399 per month on mortgage repayments. In general, people in Treeby work in a professional occupation.In 2021, 83.40% of the homes in Treeby were owner-occupied compared with 81.60% in 2016.
Treeby has 3,706 properties. Over the last 5 years, Houses in Treeby have seen a 97.25% increase in median value, while Units have seen a 47.52% increase. As at 31 August 2026:
- The median value for Houses in Treeby is $1,133,359 while the median value for Units is $441,236.
- Houses have a median rent of $828.
Suburb Insights for Treeby 6164
Market Insights
Treeby Trends for Houses
N/A
N/A
View TrendN/A
N/A
Treeby Trends for Units
N/A
N/A
View TrendN/A
N/A
Neighbourhood Insights
© Copyright 2026. RP Data Pty Ltd trading as Cotality (Cotality). All rights reserved. No reproduction, distribution, or transmission of the copyrighted materials is permitted. The information is deemed reliable but not guaranteed.
While Cotality uses commercially reasonable efforts to ensure the Cotality Data is current, Cotality does not warrant the accuracy, currency or completeness of the Cotality Data and to the full extent permitted by law excludes all loss or damage howsoever arising (including through negligence) in connection with the Cotality Data.