
14 Catseye WalkTreeby WA 6164

Property Details for 14 Catseye Walk, Treeby
14 Catseye Walk, Treeby is a 3 bedroom, 2 bathroom House with 2 parking spaces and was built in 2021. The property has a land size of 160m2 and floor size of 140m2. While the property is not currently for sale or for rent, it was last sold in September 2026. There are other 3 bedroom House sold in Treeby in the last 12 months.
Last Listing description (September 2026)
If attending one of our Home Opens isn't possible for you, I can offer a complete video walkthrough. Just send me a message via WhatsApp at 0493 672 956, and I'll promptly send the video your way.
For full property details, including the title documents and all relevant reports, or to submit your offer, simply click the link below:
https://buy.realtair.com/properties/279746
Positioned in one of Treeby's most sought-after pockets, this beautifully presented GREEN TITLE townhouse offers the perfect balance of style, space and low-maintenance living. Spanning approximately 199sqm of internal living across two levels, the home delivers a surprisingly spacious floorplan designed for modern families, professionals and investors alike.
With its desirable north and east-facing orientation, the home enjoys an abundance of natural light and sunshine throughout the day, creating a warm and inviting atmosphere across both levels.
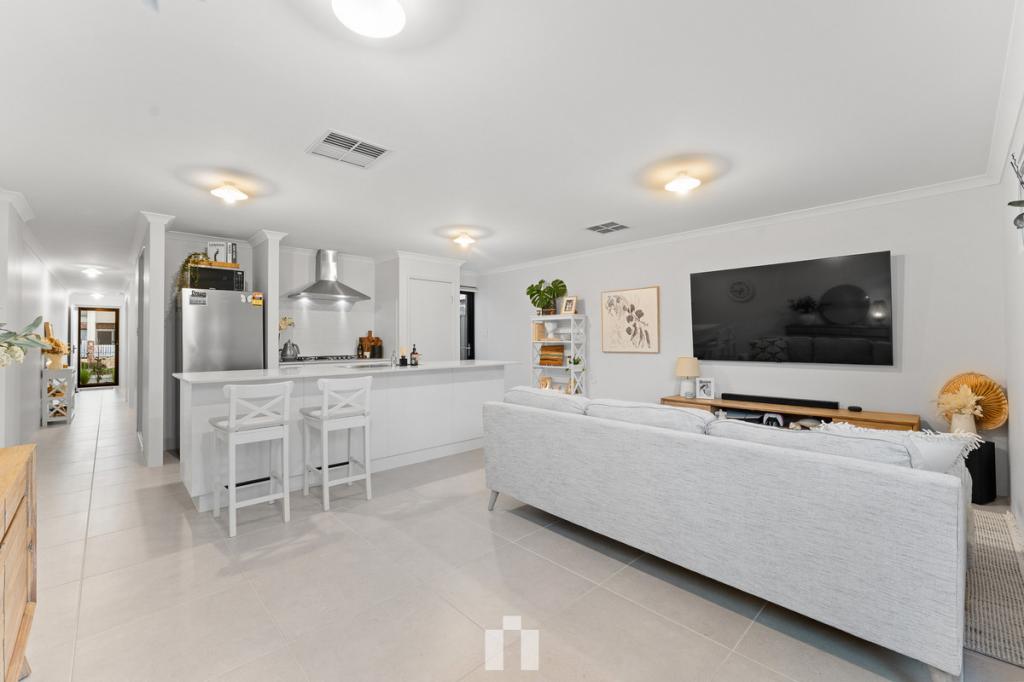
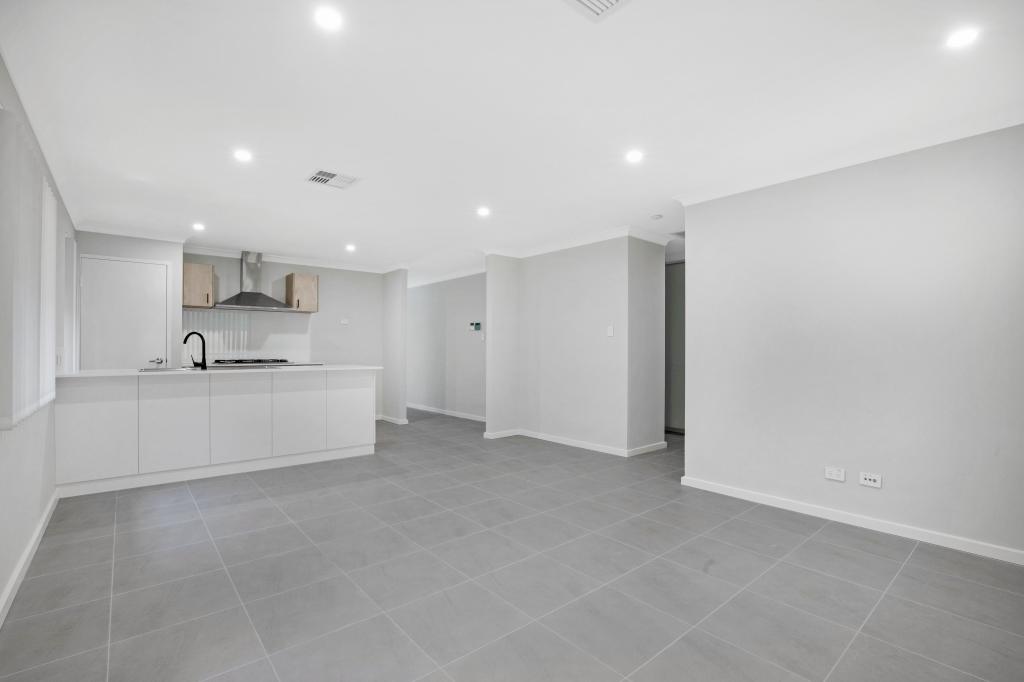
At the heart of the home, the light-filled open-plan living and dining area connects seamlessly with a contemporary kitchen featuring stone benchtops, stainless steel gas appliances, ample storage and plenty of workspace.
The living area opens to a private, low-maintenance courtyard, providing a comfortable space for entertaining, relaxing outdoors or enjoying time with children and pets without the upkeep of a large garden.
Comfort is well catered for throughout the home, with individual split-system air conditioning installed in every bedroom as well as the main living area. This allows each room to be cooled or heated independently while providing year-round comfort across both levels.
Thermal curtains have also been installed throughout the property, helping to maintain a comfortable internal temperature during both summer and winter while reducing the need for excessive heating and cooling.
Security has also been enhanced, with a security screen fitted to the front entrance and additional security screens installed to the windows throughout the home, offering added peace of mind and allowing natural airflow without compromising security.
Upstairs, the generous master suite is a private retreat, complete with a well-appointed ensuite, his and hers robes and additional storage. It also opens directly onto an oversized private balcony overlooking the neighbouring grassed reserve, creating the perfect setting to enjoy a morning coffee or unwind at the end of the day.
Two additional bedrooms with built-in robes are serviced by a spacious family bathroom, while the downstairs powder room adds further convenience for residents and guests.
Property Features
Approx. 199sqm of internal living across two spacious levels
Green Title ownership with no strata levies
Desirable north and east-facing orientation with natural light throughout the day
Generous master suite with ensuite, his and hers robes and additional storage
Oversized private balcony overlooking the neighbouring grassed reserve
Two additional bedrooms with built-in robes
Main bathroom plus convenient downstairs powder room
Light-filled open-plan living and dining area
Stylish kitchen with stone benchtops and stainless steel gas appliances
Individual split-system air conditioning in every bedroom and the main living area
Thermal curtains throughout for added comfort and energy efficiency in both summer and winter
Security screen to the front entrance
Additional security screens fitted to windows throughout the home
Private, low-maintenance courtyard
Secure outdoor areas on both sides of the home
Double remote garage with internal access and rear laneway entry
Additional automatic roller door providing convenient side access from the garage
LED downlights throughout
Low-maintenance lock-and-leave lifestyle
Location Highlights
Positioned along the highly sought-after Catseye Walk
Overlooking the neighbouring grassed reserve
Walking distance to Treeby Primary School
Short drive to Piara Waters Senior High School and local childcare centres
Minutes from Cockburn Gateway Shopping City and Cockburn Central Train Station
Easy access to the Kwinana Freeway for convenient commuting
Close to Treeby Oval, Lake Treeby Adventure Playground and Cockburn ARC
Near the future Perth Surf Park and a growing selection of local cafs, restaurants and amenities
Offering an outstanding combination of space, security and low-maintenance convenience, 14 Catseye Walk presents an excellent opportunity to secure a quality home in one of Treeby's most family-friendly locations.
With its larger internal floorplan, north and east-facing orientation, split-system air conditioning throughout, thermal curtains, enhanced security features and impressive oversized balcony overlooking the grassed reserve, this home offers a level of comfort and functionality that is difficult to find in comparable townhouses.
Estimated Rental Return:
This property presents a strong investment opportunity, with an estimated rental return of approximately $800 - $850 per week in the current market.
This immaculately presented home ticks every box and won't last long. For further information, contact Luke Langford on 0493 672 956 or luke@ascentpropertyco.com.au, your local agent who truly lives and loves the Treeby community.
Please note: Some digital staging has been applied to the photos.
Property History for 14 Catseye Walk, Treeby, WA 6164
- 12 Sep 2026Sold for $910,000
- 27 Jul 2026Listed for Sale UNDER OFFER | By Luke Langford
- 25 Nov 2020Sold for $455,000

Recent sales nearby
See more recent sales nearbySimilar properties For Sale nearby
See more properties for sale nearby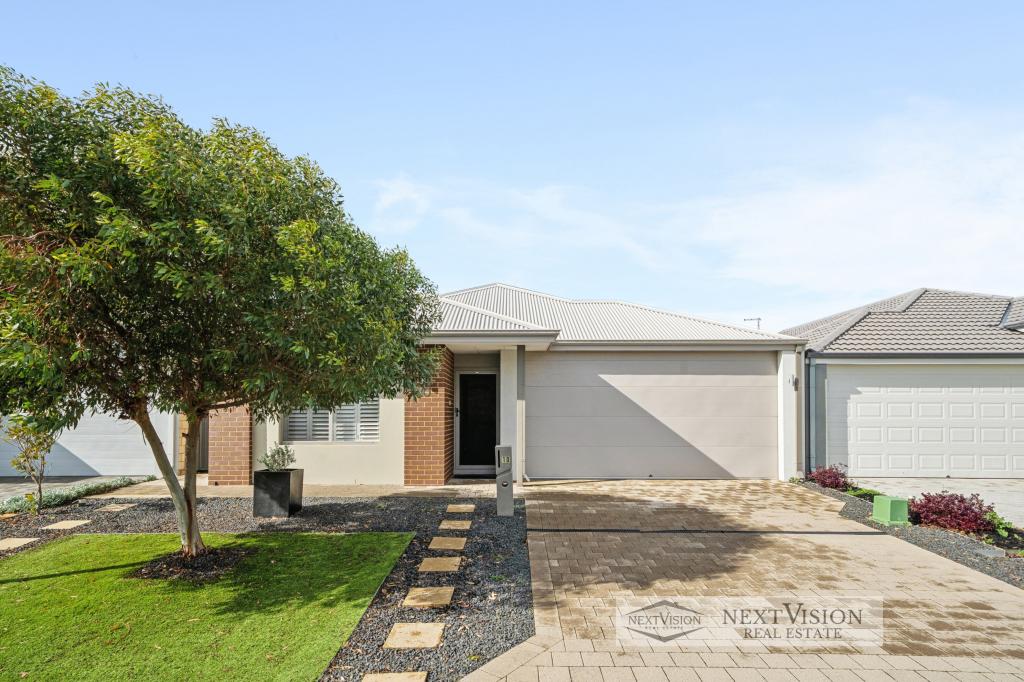 0
0

 0
0
 0
0Similar properties For Rent nearby
See more properties for rent nearby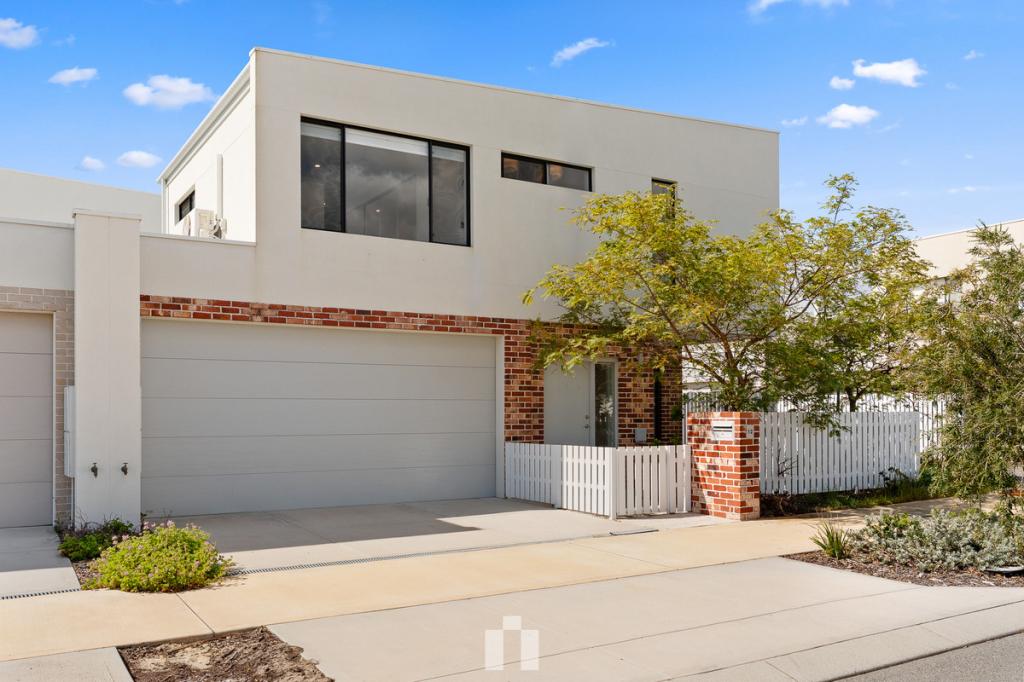 0
0 0
0
 0
0
About Treeby 6164
The size of Treeby is approximately 8.3 square kilometres. There are 5 parks, covering nearly 19.1% of the total area. The population of Treeby in 2016 was 2085 people. By 2021 the population was 4214 showing a population growth of 102.1% in the area during that time. The predominant age group in Treeby is 30-39 years. Households in Treeby are primarily couples with children and are likely to be repaying $1800 - $2399 per month on mortgage repayments. In general, people in Treeby work in a professional occupation.In 2021, 83.40% of the homes in Treeby were owner-occupied compared with 81.60% in 2016.
Treeby has 3,708 properties. Over the last 5 years, Houses in Treeby have seen a 97.25% increase in median value, while Units have seen a 47.52% increase. As at 31 August 2026:
- The median value for Houses in Treeby is $1,133,359 while the median value for Units is $441,236.
- Houses have a median rent of $828.
Suburb Insights for Treeby 6164
Market Insights
Treeby Trends for Houses
N/A
N/A
View TrendN/A
N/A
Treeby Trends for Units
N/A
N/A
View TrendN/A
N/A
Neighbourhood Insights
© Copyright 2026. RP Data Pty Ltd trading as Cotality (Cotality). All rights reserved. No reproduction, distribution, or transmission of the copyrighted materials is permitted. The information is deemed reliable but not guaranteed.
While Cotality uses commercially reasonable efforts to ensure the Cotality Data is current, Cotality does not warrant the accuracy, currency or completeness of the Cotality Data and to the full extent permitted by law excludes all loss or damage howsoever arising (including through negligence) in connection with the Cotality Data.
This product uses cookies and other similar technologies to improve and customise your browsing experience, to tailor content and adverts, and for analytics and metrics regarding visitor usage on this product and other media. We may share cookie and analytics information with third parties for the purposes of advertising. By continuing to use our website, you consent to cookies being used. View our Privacy Policy here.
X
