
12 Turquoise BoulevardTreeby WA 6164


Property Details for 12 Turquoise Bvd, Treeby
12 Turquoise Bvd, Treeby is a 3 bedroom, 2 bathroom House with 2 parking spaces. The property has a land size of 150m2. While the property is not currently for sale or for rent, it was last sold in August 2026. There are other 3 bedroom House sold in Treeby in the last 12 months.
Last Listing description (August 2026)
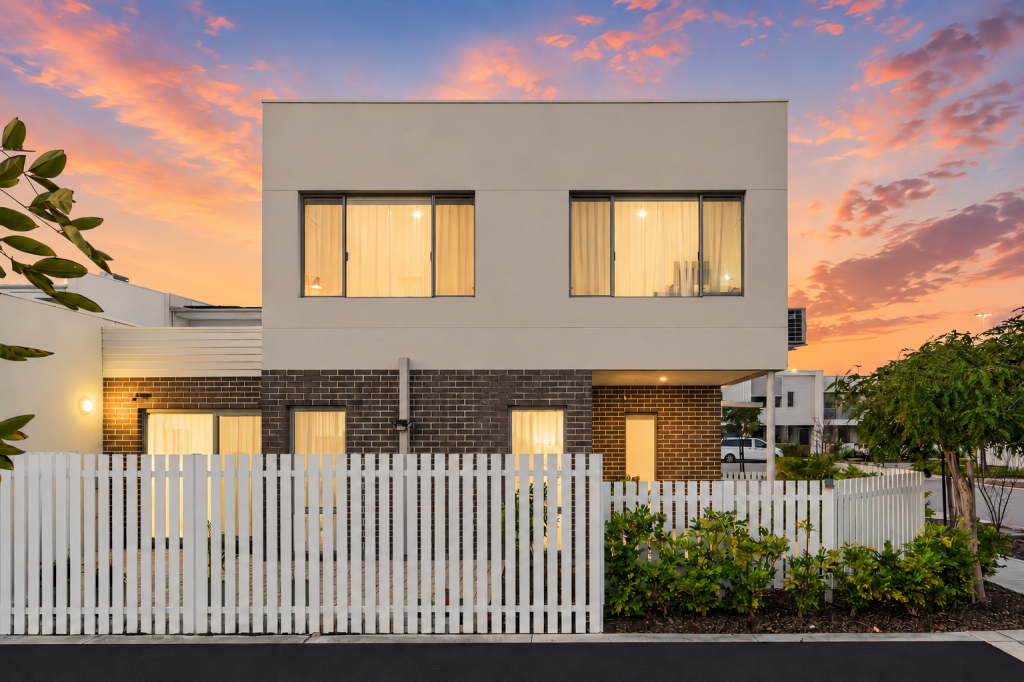
Perfectly blending contemporary style with everyday practicality, this beautifully presented townhouse offers a lifestyle of comfort, convenience and low-maintenance living in a highly sought-after location. Behind its charming façade, complete with attractive cladding and a welcoming front veranda, you'll discover a home that has been thoughtfully designed to maximise both space and functionality.
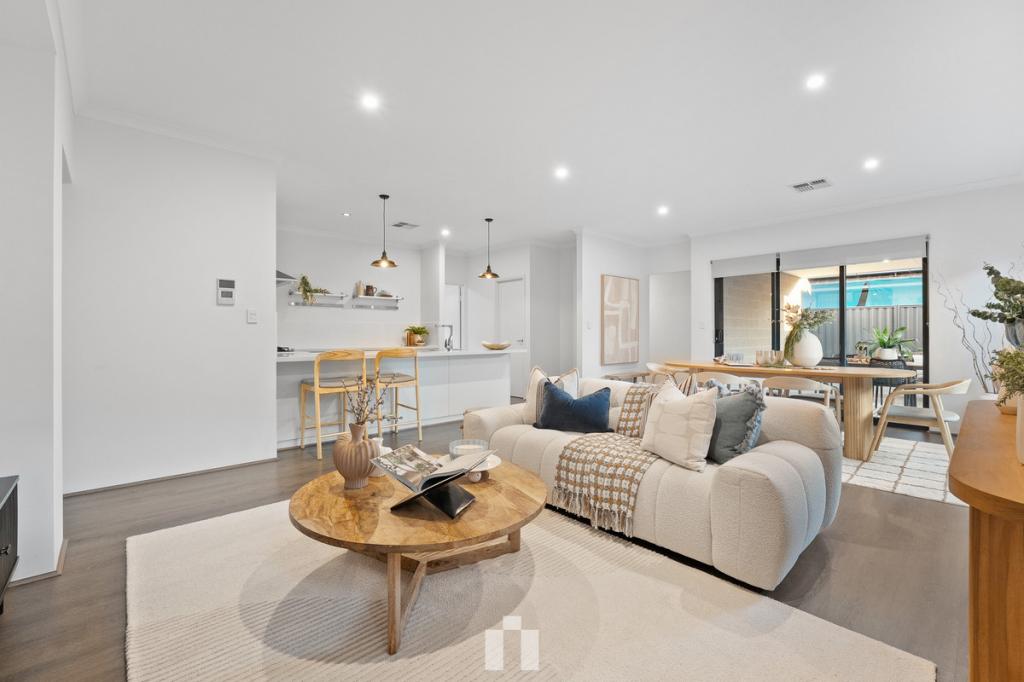
Stepping inside, you're greeted by warm timber-look vinyl flooring that flows throughout the lower level, creating an inviting and modern feel. The spacious open-plan living and dining area is filled with natural light and kept comfortable year-round with a split-system air conditioner, providing the ideal setting for relaxing evenings or entertaining family and friends.
At the heart of the home sits the stylish kitchen, featuring striking two-tone cabinetry, sleek 20mm stone benchtops and a timeless subway tile splashback. Offering an abundance of storage and preparation space, it's a kitchen that's equally suited to busy mornings and weekend entertaining. Cleverly tucked away behind the kitchen is the built-in laundry, while a separate downstairs powder room adds further convenience for guests.
Sliding doors open onto a private rear courtyard, creating the perfect low-maintenance outdoor space for a morning coffee, summer barbecue or simply unwinding at the end of the day. Completing the practicality of the home is a secure double garage accessed via the rear laneway.
Upstairs, the generous master suite provides a peaceful retreat, complete with its own split-system air conditioner, a full-width three-door built-in wardrobe and a beautifully appointed ensuite featuring a contemporary timber-look vanity with stylish tapware. The two additional bedrooms are both generously proportioned and include built-in two-door sliding wardrobes, making them ideal for children, guests or a home office.
Servicing the secondary bedrooms is the equally impressive main bathroom, finished in matching contemporary tones with a timber-look vanity, semi-frameless shower and a built-in bathtub, offering both style and practicality for growing families.
Whether you're a first home buyer looking to enter the market, a downsizer seeking an easy-care lifestyle or an investor searching for a quality addition to your portfolio, this impressive townhouse delivers modern finishes, functional design and effortless living in one outstanding package.
A home that combines style, comfort and convenience in equal measure-this is one you won't want to miss.
DISCLAIMER: While every effort has been made to ensure the accuracy of the information provided, neither the Agent nor the client, nor their representatives, guarantee its correctness. Interested parties are encouraged to conduct their own enquiries to verify all details. The information provided is not intended to form part of any contract. Images may include digital enhancements or virtual furnishings for illustrative purposes only.
Property History for 12 Turquoise Bvd, Treeby, WA 6164
- 27 Aug 2026Sold for $830,000
- 25 Jul 2026Listed for Sale SOLD
- 24 Aug 2021Sold for $489,000

Recent sales nearby
See more recent sales nearby 0

 0
Similar properties For Sale nearby
See more properties for sale nearby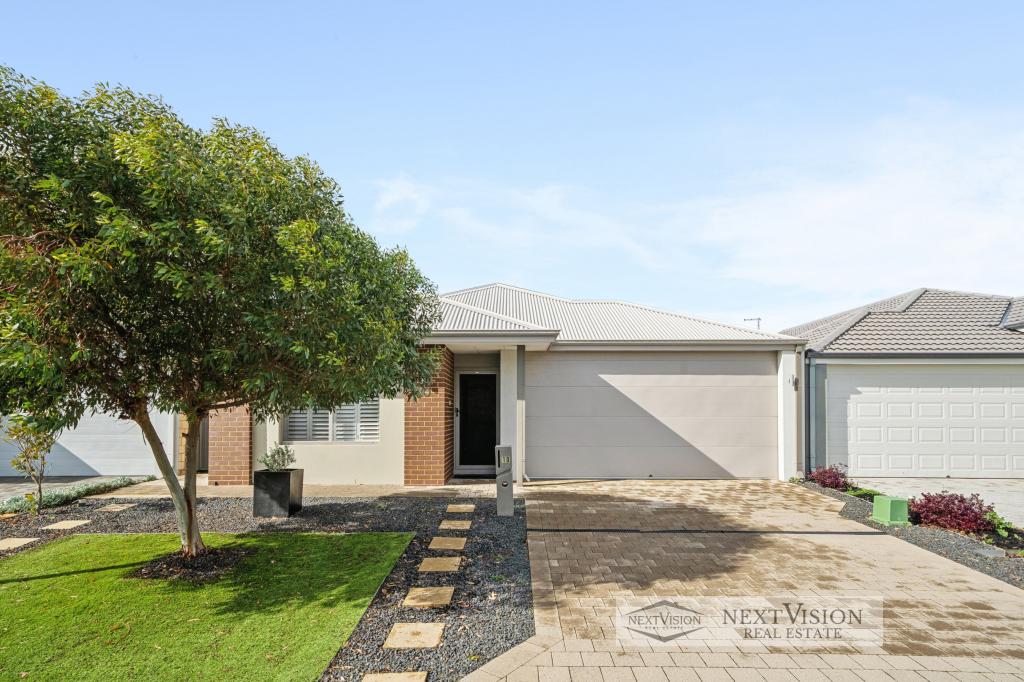 0


 0
 0

Similar properties For Rent nearby
See more properties for rent nearby 0
 0
 0
About Treeby 6164
The size of Treeby is approximately 8.3 square kilometres. There are 5 parks, covering nearly 19.1% of the total area. The population of Treeby in 2016 was 2085 people. By 2021 the population was 4214 showing a population growth of 102.1% in the area during that time. The predominant age group in Treeby is 30-39 years. Households in Treeby are primarily couples with children and are likely to be repaying $1800 - $2399 per month on mortgage repayments. In general, people in Treeby work in a professional occupation.In 2021, 83.40% of the homes in Treeby were owner-occupied compared with 81.60% in 2016.
Treeby has 3,775 properties. Over the last 5 years, Houses in Treeby have seen a 80.78% increase in median value, while Units have seen a -3.26% decrease. As at 31 October 2026:
- The median value for Houses in Treeby is $1,067,796 while the median value for Units is $449,187.
- Houses have a median rent of $850.
Suburb Insights for Treeby 6164
Market Insights
Treeby Trends for Houses
N/A
N/A
View TrendN/A
N/A
Treeby Trends for Units
N/A
N/A
View TrendN/A
N/A
Neighbourhood Insights
© Copyright 2026. RP Data Pty Ltd trading as Cotality (Cotality). All rights reserved. No reproduction, distribution, or transmission of the copyrighted materials is permitted. The information is deemed reliable but not guaranteed.
While Cotality uses commercially reasonable efforts to ensure the Cotality Data is current, Cotality does not warrant the accuracy, currency or completeness of the Cotality Data and to the full extent permitted by law excludes all loss or damage howsoever arising (including through negligence) in connection with the Cotality Data.
This product uses cookies and other similar technologies to improve and customise your browsing experience, to tailor content and adverts, and for analytics and metrics regarding visitor usage on this product and other media. We may share cookie and analytics information with third parties for the purposes of advertising. By continuing to use our website, you consent to cookies being used. View our Privacy Policy here.
X
