
29 Massicot RoadTreeby WA 6164


Property Details for 29 Massicot Rd, Treeby
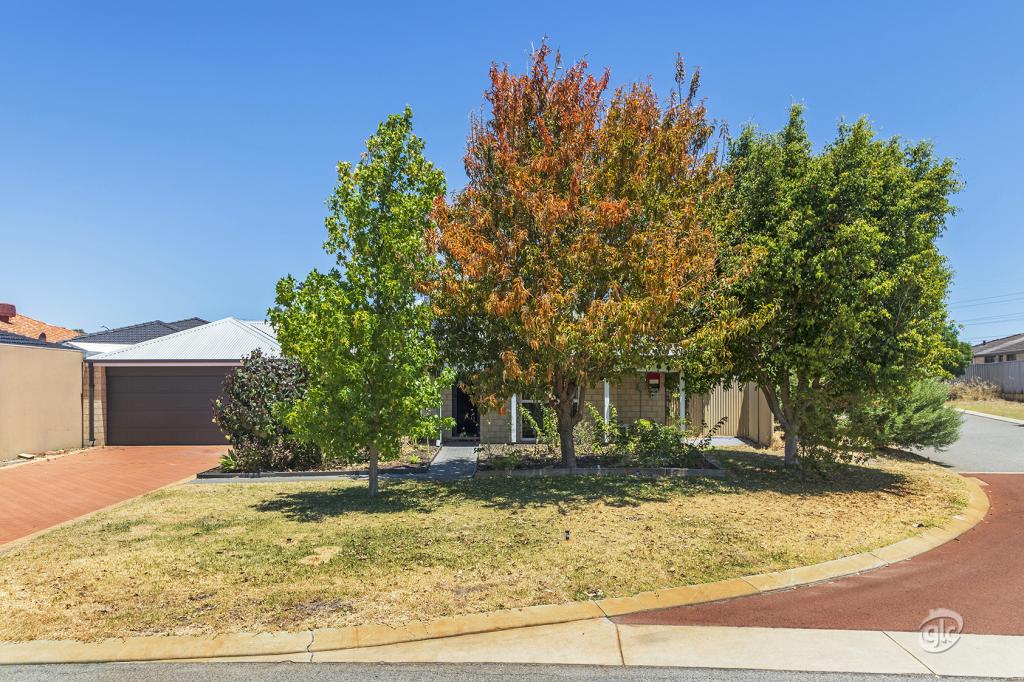
29 Massicot Rd, Treeby is a 4 bedroom, 2 bathroom House with 2 parking spaces and was built in 2017. The property has a land size of 250m2 and floor size of 161m2. While the property is not currently for sale or for rent, it was last sold in September 2026. There are other 4 bedroom House sold in Treeby in the last 12 months.
Last Listing description (November 2026)
Executive Living in the Heart of Treeby! Positioned within the thriving Calleya Estate in Treeby, this beautifully presented residence offers the perfect balance of style, comfort and low-maintenance living. Thoughtfully designed across two levels, it presents an outstanding opportunity for astute buyers seeking a quality home in a well-connected community.Designed to provide a practical separation between living and accommodation zones, the home delivers both functionality and privacy. The spacious master suite is conveniently located on the ground floor and features a generous ensuite, creating a private retreat away from the secondary bedrooms.At the heart of the home, the contemporary kitchen overlooks the open-plan living and dining area, creating a welcoming space where everyday living and entertaining come together seamlessly. Upstairs, the additional bedrooms are serviced by a well-appointed family bathroom and complemented by a versatile second living area, ideal as a children's retreat, study zone or relaxation space.Step outside and discover an entertaining area designed to be enjoyed year-round. The timber-decked alfresco provides the perfect setting for hosting family and friends, complete with a wood-fired pizza oven, convenient servery window from the kitchen and privacy screening that enhances both comfort and ambience. Easy-care lawns and gardens further contribute to the home's lock-and-leave appeal.Property Features:- Spacious downstairs master bedroom with large built-in robe- Ensuite complete with double shower, double vanity and toilet - Three upstairs bedrooms are double sized - Main bathroom including shower, bath and vanity- Practical kitchen with modern cabinetry and 900mm stainless steel appliances- The kitchen also offers overhead cabinetry, servery window and dishwasher- Laundry off the kitchen also doubles a scullery/butler's pantry- Open plan meals and family room adjacent to the kitchen- Separate lounge room located upstairs- Powder room located downstairs - Good sized rear yard with large decked alfresco, garden screening and pizza oven - Easy care lawns and gardens - Quality fixtures and fittings throughout with modern finishes- Double lock up garage with shoppers' entrance- Ducted reverse air conditioning- Quality 2016 built home by 101 Residential offering 223sqm of built area (161sqm internal)- Low maintenance blockSurrounded by various parks, ovals and within close proximity to all amenities, you will never be too far away from the action. Approximate Distances to:- 190m to Sunstone Park (various other parks are within walking distance)- 750m to Treeby Shopping Centre including IGA, Mooba Caf and more- 1.1km to Treeby Primary School and Community Centre - 2.1km to Cockburn Central Train Station - easy access via 523 bus route- 2.2km to Cockburn Gateway Shopping City including restaurants and cafes - 24km to Perth CBD with easy access to freeway entries Disclaimer: Whilst every care has been taken in the preparation of the marketing for this property, accuracy cannot be guaranteed. Prospective buyers should make their own enquiries to satisfy themselves on all pertinent matters. Details herein do not constitute any representation by the Seller or the Seller's Agent and are expressly excluded from any contract.
Property History for 29 Massicot Rd, Treeby, WA 6164
- 25 Sep 2026Sold for $980,000
- 18 Jun 2026Listed for Sale SOLD!
- 25 Feb 2025Listed for Rent $800 / week

Recent sales nearby
See more recent sales nearby 0
Similar properties For Sale nearby
See more properties for sale nearby 0
 0
 0
Similar properties For Rent nearby
See more properties for rent nearby 0
 0

 0
About Treeby 6164
The size of Treeby is approximately 8.3 square kilometres. There are 5 parks, covering nearly 19.1% of the total area. The population of Treeby in 2016 was 2085 people. By 2021 the population was 4214 showing a population growth of 102.1% in the area during that time. The predominant age group in Treeby is 30-39 years. Households in Treeby are primarily couples with children and are likely to be repaying $1800 - $2399 per month on mortgage repayments. In general, people in Treeby work in a professional occupation.In 2021, 83.40% of the homes in Treeby were owner-occupied compared with 81.60% in 2016.
Treeby has 3,775 properties. Over the last 5 years, Houses in Treeby have seen a 80.78% increase in median value, while Units have seen a -3.26% decrease. As at 31 October 2026:
- The median value for Houses in Treeby is $1,067,796 while the median value for Units is $449,187.
- Houses have a median rent of $850.
Suburb Insights for Treeby 6164
Market Insights
Treeby Trends for Houses
N/A
N/A
View TrendN/A
N/A
Treeby Trends for Units
N/A
N/A
View TrendN/A
N/A
Neighbourhood Insights
© Copyright 2026. RP Data Pty Ltd trading as Cotality (Cotality). All rights reserved. No reproduction, distribution, or transmission of the copyrighted materials is permitted. The information is deemed reliable but not guaranteed.
While Cotality uses commercially reasonable efforts to ensure the Cotality Data is current, Cotality does not warrant the accuracy, currency or completeness of the Cotality Data and to the full extent permitted by law excludes all loss or damage howsoever arising (including through negligence) in connection with the Cotality Data.
This product uses cookies and other similar technologies to improve and customise your browsing experience, to tailor content and adverts, and for analytics and metrics regarding visitor usage on this product and other media. We may share cookie and analytics information with third parties for the purposes of advertising. By continuing to use our website, you consent to cookies being used. View our Privacy Policy here.
X
