
9 Bluegrass StreetTreeby WA 6164

Property Details for 9 Bluegrass St, Treeby
9 Bluegrass St, Treeby is a 4 bedroom, 2 bathroom House with 2 parking spaces and was built in 2021. The property has a land size of 375m2 and floor size of 186m2. While the property is not currently for sale or for rent, it was last sold in October 2026. There are other 4 bedroom House sold in Treeby in the last 12 months.
Last Listing description (November 2026)
As a proud Treeby local, I'm delighted to offer our fellow Treeby residents an exclusive discounted selling fee when it's time for their next move.
Simply mention this advertisement when booking your property appraisal to take advantage of this special local offer!
There are homes that simply tick the boxes, and then there are homes that make an impression the moment you walk through the door.
Built by renowned builder Dale Alcock Homes and finished with the kind of detail normally reserved for a display home, 9 Bluegrass Street delivers an exceptional combination of quality, space, architectural style and energy efficiency in the heart of Treeby.
From the street, the contemporary faade, feature brickwork and beautifully established landscaping set the tone. Step inside and the attention to detail becomes immediately apparent, with high ceilings, shadowline finishes, a carefully considered floor plan and an abundance of natural light throughout.
But it is when you arrive at the main living area that this home really comes into its own.
The spectacular pitched ceiling stretches above the open-plan kitchen, dining and living area, creating an incredible sense of volume and space rarely seen in homes of this size. Large windows draw in natural light while the neutral palette and timber tones give the entire space a warm, sophisticated feel.
And then there is the kitchen.
Designed to be both beautiful and functional, it is unquestionably one of the standout features of the home. Rich timber cabinetry is paired with crisp stone benchtops, extensive storage, quality appliances and an oversized island bench that becomes the natural centrepiece for everyday living and entertaining.
The long horizontal splashback window is another brilliant design feature, bringing greenery and natural light directly into the kitchen while maintaining privacy.
Whether it is breakfast with the family, entertaining friends or simply enjoying a quiet night at home, this is a space you will genuinely want to spend time in.
The accommodation is equally impressive.
Positioned privately at the front of the home, the generous master suite includes its own dedicated dressing room and beautifully finished ensuite with twin above-counter basins and a large walk-in shower.
Three additional bedrooms are positioned within their own section of the home, serviced by the family bathroom and separate WC.
A separate home theatre provides another substantial living zone and, as the current owners have shown, the flexibility to become a kids' retreat, games room, home office or additional family space.
Adding even more appeal is the home's 6.6kW solar system paired with a 10kWh battery, helping reduce reliance on the grid and providing a fantastic energy-efficient addition for modern family living.
Outside, the home continues its easy-care approach with a covered alfresco opening directly from the main living area. Surrounded by established greenery, olive trees and landscaped garden beds, it feels private, peaceful and incredibly inviting.
Set on a 375m block, the home offers approximately 239m under the main roof, giving you an excellent sense of space without the upkeep of a large block.
The Features You'll Love
- Quality Dale Alcock Homes construction
- Display-home inspired specification and finish
- Four generous bedrooms
- Two beautifully appointed bathrooms
- Generous master suite with dedicated dressing room
- Stylish ensuite with twin above-counter basins and walk-in shower
- Spectacular pitched/raked ceilings through the main living zone
- High ceilings throughout with shadowline detailing
- 6.6kW solar panel system
- 10kWh battery storage system
- Expansive open-plan kitchen, dining and living area
- Showpiece kitchen with extensive timber cabinetry
- Oversized stone island bench with breakfast bar seating
- Large feature splashback window overlooking established greenery
- Quality appliances and excellent storage
- Separate home theatre / second living zone
- Ducted air conditioning
- Excellent natural light throughout
- Contemporary flooring and neutral colour palette
- Family bathroom with separate bath and shower
- Functional laundry with direct outdoor access
- Covered alfresco entertaining area
- Established low-maintenance landscaping
- Double garage
- Approximately 239m under the main roof
- 375m block
The Location
Positioned in the established Calleya Estate, the home places some of Treeby's best amenities within easy reach.
Cilantro Park is approximately 350m away, while Treeby Primary School, Tucker Fresh IGA, Cockburn Gateway Shopping City and Cockburn Central Train Station are all only a short drive from home. With the freeway nearby as well, the location offers an excellent balance of community living and connectivity.
9 Bluegrass Street isn't your typical Treeby home.
It is the combination of Dale Alcock build quality, architectural ceilings, a genuinely beautiful kitchen, intelligent family-friendly floor plan and the added benefit of solar and battery storage that sets this one apart.
If you have been waiting for something with a little more character, a little more quality and that unmistakable display-home feel, this may just be the one.
This immaculately presented home ticks every box and won't last long. For further information, contact Luke Langford on 0493 672 956 or luke@ascentpropertyco.com.au, your local agent who truly lives and loves the Treeby community.
YOUR NEXT MOVE.
Property History for 9 Bluegrass St, Treeby, WA 6164
- 27 Oct 2026Sold for $1,121,000
- 29 Sep 2026Listed for Sale UNDER OFFER | By Luke Langford
- 15 Jun 2020Sold for $286,000

Recent sales nearby
See more recent sales nearby 0
Similar properties For Sale nearby
See more properties for sale nearby
 0
 0

 0
Similar properties For Rent nearby
See more properties for rent nearby 0
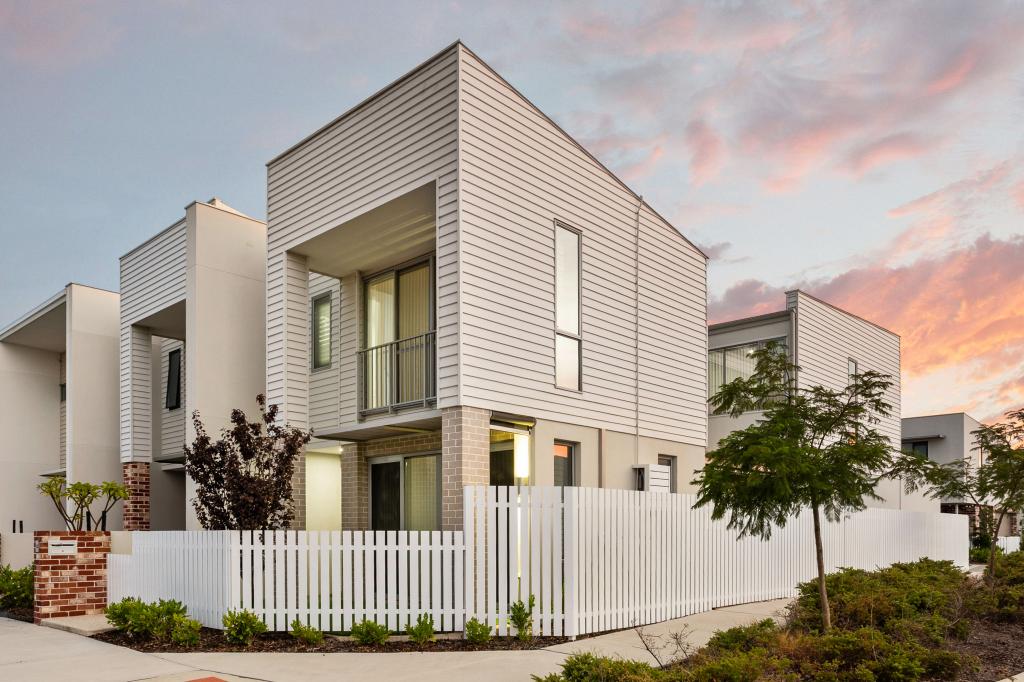 0

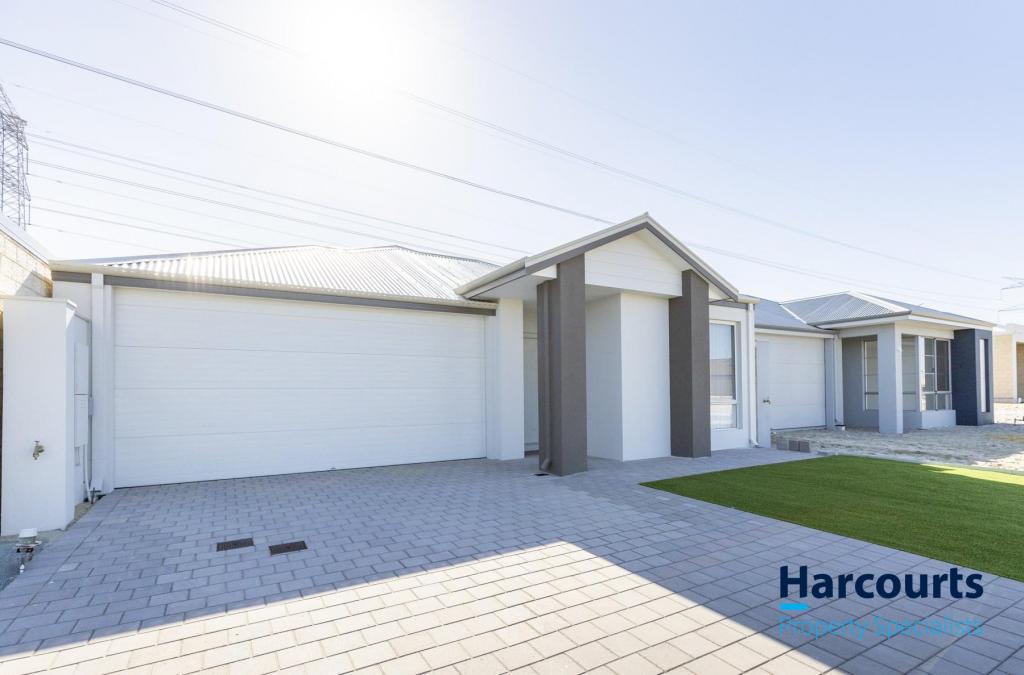 0

About Treeby 6164
The size of Treeby is approximately 8.3 square kilometres. There are 5 parks, covering nearly 19.1% of the total area. The population of Treeby in 2016 was 2085 people. By 2021 the population was 4214 showing a population growth of 102.1% in the area during that time. The predominant age group in Treeby is 30-39 years. Households in Treeby are primarily couples with children and are likely to be repaying $1800 - $2399 per month on mortgage repayments. In general, people in Treeby work in a professional occupation.In 2021, 83.40% of the homes in Treeby were owner-occupied compared with 81.60% in 2016.
Treeby has 3,775 properties. Over the last 5 years, Houses in Treeby have seen a 80.78% increase in median value, while Units have seen a -3.26% decrease. As at 31 October 2026:
- The median value for Houses in Treeby is $1,067,796 while the median value for Units is $449,187.
- Houses have a median rent of $850.
Suburb Insights for Treeby 6164
Market Insights
Treeby Trends for Houses
N/A
N/A
View TrendN/A
N/A
Treeby Trends for Units
N/A
N/A
View TrendN/A
N/A
Neighbourhood Insights
© Copyright 2026. RP Data Pty Ltd trading as Cotality (Cotality). All rights reserved. No reproduction, distribution, or transmission of the copyrighted materials is permitted. The information is deemed reliable but not guaranteed.
While Cotality uses commercially reasonable efforts to ensure the Cotality Data is current, Cotality does not warrant the accuracy, currency or completeness of the Cotality Data and to the full extent permitted by law excludes all loss or damage howsoever arising (including through negligence) in connection with the Cotality Data.
This product uses cookies and other similar technologies to improve and customise your browsing experience, to tailor content and adverts, and for analytics and metrics regarding visitor usage on this product and other media. We may share cookie and analytics information with third parties for the purposes of advertising. By continuing to use our website, you consent to cookies being used. View our Privacy Policy here.
X
