
3B Wicklow StreetThornlie WA 6108

Property Details for 3b Wicklow St, Thornlie
3b Wicklow St, Thornlie is a 4 bedroom, 2 bathroom Unit with 2 parking spaces and was built in 2025. The property has a land size of 379m2 and floor size of 159m2. While the property is not currently for sale or for rent, it was last sold in September 2026. There are other 4 bedroom Unit sold in Thornlie in the last 12 months.
Last Listing description (October 2026)
Reasons to call this home:Perfectly positioned within easy walking distance of everything you could ever need, this stunning brand-new family residence combines luxury, convenience and effortless low-maintenance living. Built in 2025 and finished to an exceptional standard, it offers the perfect lock-and-leave lifestyle without compromising on quality, space or style.Designed with modern living in mind, every detail has been carefully considered. From the premium finishes to the functional floorplan, this is a home that's certain to impress even the most discerning buyers.At the heart of the home is a beautifully appointed kitchen featuring stone benchtops, quality cabinetry, a 900mm gas cooktop and premium appliances, seamlessly connecting with the spacious open-plan living and dining areas to create the perfect space for entertaining or everyday family life.Luxury continues throughout with reverse-cycle air conditioning, designer lighting, quality window treatments and stylish fixtures and fittings that elevate every room. Simply move in, unpack and start enjoying everything this exceptional home has to offer.Whether you're a busy professional, growing family, downsizer or savvy investor, this home delivers the ideal combination of modern comfort, premium finishes and an unbeatable lifestyle location.Features you'll love:* Brand new home completed in 2025* Premium lock-and-leave lifestyle* Walking distance to shops, cafes, parks, schools and public transport* Stone benchtops* Stunning kitchen with 900mm gas cooktop and quality appliances* Spacious open-plan living and dining* Reverse-cycle air conditioning* Designer lighting throughout* Quality window treatments* Premium fixtures and fittings* Low-maintenance gardens* Fifth bedroom/study optionWhy build when all the hard work has already been done? This is an outstanding opportunity to secure a brand-new, high-quality home in a location that truly has everything at your doorstep. Homes of this caliber are rarely available and won't last long.The Details:Council rates: $1,700 p.a approxWater rates: $1,006 p.a approxLand size: 379 sqm (+ 92 sqm driveway)Year built: 2025Zoning: R40Expected rental return: $850 pw approxGet in touchShane BeaumontOrElla Humphreys
Property History for 3b Wicklow St, Thornlie, WA 6108
- 25 Sep 2026Sold for $900,000
- 04 Aug 2026Listed for Sale Under Offer With Shane Beaumont

Recent sales nearby
See more recent sales nearby/assets/perm/46ue62n6gui6nbxy7max2vg3vu?signature=5bf719a2336ec31eacd25f87951d2e0b4a303f2a26691a555841e9fbc59b21d9) 0
0Similar properties For Sale nearby
See more properties for sale nearby 0
0

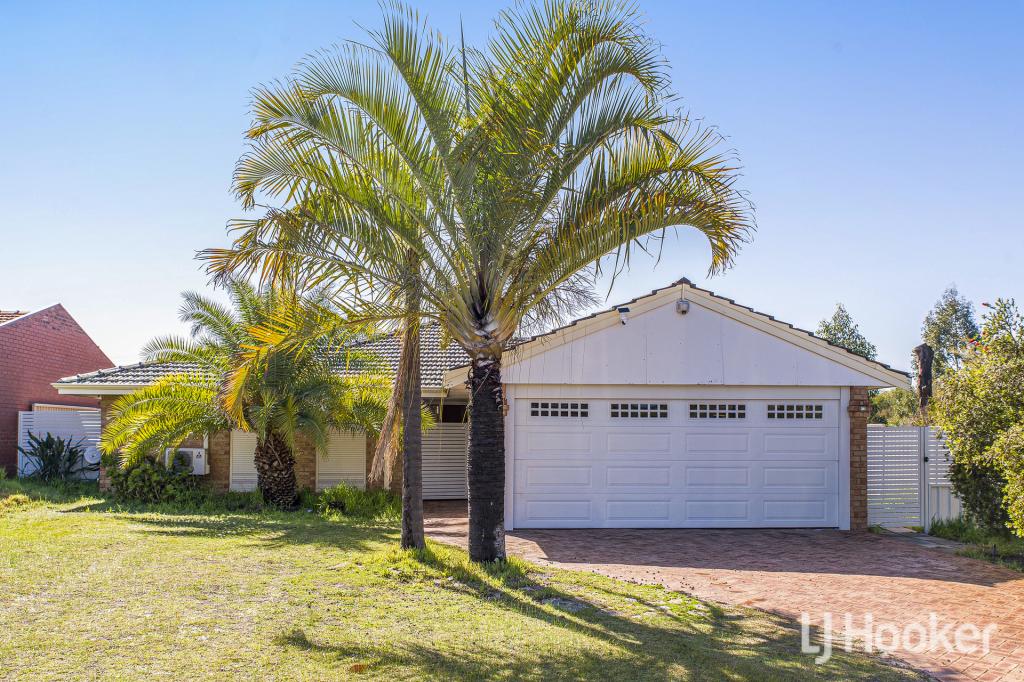 0
0
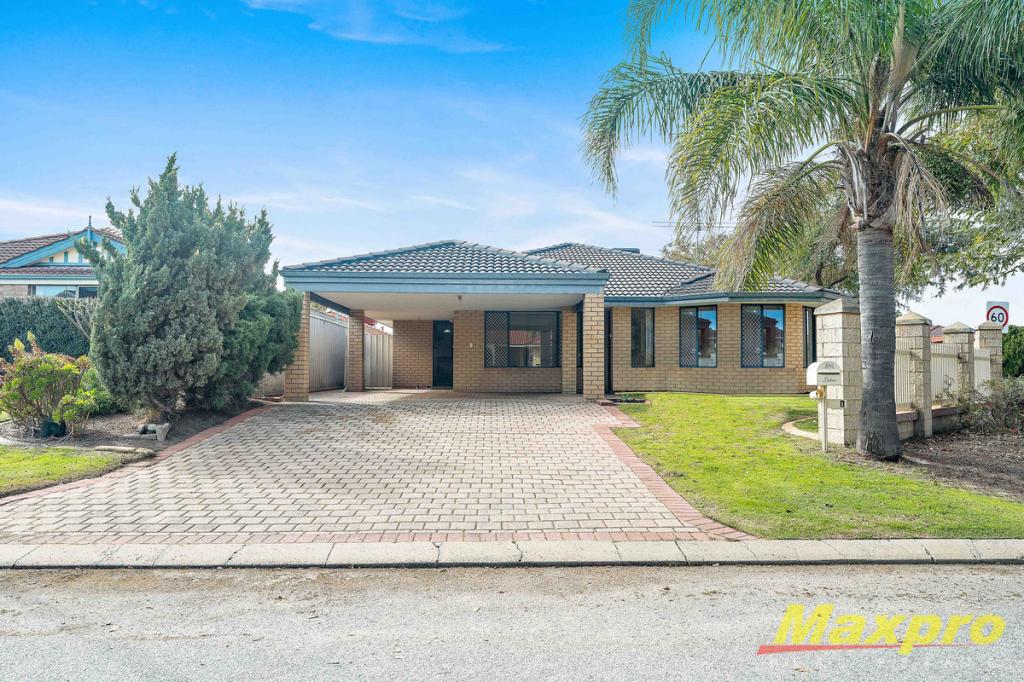 0
0
Similar properties For Rent nearby
See more properties for rent nearby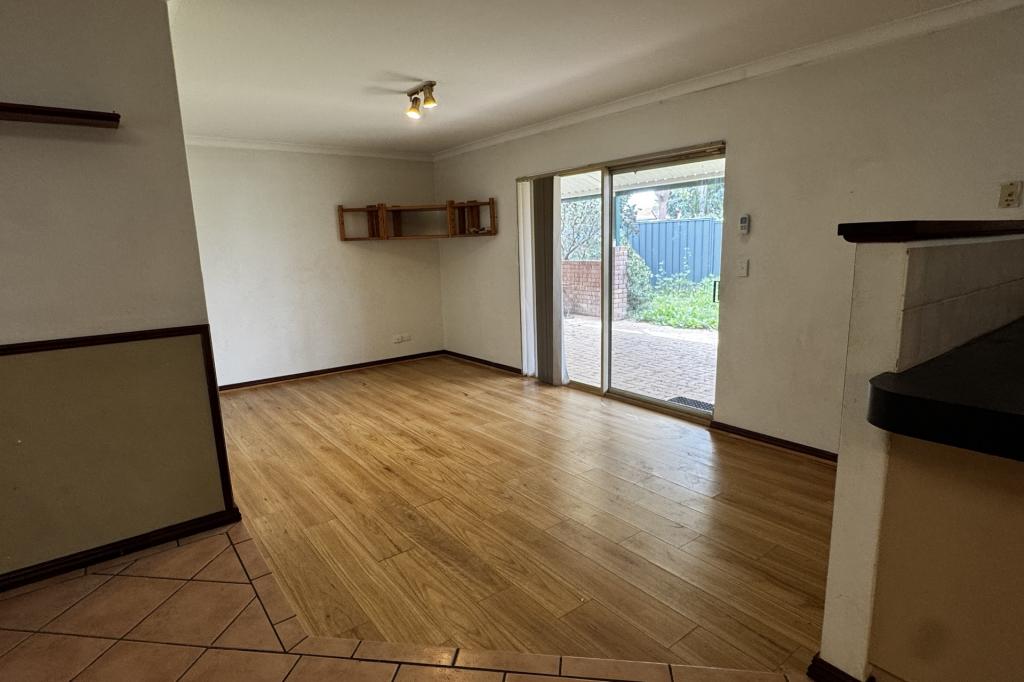 0
0
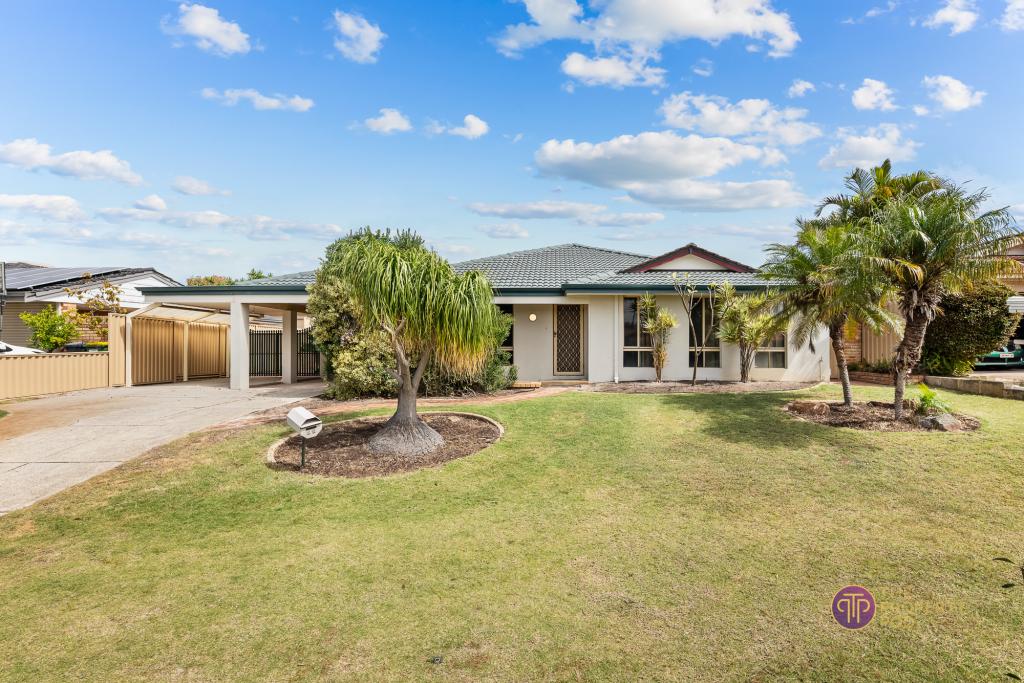 0
0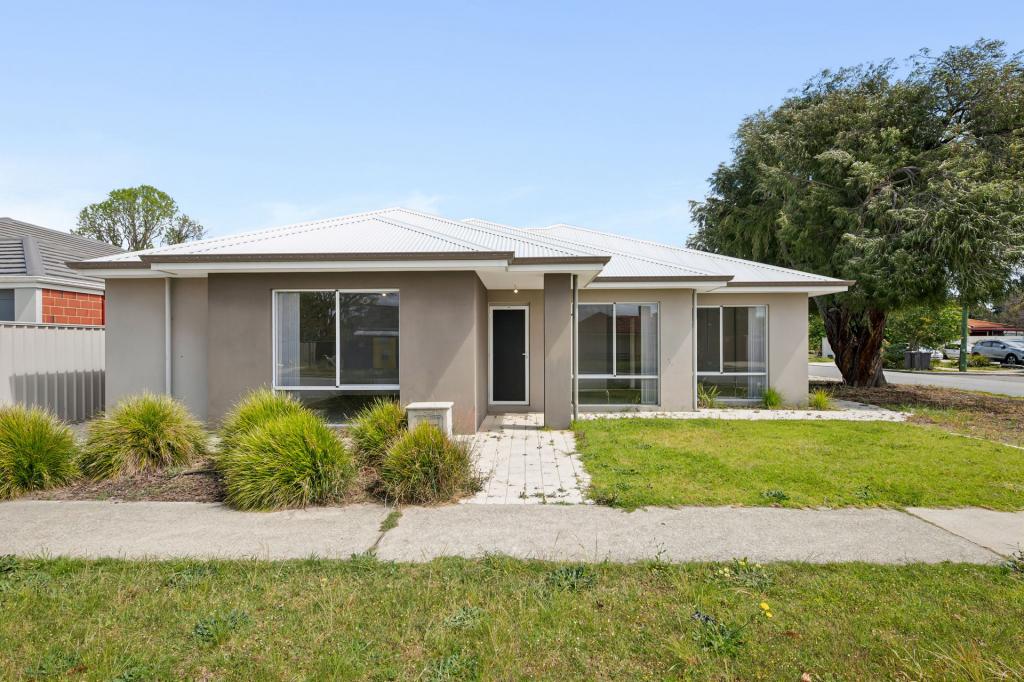 0
0About Thornlie 6108
The size of Thornlie is approximately 11.6 square kilometres. There are 56 parks, covering nearly 18.4% of the total area. The population of Thornlie in 2016 was 23153 people. By 2021 the population was 23665 showing a population growth of 2.2% in the area during that time. The predominant age group in Thornlie is 30-39 years. Households in Thornlie are primarily couples with children and are likely to be repaying $1800 - $2399 per month on mortgage repayments. In general, people in Thornlie work in a trades occupation.In 2021, 75.90% of the homes in Thornlie were owner-occupied compared with 77.00% in 2016.
Thornlie has 9,761 properties. Over the last 5 years, Houses in Thornlie have seen a 114.24% increase in median value, while Units have seen a 128.70% increase. As at 31 August 2026:
- The median value for Houses in Thornlie is $904,749 while the median value for Units is $588,587.
- Houses have a median rent of $720 while Units have a median rent of $633.
Suburb Insights for Thornlie 6108
Market Insights
Thornlie Trends for Houses
N/A
N/A
View TrendN/A
N/A
Thornlie Trends for Units
N/A
N/A
View TrendN/A
N/A
Neighbourhood Insights
© Copyright 2026. RP Data Pty Ltd trading as Cotality (Cotality). All rights reserved. No reproduction, distribution, or transmission of the copyrighted materials is permitted. The information is deemed reliable but not guaranteed.
While Cotality uses commercially reasonable efforts to ensure the Cotality Data is current, Cotality does not warrant the accuracy, currency or completeness of the Cotality Data and to the full extent permitted by law excludes all loss or damage howsoever arising (including through negligence) in connection with the Cotality Data.
This product uses cookies and other similar technologies to improve and customise your browsing experience, to tailor content and adverts, and for analytics and metrics regarding visitor usage on this product and other media. We may share cookie and analytics information with third parties for the purposes of advertising. By continuing to use our website, you consent to cookies being used. View our Privacy Policy here.
X
