
54 Birchington StreetBeckenham WA 6107

Property Details for 54 Birchington St, Beckenham
54 Birchington St, Beckenham is a 4 bedroom, 2 bathroom Unit with 2 parking spaces and was built in 2015. The property has a land size of 298m2 and floor size of 136m2. While the property is not currently for sale or for rent, it was last sold in June 2026. There are other 4 bedroom Unit sold in Beckenham in the last 12 months.
Last Listing description (July 2026)
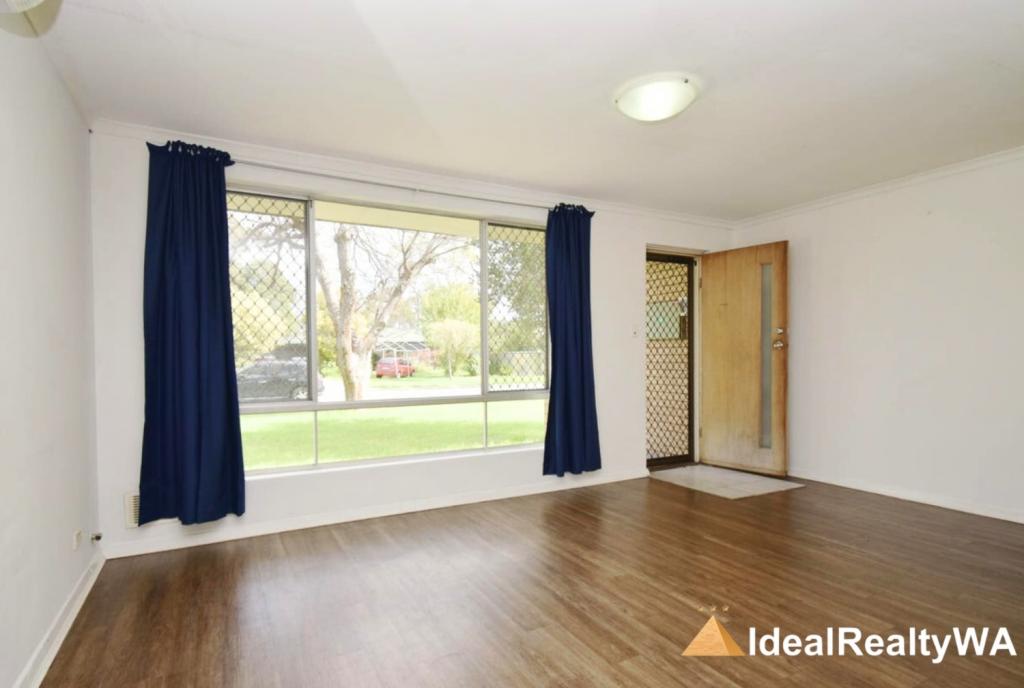
This excellent 4 bedroom 2 bathroom single-level street-front home is as stylish and low-maintenance as they come, destined to suit the needs of multiple buyers seeking something a little more "lock-up and leave".A super-generous open-plan family, dining and kitchen area is graced by high ceilings to its hub. Dark-stone bench tops, a breakfast bar, tiled splashbacks and a corner pantry headline the kitchen, alongside a range hood, a gas cooktop, an under-bench oven and microwave and appliance nooks.Leading from the front, a commodious master suite is the pick of the bedrooms with its walk-in wardrobe and practical ensuite bathroom - twin "his and hers" vanities, under-bench storage, shower, toilet and all.The three spare bedrooms all boast built-in robes of their own - the second and third of which play host to full-height robes with mirrored sliders. They are serviced by a light-filled main family bathroom with a shower, separate bathtub, powder vanity and under-bench storage. The separate laundry comprises of mirrored-sliding-door linen storage, whilst also extending outside for drying.At the rear, a spacious paved entertaining courtyard includes alfresco cover under the roof, for protection from the elements. Seamless double-sliding-door access from the family room is simply an added bonus.Walk to the local IGA Beckenham supermarket around the corner and take full advantage of the home's very close proximity to sprawling community parks, bus stops, Beckenham Primary School, Beckenham Train Station, the sweeping Mills Park Nature Play Space and sporting complex, the new Sam Kerr Football Centre in neighbouring Welshpool and terrific shopping options at Westfield Carousel. Comfort and convenience have never combined more perfectly!Other features include, but are not limited to:- Feature French entry door- Tiled flooring throughout- Single door to the living space - for privacy- Separate 2nd toilet- Split-system air-conditioning to the master suite and living space- Down lights- Feature ceiling cornices- Instantaneous gas hot-water system- Remote-controlled double lock-up garage - with access to the rear- Storage area within garage - Land size - 298sqm (approx.)- Built in 2015 (approx.)Distances to (approx.):- Beckenham Train Station - 1.5km- Beckenham Primary School - 1.7km- Westfield Carousel Shopping Centre - 3.2km- Perth Airport (T1 & T2) - 11.1km- Perth CBD - 15.1kmWater rates: $1,345.35 (approx.)Council rates: $2,260.00 p/a (approx.)Disclaimer: Whilst every care has been taken in the preparation of this advertisement, accuracy cannot be guaranteed. Prospective purchasers should make their own enquiries to satisfy themselves on all pertinent matters. Details herein do not constitute any representation by the Vendor or the agent and are expressly excluded from any contract.
Property History for 54 Birchington St, Beckenham, WA 6107
- 03 Jun 2026Sold for $850,000
- 27 May 2026Listed for Sale SOLD
- 25 Nov 2016Listed for Rent - Price not available

Recent sales nearby
See more recent sales nearby/assets/perm/6bvsh3467qi6pjgtxxh2sqepnm?signature=a4033256dd3120164ba45486d7eb22f32da0de4d66847fab4aa2268f92dd7192) 0
0/assets/perm/hxblhdp3uai6tm4egfb62k6xbi?signature=a310bd6a7d088e358c6640100957283653d26db6c931e4412c0f4ee48112e955) 0
0Similar properties For Sale nearby
See more properties for sale nearby 0
0
 0
0 0
0Similar properties For Rent nearby
See more properties for rent nearby 0
0
 0
0
 0
0
About Beckenham 6107
The size of Beckenham is approximately 5.9 square kilometres. There are 15 parks, covering nearly 19.0% of the total area. The population of Beckenham in 2016 was 7518 people. By 2021 the population was 9092 showing a population growth of 20.9% in the area during that time. The predominant age group in Beckenham is 30-39 years. Households in Beckenham are primarily couples with children and are likely to be repaying $1800 - $2399 per month on mortgage repayments. In general, people in Beckenham work in a trades occupation.In 2021, 61.40% of the homes in Beckenham were owner-occupied compared with 65.60% in 2016.
Beckenham has 4,924 properties. Over the last 5 years, Houses in Beckenham have seen a 122.21% increase in median value, while Units have seen a 128.99% increase. As at 31 July 2026:
- The median value for Houses in Beckenham is $921,782 while the median value for Units is $628,148.
- Houses have a median rent of $730 while Units have a median rent of $650.
Suburb Insights for Beckenham 6107
Market Insights
Beckenham Trends for Houses
N/A
N/A
View TrendN/A
N/A
Beckenham Trends for Units
N/A
N/A
View TrendN/A
N/A
Neighbourhood Insights
© Copyright 2026. RP Data Pty Ltd trading as Cotality (Cotality). All rights reserved. No reproduction, distribution, or transmission of the copyrighted materials is permitted. The information is deemed reliable but not guaranteed.
While Cotality uses commercially reasonable efforts to ensure the Cotality Data is current, Cotality does not warrant the accuracy, currency or completeness of the Cotality Data and to the full extent permitted by law excludes all loss or damage howsoever arising (including through negligence) in connection with the Cotality Data.
This product uses cookies and other similar technologies to improve and customise your browsing experience, to tailor content and adverts, and for analytics and metrics regarding visitor usage on this product and other media. We may share cookie and analytics information with third parties for the purposes of advertising. By continuing to use our website, you consent to cookies being used. View our Privacy Policy here.
X
