
263B Spencer RoadThornlie WA 6108

Property Details for 263b Spencer Rd, Thornlie
263b Spencer Rd, Thornlie is a 4 bedroom, 2 bathroom House with 2 parking spaces and was built in 2026. The property has a land size of 418m2 and floor size of 134m2. While the property is not currently for sale or for rent, it was last sold in May 2026. There are other 4 bedroom House sold in Thornlie in the last 12 months.
Last Listing description (July 2026)
Introducing 263B Spencer Road, Thornlie a brand new, freshly built residence that effortlessly blends modern sophistication with exceptional comfort and convenience. Designed for refined contemporary living, this impressive 4-bedroom, 2-bathroom, 2-car garage home delivers space, style, and premium functionality in a highly-connected location.
From the moment you step inside, you're welcomed by light-filled interiors, clean architectural lines, and a thoughtfully designed floorplan that balances elegance with practicality. The expansive open-plan living and dining zone forms the heart of the home, creating a seamless space for both relaxed family living and stylish entertaining.
Enjoy year-round climate comfort with reverse cycle ducted air conditioning featuring individual zoning, allowing personalised temperature control throughout the home a true modern luxury.
Perfectly positioned for lifestyle ease, the property offers walking distance access to local shopping amenities, while a bus stop conveniently located right outside provides effortless connectivity. Additional streetside parking ensures practicality for guests and growing households.
Property Highlights:
- Brand new, architecturally inspired home
- 4 spacious bedrooms including a luxurious master retreat
- 2 designer bathrooms with contemporary finishes
- Double lock-up garage with internal access
- Reverse cycle ducted & zoned air conditioning for tailored comfort
- Expansive open-plan living designed for entertaining
- Sleek, modern kitchen with dishwasher, perfectly positioned at the heart of the home
- Low-maintenance lifestyle with premium finishes throughout
- Prime location close to shops, transport, and everyday amenities
Offering the perfect balance of luxury, comfort, and accessibility, this residence presents a rare opportunity to secure a brand new, turnkey home in one of Thornlie's most convenient pockets.
Location Highlights:
Easy access to Nicholson Road, Roe Highway and Albany Highway
Walking distance to Thornlie Train Station
A bus stop directly across the road
Larger shopping centres are nearby
Yale Primary - 550m approx.
Maddington Central just moments away
Westfield Carousel an easy 10 min drive north of the address
TO VIEW PLEASE ENSURE YOU REGISTER TO HOME OPEN by clicking book an inspection time.
By registering, you will be kept informed of any changes, updates or cancellations. If there are no registered attendees for a home open, then that particular home open time may be cancelled. Please be on time so you have sufficient time to fully view the property and ensure that it meets your requirements as viewing times cannot be extended, so as not to cause delays for the next home open. See you there!
Disclaimer: Whilst every care is taken, Agency 168 will not be held liable for any misprints of this advertisement and the applicant/s acknowledge that in applying for the property they are accepting the premises in the condition in which they viewed the home
Property History for 263b Spencer Rd, Thornlie, WA 6108
- 26 Jun 2026Listed for Rent $900 / week
- 12 May 2026Sold for $915,000

Recent sales nearby
See more recent sales nearby
/assets/perm/porp3nn6e4i6ninhk4qmuk7p6e?signature=126fcaab5500871d6996310e99d72e5166a41440b3d3e1f88439dc400a2c8910) 0
0

/assets/perm/5szoq7wjxii6xgbirpvyfltruy?signature=313fa623d61877f6a86f2f2ba9e76675ac6ba1a3337d27900aef79b98f0e93ce) 0
0Similar properties For Sale nearby
See more properties for sale nearby 0
0

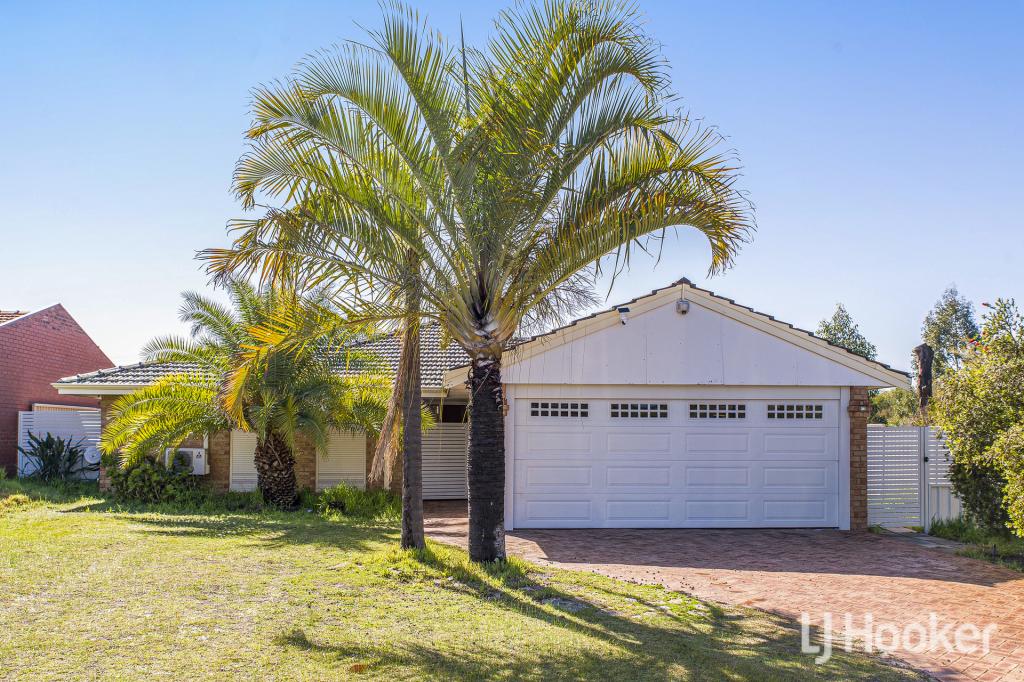 0
0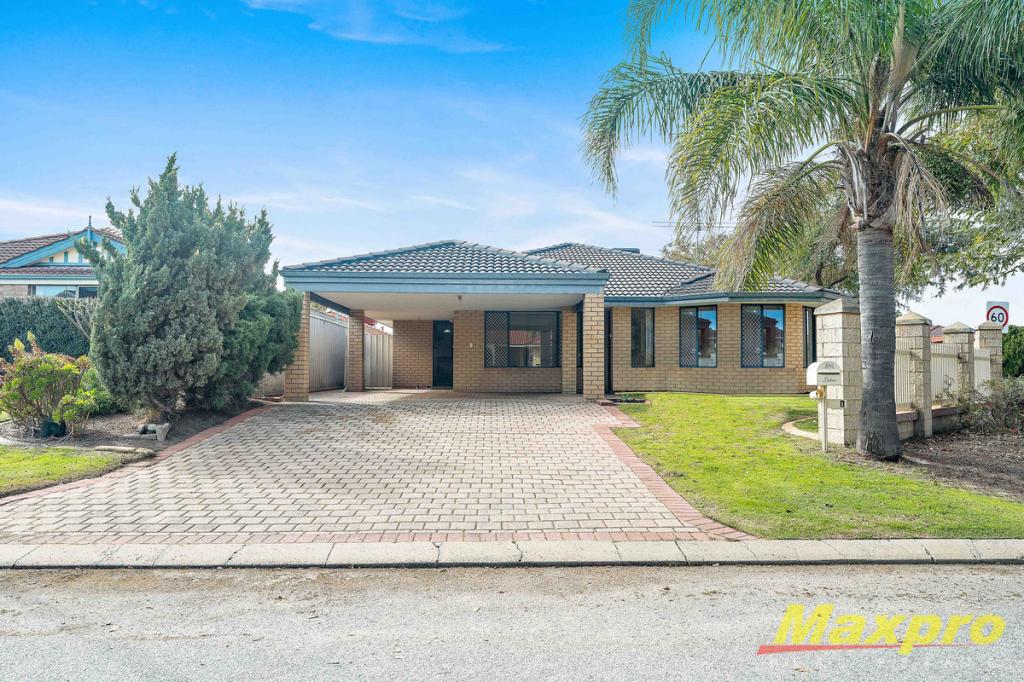 0
0
Similar properties For Rent nearby
See more properties for rent nearby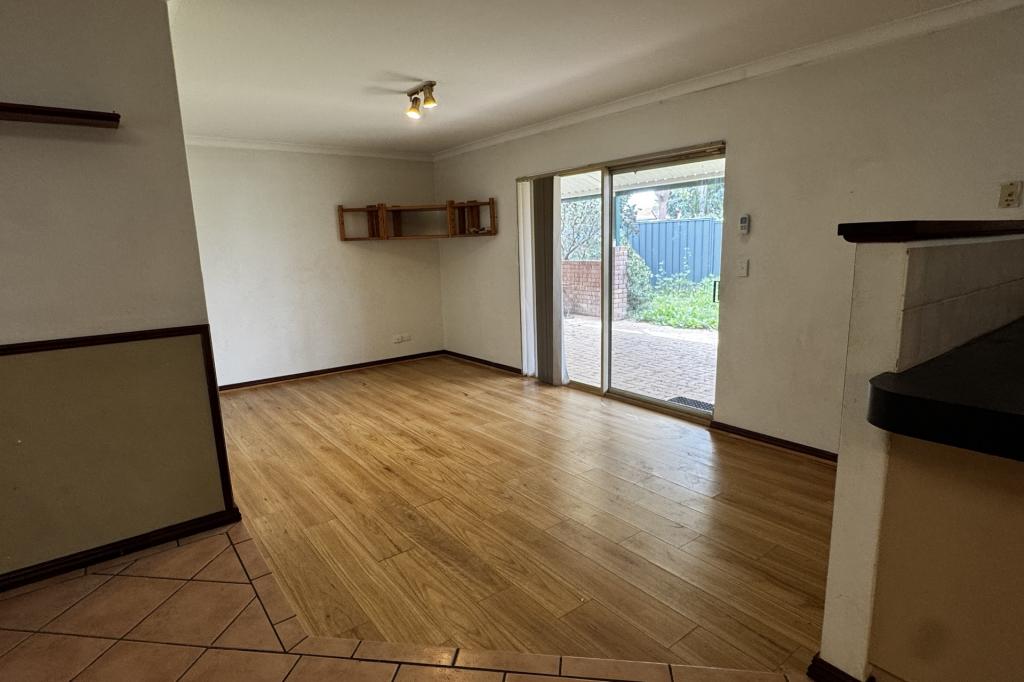 0
0
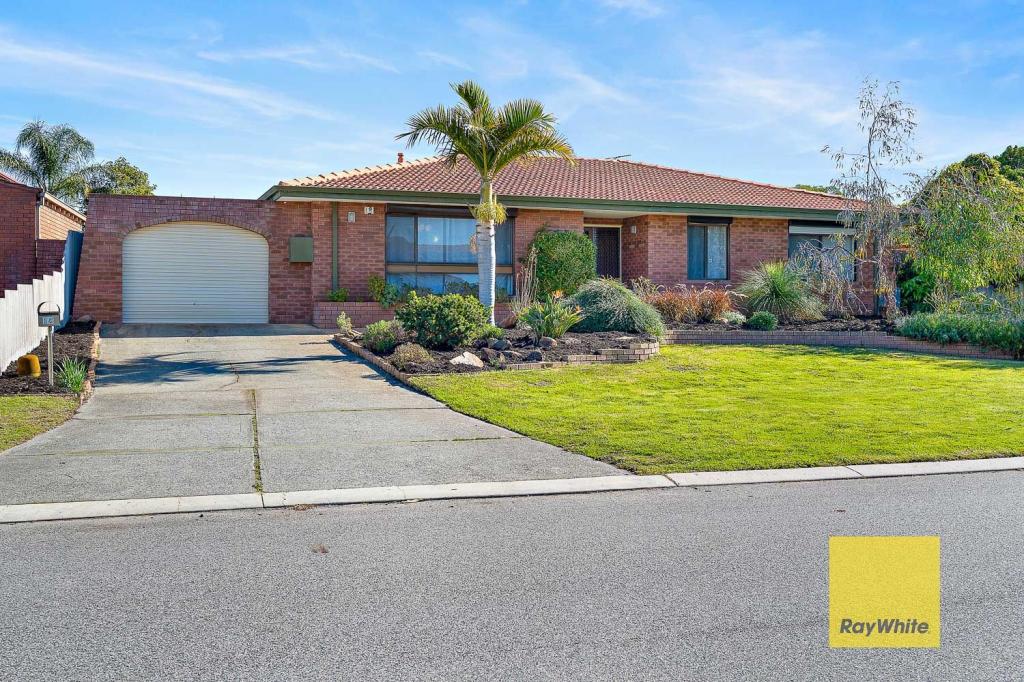 0
0 0
0About Thornlie 6108
The size of Thornlie is approximately 11.6 square kilometres. There are 56 parks, covering nearly 18.4% of the total area. The population of Thornlie in 2016 was 23153 people. By 2021 the population was 23665 showing a population growth of 2.2% in the area during that time. The predominant age group in Thornlie is 30-39 years. Households in Thornlie are primarily couples with children and are likely to be repaying $1800 - $2399 per month on mortgage repayments. In general, people in Thornlie work in a trades occupation.In 2021, 75.90% of the homes in Thornlie were owner-occupied compared with 77.00% in 2016.
Thornlie has 9,758 properties. Over the last 5 years, Houses in Thornlie have seen a 114.24% increase in median value, while Units have seen a 128.70% increase. As at 31 August 2026:
- The median value for Houses in Thornlie is $904,749 while the median value for Units is $588,587.
- Houses have a median rent of $720 while Units have a median rent of $633.
Suburb Insights for Thornlie 6108
Market Insights
Thornlie Trends for Houses
N/A
N/A
View TrendN/A
N/A
Thornlie Trends for Units
N/A
N/A
View TrendN/A
N/A
Neighbourhood Insights
© Copyright 2026. RP Data Pty Ltd trading as Cotality (Cotality). All rights reserved. No reproduction, distribution, or transmission of the copyrighted materials is permitted. The information is deemed reliable but not guaranteed.
While Cotality uses commercially reasonable efforts to ensure the Cotality Data is current, Cotality does not warrant the accuracy, currency or completeness of the Cotality Data and to the full extent permitted by law excludes all loss or damage howsoever arising (including through negligence) in connection with the Cotality Data.
This product uses cookies and other similar technologies to improve and customise your browsing experience, to tailor content and adverts, and for analytics and metrics regarding visitor usage on this product and other media. We may share cookie and analytics information with third parties for the purposes of advertising. By continuing to use our website, you consent to cookies being used. View our Privacy Policy here.
X
