
16 Carakine GroveThornlie WA 6108

Property Details for 16 Carakine Gr, Thornlie
16 Carakine Gr, Thornlie is a 4 bedroom, 2 bathroom House with 2 parking spaces and was built in 2007. The property has a land size of 620m2 and floor size of 141m2. While the property is not currently for sale or for rent, it was last sold in August 2026. There are other 4 bedroom House sold in Thornlie in the last 12 months.
Last Listing description (September 2026)
Offering plenty of room for family living on a generous 620sqm block, this well-presented four-bedroom, two-bathroom home combines two separate living areas with a spacious backyard and covered outdoor entertaining. With a double carport, drive-through access and a practical floorplan, it's a comfortable home designed for easy everyday living.Stepping inside, timber-look flooring and a neutral palette create a welcoming feel in the front lounge, providing the first of two living areas and a comfortable place for the family to relax.Flowing through, the home opens into the kitchen, dining and family area, where the same flooring creates a warm and connected space for everyday living. The well-appointed kitchen features generous bench space, a gas cooktop, under-bench oven, rangehood, tiled splashback and built-in pantry, along with a breakfast bar for casual seating. Overlooking the adjoining dining and living area, it remains well connected to family life and creates a comfortable place to come together.Sliding doors extend the living area outdoors to the covered paved alfresco, providing a generous setting for year-round entertaining and complete with a built-in sink for added convenience. Beyond, the backyard offers extra paving, established trees and a storage shed, while drive-through access from the double carport provides additional flexibility for a trailer, boat or extra storage. With plenty of room remaining, there is also scope to further enhance the outdoor areas over time.Privately located towards the front of the home, the spacious master bedroom features timber-look flooring, a walk-in robe, split system air conditioning and large windows overlooking the front garden. Its neatly presented ensuite includes a shower, vanity and toilet.Bedrooms two, three and four are positioned together off the family living area and continue the same timber-look flooring. All are well proportioned, with built-in robes to bedrooms two and four and split system air conditioning to bedrooms two and three, while bedroom four also offers the flexibility to be used as a study or home office if desired.Nearby, the family bathroom is neatly finished with a bath, shower and vanity, while a separate toilet and functional laundry with linen storage complete the floorplan.Conveniently located close to Tom Bateman Reserve and Nicholson Road Train Station, with local schools, shops, parks, eateries and public transport all within easy reach, this home offers comfortable family living in a well-connected Thornlie location.For more information or to arrange your viewing, contact James today.ProximityThornlie Oval 1.7kmTom Bateman Sporting Complex 1.9kmThornlie Train Station 1.8kmForest Lakes Shopping Centre 1.9kmThornlie Square Shopping Centre 2.6kmPartridge Way Reserve 2.9kmPerth CBD 17kmPerth Airport 18kmSchool CatchmentYale Primary School 1.1kmThornlie Senior High School 2kmDisclaimer: This information is provided for general information purposes and reference only. It is based on information provided by the Seller and may be subject to change and/or further enquiry. No warranty or representation is made as to its accuracy and interested parties should make their own independent enquiries.
Property History for 16 Carakine Gr, Thornlie, WA 6108
- 27 Aug 2026Sold for $840,000
- 22 Aug 2026Listed for Sale $840,000
- 03 May 2022Listed for Rent $470 / week

Recent sales nearby
See more recent sales nearby
/assets/perm/porp3nn6e4i6ninhk4qmuk7p6e?signature=126fcaab5500871d6996310e99d72e5166a41440b3d3e1f88439dc400a2c8910) 0
0

/assets/perm/lltvlrxlfei63kfg7hrw5dsubu?signature=64c0b7f9c20915fe4f45b95594bd579e7b691fa6e51dd4ba372d71c3ba2ac550) 0
0Similar properties For Sale nearby
See more properties for sale nearby 0
0
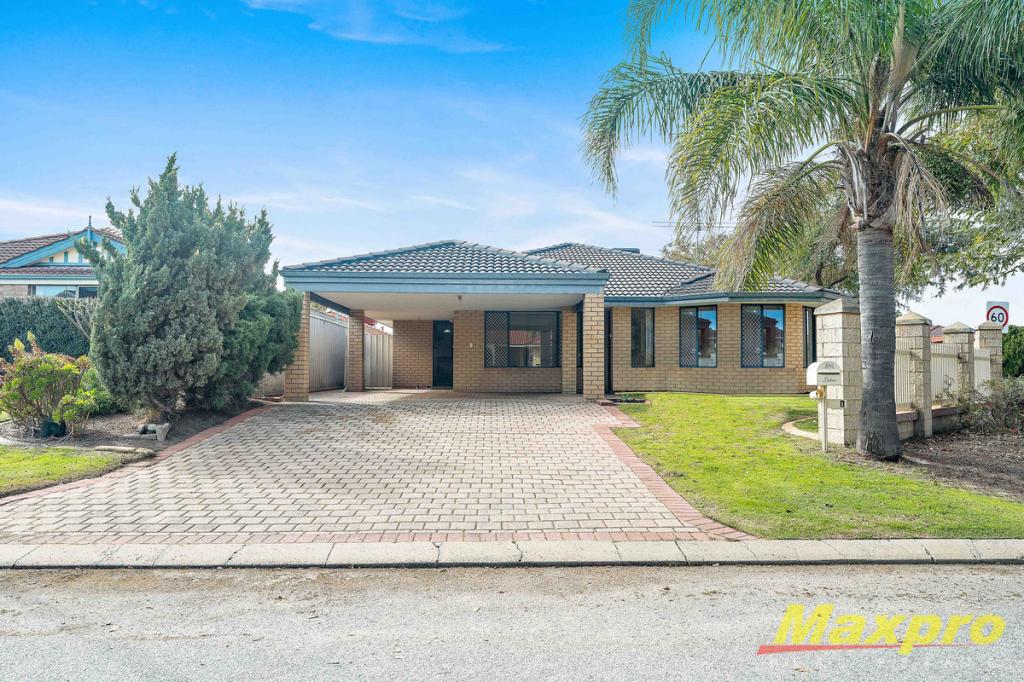 0
0

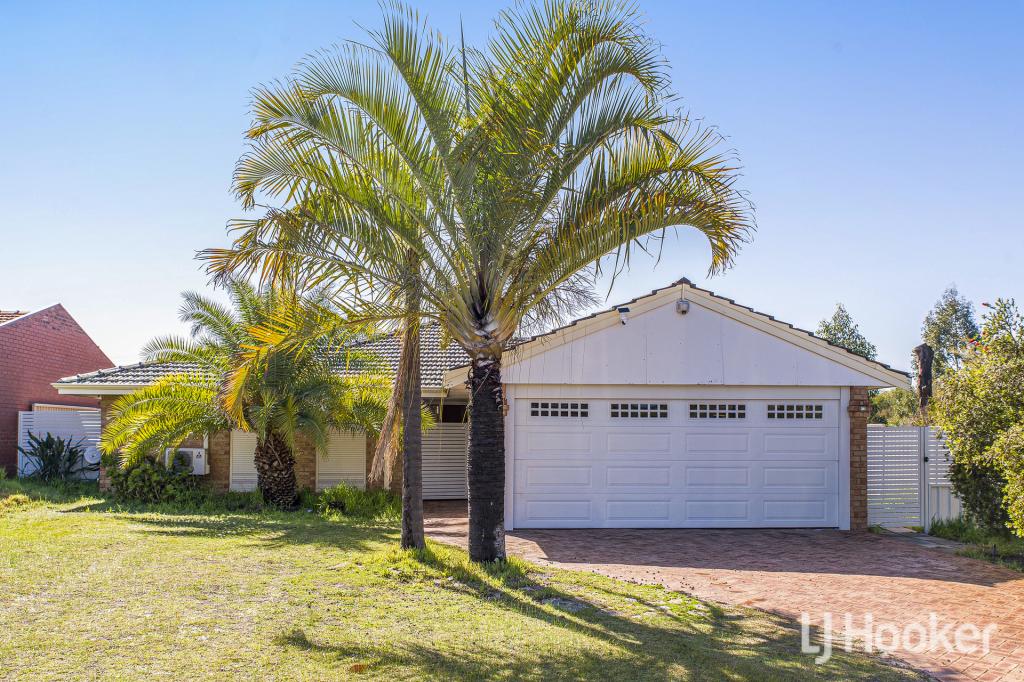 0
0Similar properties For Rent nearby
See more properties for rent nearby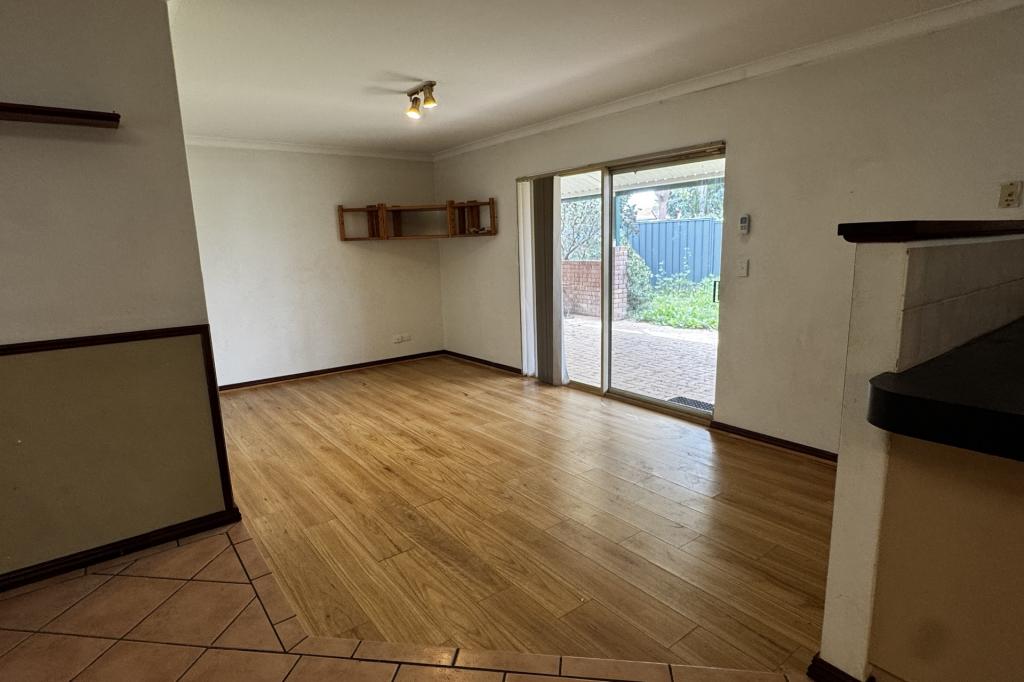 0
0
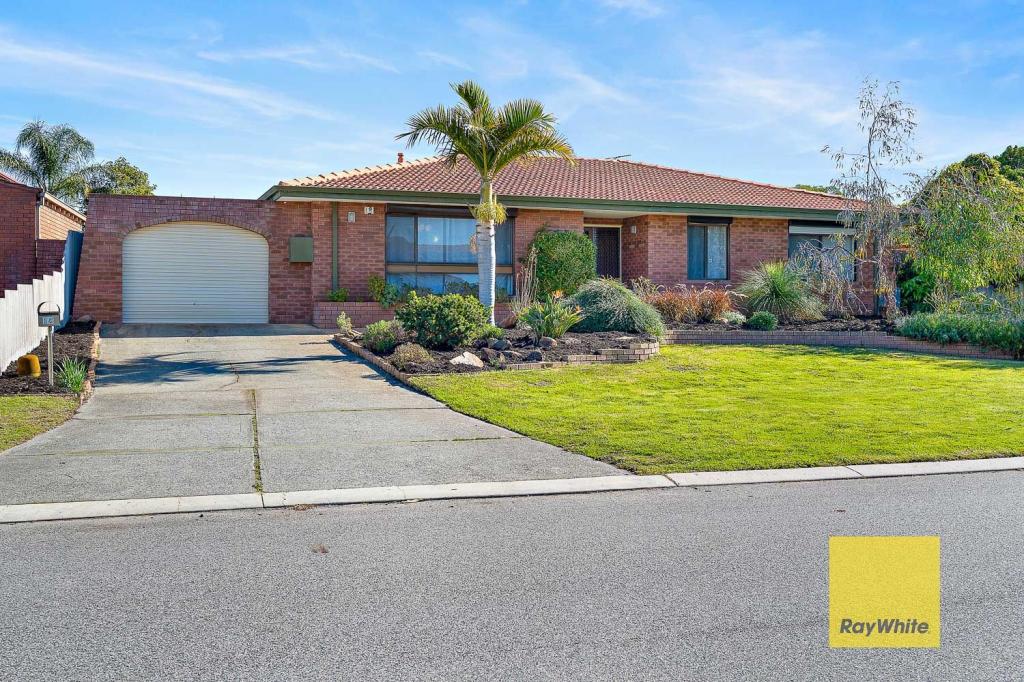 0
0 0
0About Thornlie 6108
The size of Thornlie is approximately 11.6 square kilometres. There are 56 parks, covering nearly 18.4% of the total area. The population of Thornlie in 2016 was 23153 people. By 2021 the population was 23665 showing a population growth of 2.2% in the area during that time. The predominant age group in Thornlie is 30-39 years. Households in Thornlie are primarily couples with children and are likely to be repaying $1800 - $2399 per month on mortgage repayments. In general, people in Thornlie work in a trades occupation.In 2021, 75.90% of the homes in Thornlie were owner-occupied compared with 77.00% in 2016.
Thornlie has 9,756 properties. Over the last 5 years, Houses in Thornlie have seen a 114.24% increase in median value, while Units have seen a 128.70% increase. As at 31 August 2026:
- The median value for Houses in Thornlie is $904,749 while the median value for Units is $588,587.
- Houses have a median rent of $720 while Units have a median rent of $633.
Suburb Insights for Thornlie 6108
Market Insights
Thornlie Trends for Houses
N/A
N/A
View TrendN/A
N/A
Thornlie Trends for Units
N/A
N/A
View TrendN/A
N/A
Neighbourhood Insights
© Copyright 2026. RP Data Pty Ltd trading as Cotality (Cotality). All rights reserved. No reproduction, distribution, or transmission of the copyrighted materials is permitted. The information is deemed reliable but not guaranteed.
While Cotality uses commercially reasonable efforts to ensure the Cotality Data is current, Cotality does not warrant the accuracy, currency or completeness of the Cotality Data and to the full extent permitted by law excludes all loss or damage howsoever arising (including through negligence) in connection with the Cotality Data.
This product uses cookies and other similar technologies to improve and customise your browsing experience, to tailor content and adverts, and for analytics and metrics regarding visitor usage on this product and other media. We may share cookie and analytics information with third parties for the purposes of advertising. By continuing to use our website, you consent to cookies being used. View our Privacy Policy here.
X
