
49 Vanessa WaySwan View WA 6056


Property Details for 49 Vanessa Way, Swan View
49 Vanessa Way, Swan View is a 4 bedroom, 2 bathroom House with 2 parking spaces and was built in 1983. The property has a land size of 685m2 and floor size of 105m2. While the property is not currently for sale or for rent, it was last sold in June 2026. There are other 4 bedroom House sold in Swan View in the last 12 months.
Last Listing description (September 2026)
Beautifully renovated and immaculately presented throughout, this light-filled modern family home blends contemporary comfort with timeless character to create a lifestyle that feels straight out of a designer magazine. Showcasing soaring raked ceilings, warm timber accents, stunning country-style barn doors and beautifully curated finishes throughout, every space has been thoughtfully designed to feel stylish, relaxed and effortlessly welcoming from the moment you step inside.At the heart of the home, the beautifully renovated kitchen combines modern style with everyday functionality, featuring quality appliances, generous bench space, excellent storage and a seamless connection to the surrounding living zones. Overlooking the main lounge and dining areas, it creates the perfect central hub for both relaxed family living and effortless entertaining.The main living area immediately impresses with soaring pitched ceilings, beautiful natural light and an open airy feel, enhanced by warm timber accents and designer-inspired finishes throughout. A separate sitting area and dedicated study add valuable flexibility, perfectly suited for growing families, working from home or simply enjoying extra space to unwind.Privately positioned, the oversized master retreat offers a peaceful sanctuary complete with a beautifully renovated ensuite featuring dual his-and-her shower heads, ample built-in robe storage and tranquil garden outlooks. Bedroom two is ideally positioned with semi-ensuite access and additional built-in robe storage, while bedrooms three and four are both generously sized and also feature built-in robes, creating a highly practical and family-friendly layout designed for comfort and functionality.Stepping outside, the expansive covered alfresco becomes a true extension of the home. Designed for year-round entertaining and surrounded by established greenery, this inviting outdoor space is perfect for weekend barbecues, family gatherings or simply relaxing in complete privacy while overlooking the spacious backyard. Further enhancing the lifestyle on offer, the property also enjoys direct gated access through the rear of the home into beautiful Natham Square Park, creating an incredible connection to open green space perfect for children, pets and everyday enjoyment.Location Highlights: Positioned opposite Natham Square Park and beautiful natural surrounds Peaceful family-friendly pocket surrounded by established greenery Close to Midland Sports Complex and local sporting facilities Nearby Swan Active Midland recreation and aquatic facilities Convenient access to Stratton Park Shopping Centre Short drive to Midland Gate Shopping Centre, cafs and dining precincts Close to Middle Swan Primary School and surrounding local schools Easy access to public transport and major road connections including Roe Highway Nearby John Forrest National Park and Perth Hills walking trails Enjoy weekends exploring the Swan Valley wineries, breweries and cafsDisclaimer: In preparing this information, Turner Estate Agents and Agents'Agency and it's members has relied in good faith upon information provided by others and has made all reasonable efforts to ensure that the information is correct. The accuracy of the information provided to you (whether written or verbal) cannot be guaranteed. If you are considering this property, you must make all enquiries necessary to satisfy yourself that all information is accurate.
Property History for 49 Vanessa Way, Swan View, WA 6056
- 26 Jun 2026Sold for $989,000
- 28 May 2026Listed for Sale From $949,000
- 23 Apr 2003Sold for $142,000

Recent sales nearby
See more recent sales nearby/assets/perm/7qpghwyccyi65io4hmigxroi64?signature=fa12394b079fdc1421fc65a790f0014788671c7ff9e0e7b4e5c3b32f8e774021) 0
0
/assets/perm/nyvgpif6fqi6nnyqpvjtv4dnrq?signature=df57503fc804192f304cd78946a911ab9c85b4aca581b2d6fd5385c543a893c4) 0
0/assets/perm/ttjeglyebyi6vgvx34goen2aji?signature=a5573d020a04e9404d3aa582acd376b9306c691d57d64cbe3b2a8b2b52e92366) 0
0Similar properties For Sale nearby
See more properties for sale nearby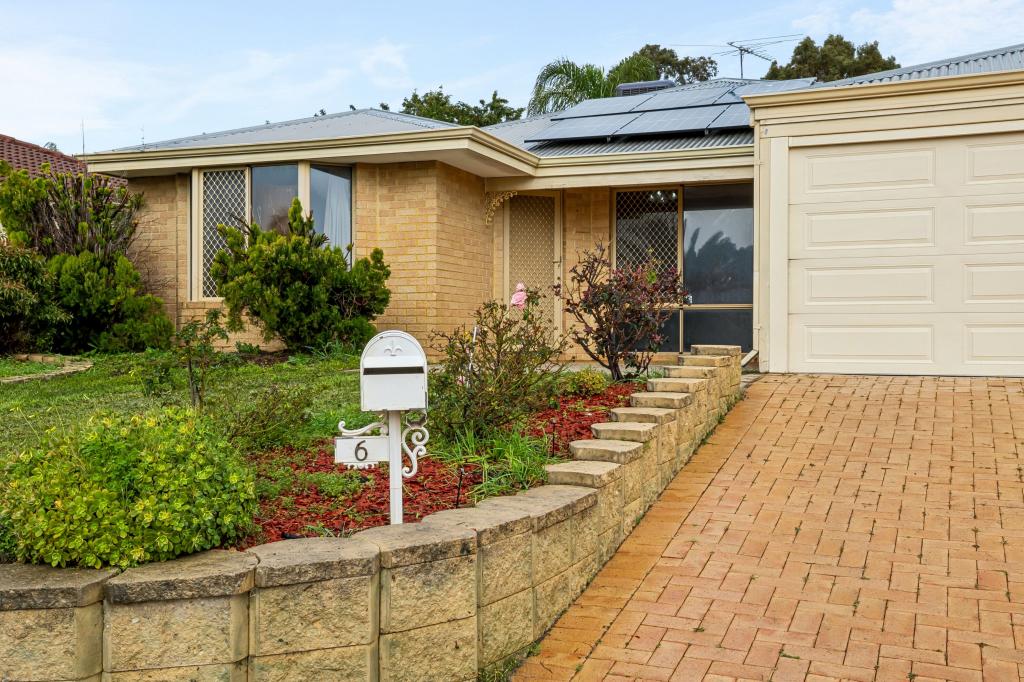 0
0
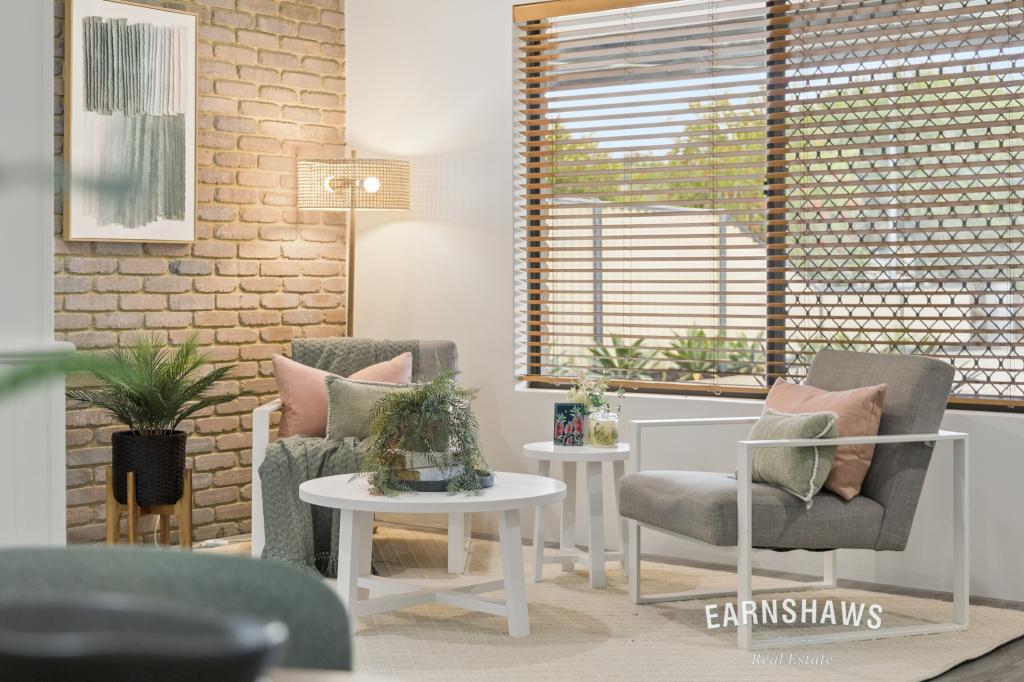 0
0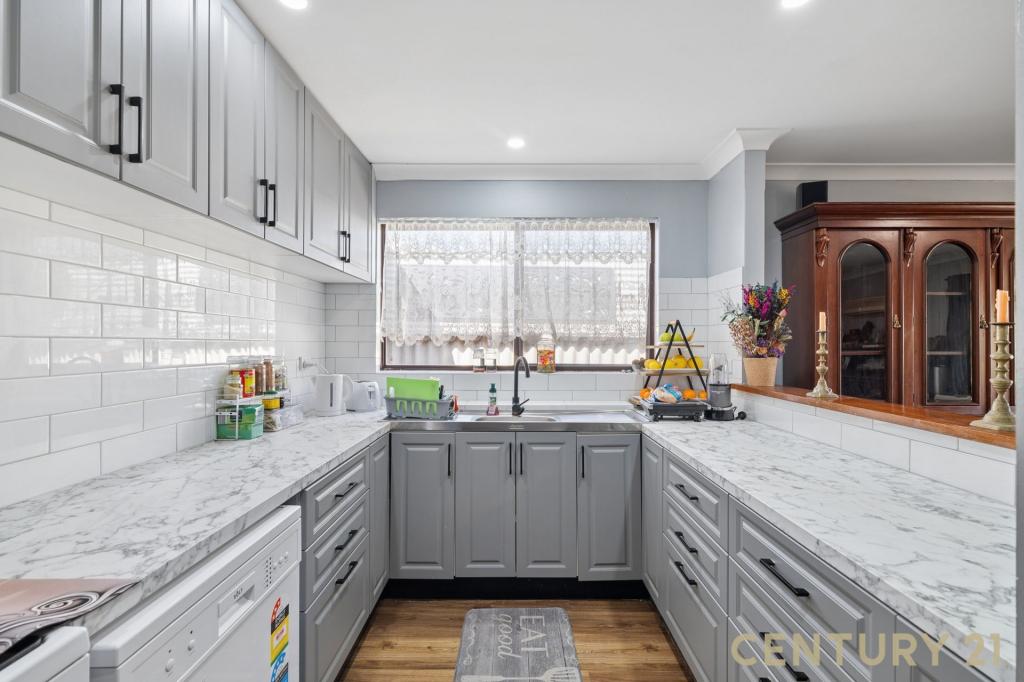 0
0
Similar properties For Rent nearby
See more properties for rent nearby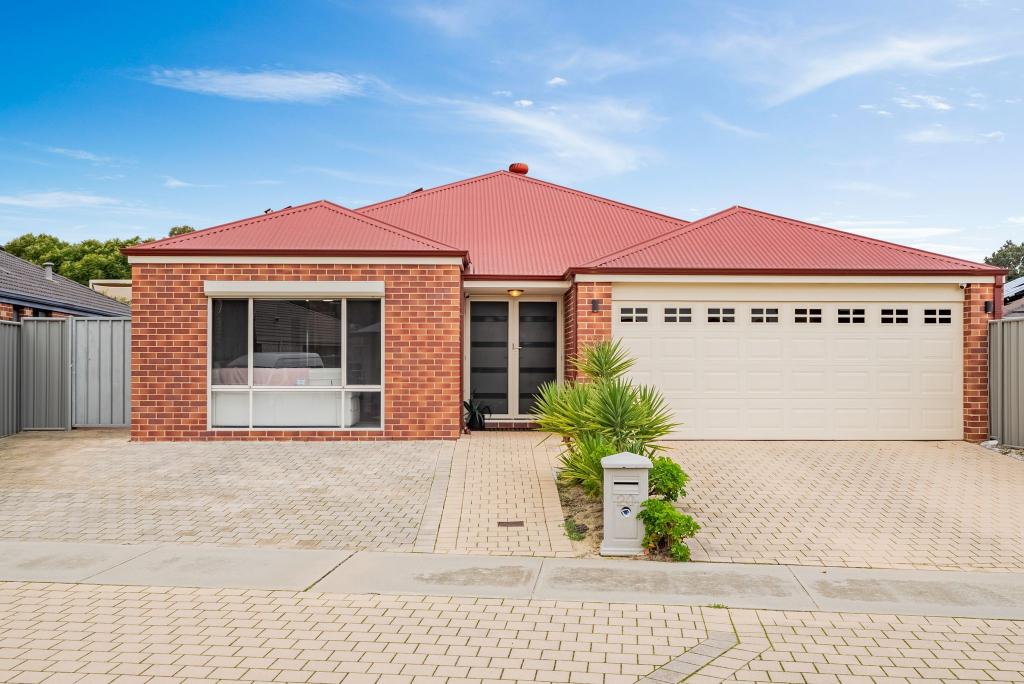 0
0
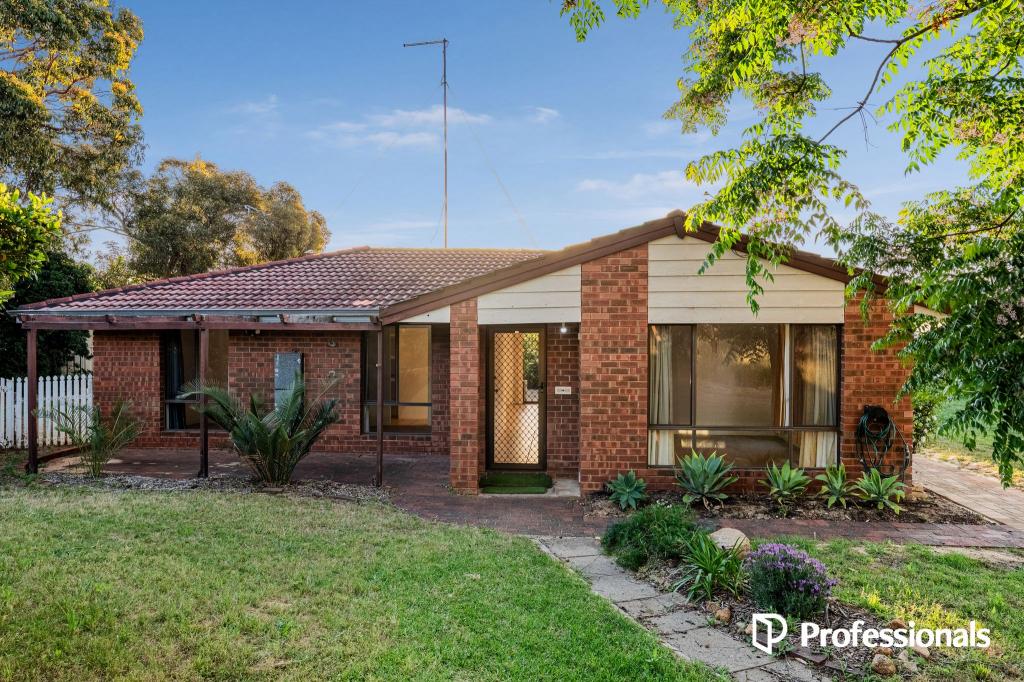 0
0
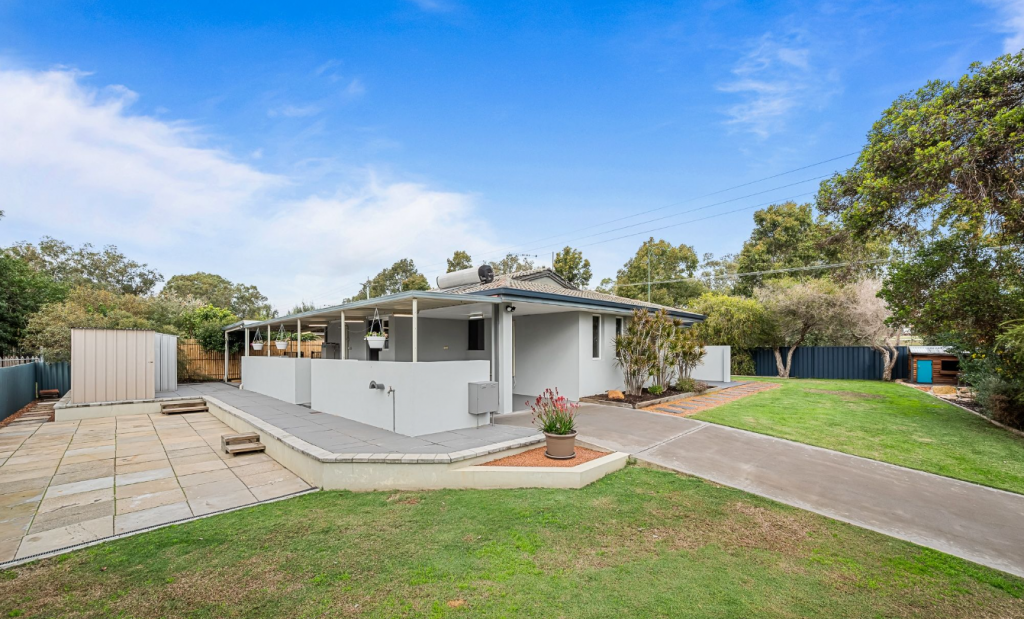 0
0
About Swan View 6056
The size of Swan View is approximately 7.5 square kilometres. There are 36 parks, covering nearly 20.1% of the total area. The population of Swan View in 2016 was 7907 people. By 2021 the population was 7889 showing a population decline of 0.2% in the area during that time. The predominant age group in Swan View is 50-59 years. Households in Swan View are primarily childless couples and are likely to be repaying $1800 - $2399 per month on mortgage repayments. In general, people in Swan View work in a trades occupation.In 2021, 76.70% of the homes in Swan View were owner-occupied compared with 76.50% in 2016.
Swan View has 3,898 properties. Over the last 5 years, Houses in Swan View have seen a 107.62% increase in median value, while Units have seen a 142.95% increase. As at 30 September 2026:
- The median value for Houses in Swan View is $802,502 while the median value for Units is $499,313.
- Houses have a median rent of $700 while Units have a median rent of $550.
Suburb Insights for Swan View 6056
Market Insights
Swan View Trends for Houses
N/A
N/A
View TrendN/A
N/A
Swan View Trends for Units
N/A
N/A
View TrendN/A
N/A
Neighbourhood Insights
© Copyright 2026. RP Data Pty Ltd trading as Cotality (Cotality). All rights reserved. No reproduction, distribution, or transmission of the copyrighted materials is permitted. The information is deemed reliable but not guaranteed.
While Cotality uses commercially reasonable efforts to ensure the Cotality Data is current, Cotality does not warrant the accuracy, currency or completeness of the Cotality Data and to the full extent permitted by law excludes all loss or damage howsoever arising (including through negligence) in connection with the Cotality Data.
This product uses cookies and other similar technologies to improve and customise your browsing experience, to tailor content and adverts, and for analytics and metrics regarding visitor usage on this product and other media. We may share cookie and analytics information with third parties for the purposes of advertising. By continuing to use our website, you consent to cookies being used. View our Privacy Policy here.
X
