
133 Salisbury RoadSwan View WA 6056


Property Details for 133 Salisbury Rd, Swan View
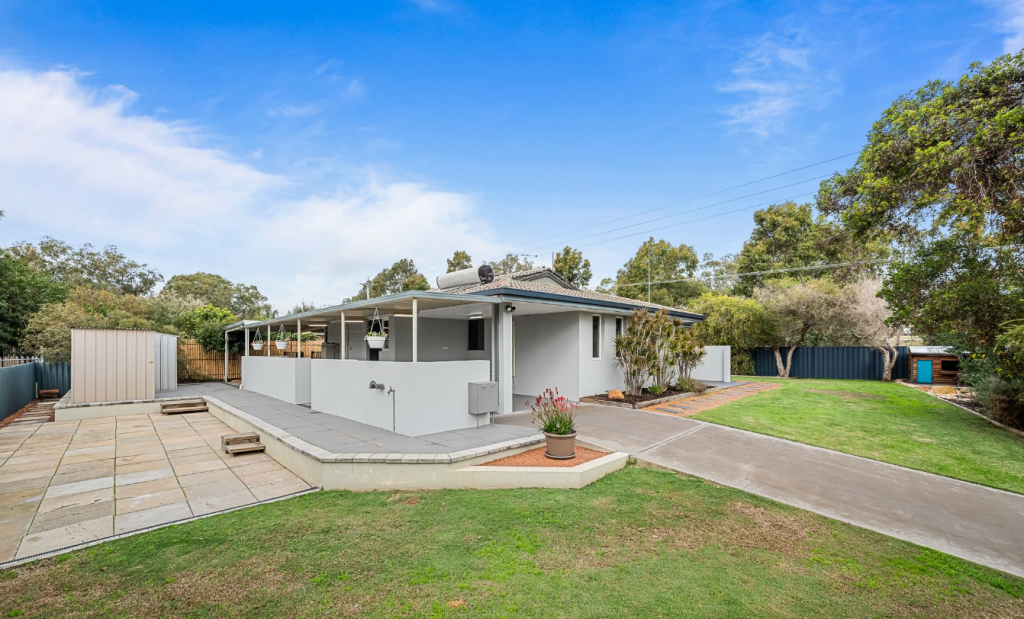
133 Salisbury Rd, Swan View is a 4 bedroom, 2 bathroom House with 1 parking spaces and was built in 1985. The property has a land size of 700m2 and floor size of 117m2. While the property is not currently for sale or for rent, it was last sold in October 2026. There are other 4 bedroom House sold in Swan View in the last 12 months.
Last Listing description (October 2026)
Beautifully renovated, wonderfully versatile, and with a rather fabulous plot twist waiting out the back, this property has much more to discover than first meets the eye. Inside the home, all those big, expensive jobs have already been beautifully taken care of. The stunning kitchen was completely renovated in 2025 and looks like it has wandered straight from the pages of a homewares magazine, with marble look stone benchtops, striking Danish Blue cabinetry, soft close drawers, quality appliances, and thoughtful finishes that make even a Tuesday night dinner feel a little more special. The adjoining laundry cleverly doubles as a stylish butlers pantry, continuing the same high-end aesthetic, while the bathroom received its own gorgeous transformation in 2026 with floor to ceiling tiles, elegant fixtures, and a crisp contemporary finish. Fresh paint, LED downlights, black hardware, large, picturesque windows, wood look flooring, and modern touches throughout pull everything together beautifully. Add evaporative air conditioning, ceiling fans, gas heating, solar panels, and security screens, and you have a home that feels fresh, cohesive, comfortable, and completely ready to settle into from day one.Outside the home, the good surprises keep coming! Wander through the whimsical gardens, established fruit trees, and shady little corners and youll find a stunning modern studio that feels like a whole second chapter to the home. Whether it becomes a retreat for soon to be independent young people, a comfortable space for grandparents or regular guests, or the kind of WFH setup that makes the daily commute very easy to forget, the possibilities here are brilliant. Beautifully finished with its own ensuite and living area, there are also plumbing provisions for a future kitchenette, two split system air conditioners, gas hot water, and a surprisingly spacious insulated attic accessed via a drop-down ladder. It is private, practical, beautifully presented, and the kind of bonus space that can evolve right alongside your family.Features Include:MAIN DWELLING 3 bedrooms 1 modern bathroom Comfortable living room with recessed TV nook & shelving Good sized dining area Beautiful, recently renovated modern kitchen with marble-look stone benchtops & tile splashback, double stainless-steel sink with water filter tap, Danish Blue cabinetry with multiple soft-close cupboards & drawers & overheads, built-in pantry & fridge & microwave recess Appliances include Westinghouse wall oven, Electrolux induction cooktop, hand activated & touch screen rangehood & Smeg dishwasher Laundry/butlers pantry with matching marble-look stone benchtops, Danish Blue cabinetry & stainless-steel sink Main bedroom with built-in mirrored wardrobe 2 secondary bedrooms (one with built-in wardrobe) Newly renovated modern bathroom with floor-to-ceiling tiles, single vanity, mirrored cabinet glass shower with handheld sprayer, bath & separate WC Hallways linen cupboard LED downlights, fancy tapware, & black door handles Wood laminate flooring & tiles Large, picturesque windows with drapes & sheers Evaporative aircon, multiple ceiling fans & gas bayonet (gas heater included) Security screened windows & doors Gas instant hot water system 6.6kW Solar Panels 1-car garage with automatic doorSTUDIO 1 bedroom & 1 bathroom plus living area Perfect for live-in parents, older children Versatile space for hobbies, business, teen retreat, multi-generational or guest accommodation Modern bathroom with floor-to-ceiling tiles, basin, glass shower with double shower head, basin & toilet Plumbing provisions future kitchenette Insulated attic storage space with drop down ladder Painted white throughout Cladded exterior with French door entry 2 split air-con units Gas instant hot water system Shares power & water with main dwellingOUTSIDE Covered front porch Large, pitched alfresco entertaining area with antique pot belly stove & multiple ceiling fans Hardscaped with freshly mulched garden beds Lawns, established hedging & trees & automatic retic 2 planted veggie beds Multiple fruit trees & vines: grapevine, passionfruit, mulberry, lemon, plum, mandarin, apple, orange & pomegranate Garden shed Colorbond fencing with dual side gate entryThe backyard is every bit as good at showing off, beginning with a huge pitched alfresco stretching across the rear of the home and creating an all-seasons entertaining zone made for long lunches, lazy afternoons, and evenings that roll on well past dinner. Ceiling fans keep things comfortable through Summer, while a character filled antique pot belly stove brings plenty of charm when the weather cools. Beyond the alfresco, the garden feels more discovered than designed, with established trees, lush hedging, winding greenery, and little pockets of productivity tucked amongst it all. Raised veggie beds sit alongside an impressive collection of fruit bearing favourites including passionfruit, mulberry, citrus, and plum, so there is almost always something growing, flowering, or ready to pick. Fresh mulch, lawns, Colorbond fencing, dual side gate access, and a garden shed take care of the practicalities, while the beautiful sense of privacy and personality makes this outdoor space feel like its own little world. Best of all, it wraps around that incredible bonus studio and ties the entire property together rather perfectly.A rare lifestyle package with fabulous renovations, stunning studio retreat, pretty gardens, and room for every chapter of family life.For more information on 133 Salisbury Road Swan View or for friendly advice on any of your real estate needs please call Randi Macpherson on 0408 559 247* Disclaimer: the team at Earnshaws Real Estate has used our best endeavours to ensure the information here is accurate, but prospective purchasers should always make their own enquiries with the relevant authorities to verify the information in this listing. We accept no liability for any errors, omissions or inaccuracies. All boundary lines, measurements and sizes on our images are approximate.
Property History for 133 Salisbury Rd, Swan View, WA 6056
- 01 Oct 2026Sold for $875,000
- 23 Sep 2026Listed for Sale UNDER OFFER | Offers from $849,000
- 11 Jan 2015Sold for $400,000

Recent sales nearby
See more recent sales nearby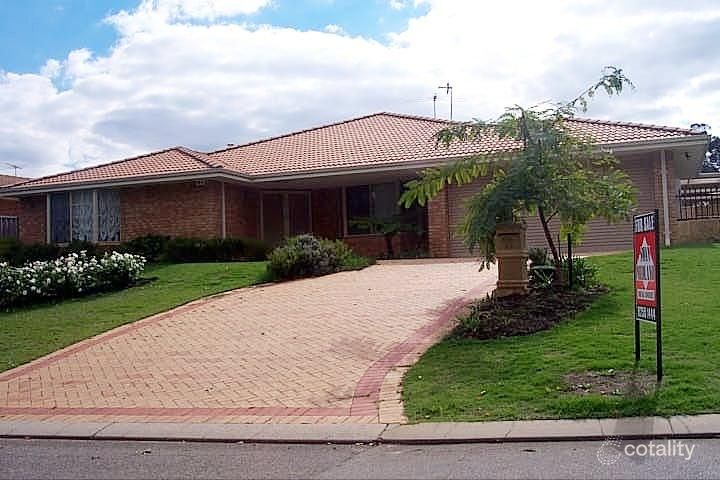 0
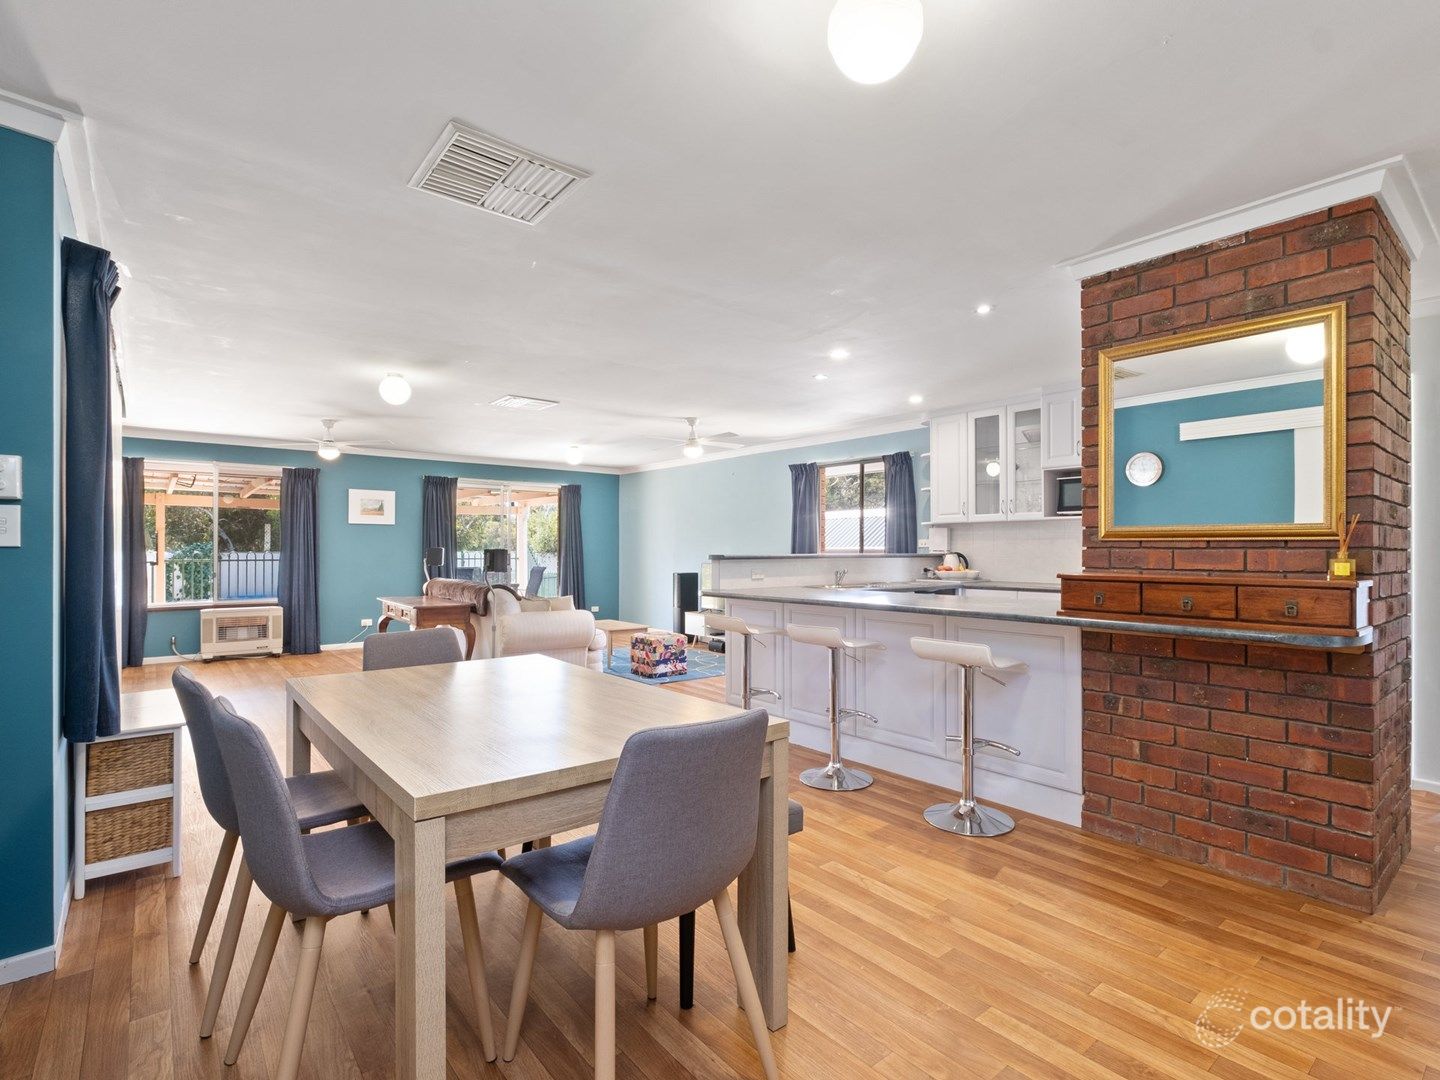 0
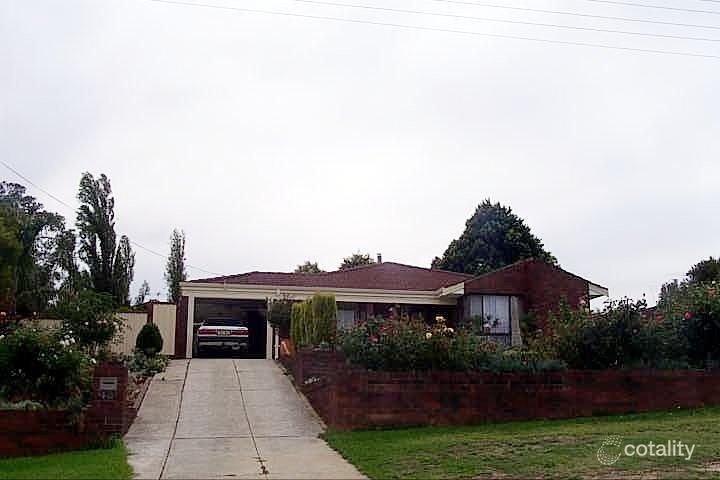 0

Similar properties For Sale nearby
See more properties for sale nearby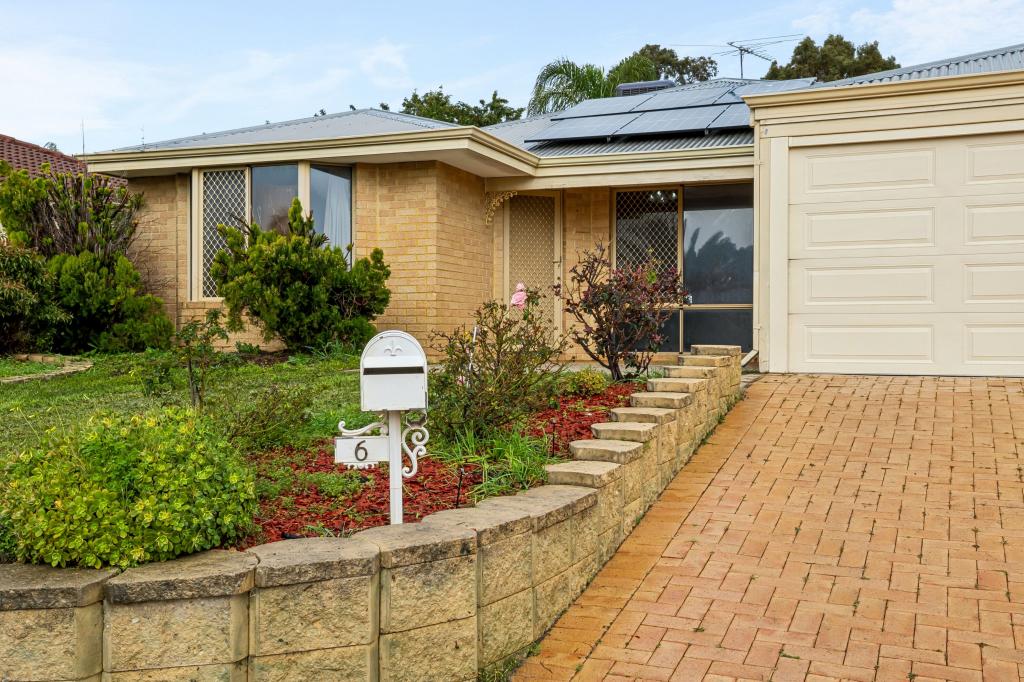 0

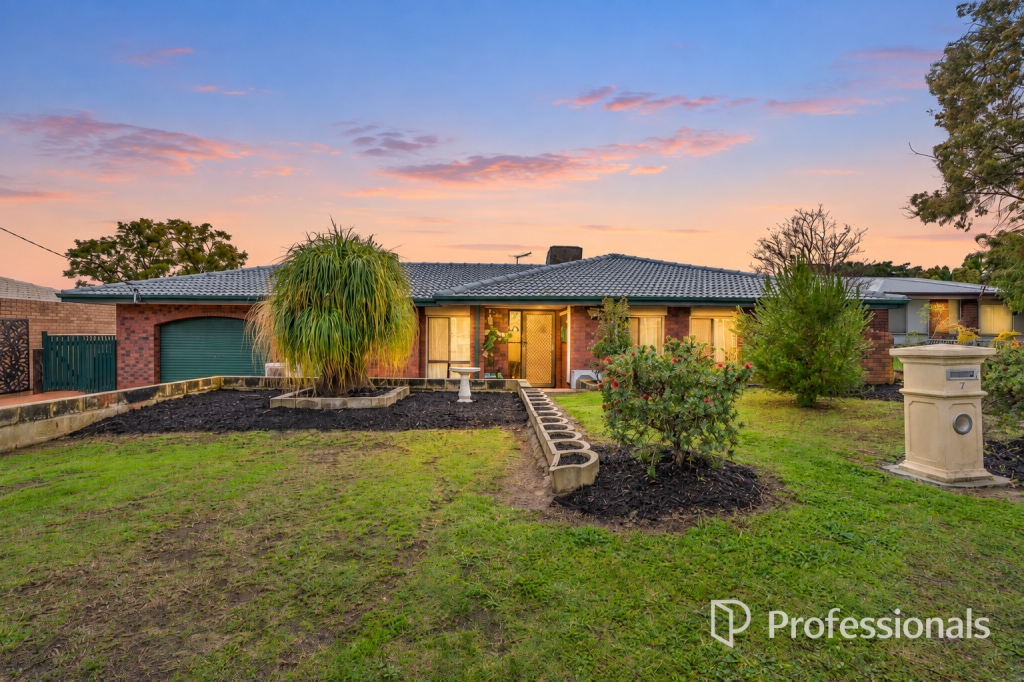 0

 0
Similar properties For Rent nearby
See more properties for rent nearby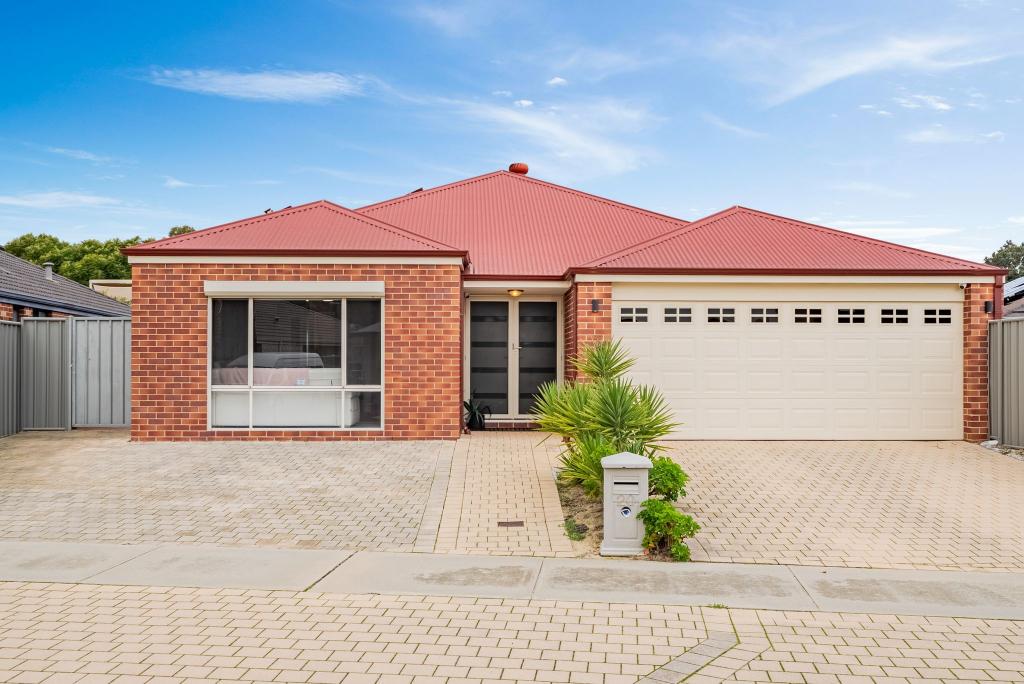 0

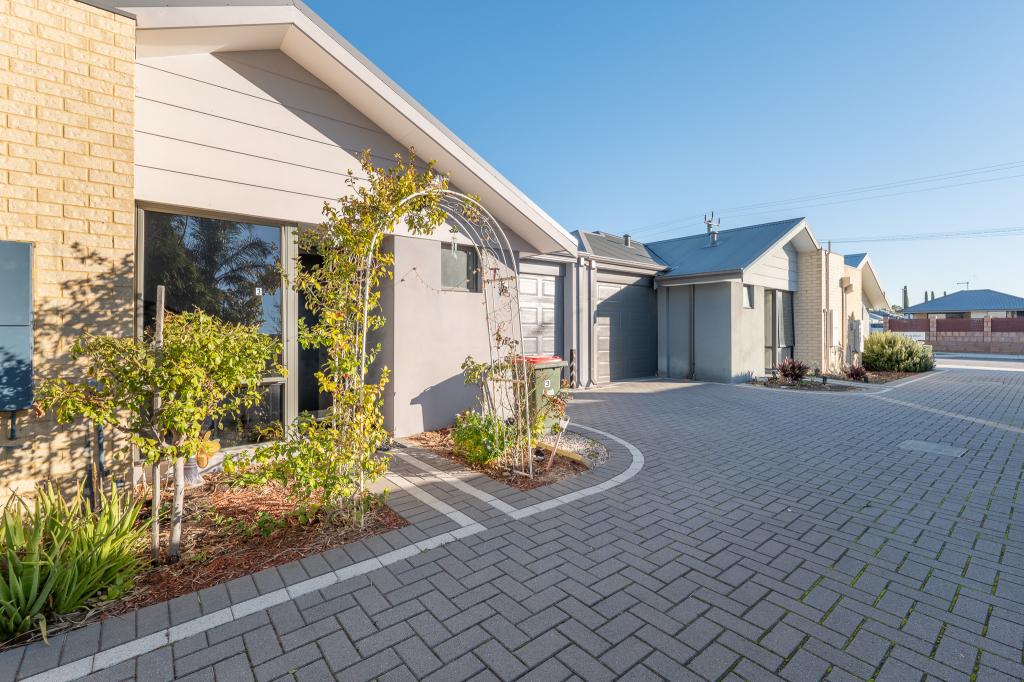 0

 0

About Swan View 6056
The size of Swan View is approximately 7.5 square kilometres. There are 36 parks, covering nearly 20.1% of the total area. The population of Swan View in 2016 was 7907 people. By 2021 the population was 7889 showing a population decline of 0.2% in the area during that time. The predominant age group in Swan View is 50-59 years. Households in Swan View are primarily childless couples and are likely to be repaying $1800 - $2399 per month on mortgage repayments. In general, people in Swan View work in a trades occupation.In 2021, 76.70% of the homes in Swan View were owner-occupied compared with 76.50% in 2016.
Swan View has 3,898 properties. Over the last 5 years, Houses in Swan View have seen a 107.62% increase in median value, while Units have seen a 142.95% increase. As at 30 September 2026:
- The median value for Houses in Swan View is $802,502 while the median value for Units is $499,313.
- Houses have a median rent of $700 while Units have a median rent of $550.
Suburb Insights for Swan View 6056
Market Insights
Swan View Trends for Houses
N/A
N/A
View TrendN/A
N/A
Swan View Trends for Units
N/A
N/A
View TrendN/A
N/A
Neighbourhood Insights
© Copyright 2026. RP Data Pty Ltd trading as Cotality (Cotality). All rights reserved. No reproduction, distribution, or transmission of the copyrighted materials is permitted. The information is deemed reliable but not guaranteed.
While Cotality uses commercially reasonable efforts to ensure the Cotality Data is current, Cotality does not warrant the accuracy, currency or completeness of the Cotality Data and to the full extent permitted by law excludes all loss or damage howsoever arising (including through negligence) in connection with the Cotality Data.
This product uses cookies and other similar technologies to improve and customise your browsing experience, to tailor content and adverts, and for analytics and metrics regarding visitor usage on this product and other media. We may share cookie and analytics information with third parties for the purposes of advertising. By continuing to use our website, you consent to cookies being used. View our Privacy Policy here.
X
