
200 Horwood RoadSwan View WA 6056
Property Details for 200 Horwood Rd, Swan View
200 Horwood Rd, Swan View is a 4 bedroom, 2 bathroom House with 2 parking spaces and was built in 2001. The property has a land size of 774m2 and floor size of 237m2. While the property is not currently for sale or for rent, it was last sold in January 2021.
Last Listing description (June 2021)
Huge Powered Workshop and 282sqm under main roof.
ABOUT
This 4 or 5 x 2 property certainly delivers huge value at a price point that is well below replacement cost in today's market. The generous 774sqm lot is children friendly and the massive space under main roof delivers the perfect mix of open plan living zones and great sized bedrooms that are certain to impress all members of the family.
WHY BUY 200 HORWOOD ROAD?
Simple; for the incredible lifestyle, great location, space, and luxury appointments offered at a great price. Inspection is a must.
Location and lifestyle are two of the most important factors when buying and this property delivers both, plus all your extra must haves and I wants.
THINGS YOU SHOULD KNOW
- Beautiful bushland outlook
- A larger powered w/shop
- A great versatile floorplan
- Can be a 4 or 5 bedroom
- 2 just beautiful bathrooms
- 2 toilets. Loads of storage
- Extra high ceiling heights
- Evap and reverse cycle air
- Convenient ducted vacuum
- Theatre with designer lights
- Stunning chef style kitchen
- Security screens & cameras
- Amazing outdoor entertaining
- Easy care reticulated gardens
- An oversize double garage
I WOULD BE PERFECT FOR:
- Serious car nuts
- Large families
- Forever buyers
THE LOCATION:
Enjoy the stunning natural landscape at your doorstep in the various National Parks, walk trails, the old railway tunnel walk, bubbling brooks, Kangaroos, Bandicoots and birds plus a vibrant selection of wild flowers.
Swan View offers local shopping conveniences, quality schooling, cafe's, local doctors, public transport and a community of exceptional people. Other conveniences are closely situated, being just 10 minutes to the heart of Midland and 20 minutes to the Perth Airport.
WHAT SHOULD I DO NOW?
Call the exclusive listing agent Brad Errington on 0403 929 585, to bring the family through this exceptional home!!
Brad Errington | Professional | Ethical | Local | Results
IF YOU NEED TO KNOW MORE...read on
LOT
Green title
Street address: 200 Horwood Road
Lot number: 503
Plan: 19922
Volume: 2008
Folio: 506
Area of land: 774sqm
Retained level
Rear creek reserve
Colorbond side fences
Fire prone area: Yes
SERVICES
Mains gas
Mains power (3 phase)
Mains sewer
Mains gas storage hot water system
Mains water
NBN fibre to the node (FTTN) internet connection. For available speeds, please check with your provider
4 Camera set
Storm water exits at the creek reserve
Ducted vacuum system
Ducted evaporative air conditioning
Wall split system air conditioning
COMPLIANCE
The seller will ensure that the property is
The property is compliant, and the seller has an electrical safety certificate
Compliant for Residual Current Devices (RCD)
Compliant for hard wired smoke detectors
SHIRE APPROVALS
2001 Residence
2002 retaining wall
2002 Patio
2002 Workshop approval
RATES and COSTS:
Land rates $2600.00 per year approximately
Water Rates $1336.98 per year approximately
NON WORKING ITEMS
Nil
KEY AVAILABILITY
All keys are available
Garage door remote x 2
Shed remote x 1
FRONT YARD
Garden tap
Gas and power meter
Porch entry
Hanging light in portico
Clay paved double driveway and entry
Down lights over entry
Easy care multi-level garden beds
Camera on front of double garage
Front wall lights
Movement Sensor lighting
Auto reticulation
AREA:
Living space: 237sqm (approx)
Porch: 4.2sqm (approx)
Garage: 41.00sqm (approx)
Brick workshop: 38sqm (approx)
DWELLING
Double brick walls
Tile roof
Timber roof structure (though to be Karri and Treated Pine)
R4.0 batt insulation
Double entry doors
Colorbond gutters and down pipes
2.4m ceiling heights throughout unless note otherwise
White Cove cornicing and ceilings
Skirting boards
Vinyl plank flooring to living spaces
Carpets to bedrooms
4 panel Corinthian doors throughout unless otherwise noted
Brushed stainless door furniture
Energy efficiency black laminated external glass throughout
ENTRY
Neutral coloured walls
Vinyl plank flooring
Painted white skirting boards
Led down lights
Double timber entry doors
Double timber door entry to theatre
Open to side hallway
Hard wired smoke detector
Double power point
Triple light switch
Single light switch
REAR HALLWAY
Neutral coloured walls
Vinyl plank flooring
Painted white skirting boards
Man hole
2 x Hard wired smoke detectors
Camera
Led down lights
Glass block window through to the main living space
Glass block window through to the theatre room
Linen store
Ducted vacuum point
MAIN BEDROOM
Neutral coloured wall
Light grey carpets
Wall split system air conditioning
2 single sliding aluminium windows with locks
Stainless steel security mesh screens
Block out curtains on black rod
Timber window sills
Aerial point
4 way power point
2 x double power points
Telephone point
Ducted evaporative air conditioning vent
Single oyster ceiling light
Reading lights on dimmers
Door to dressing room
DRESSING ROOM/STUDY/NURSERY
Versatile space with many possible uses
Neutral coloured wall
Light grey carpets
Single sliding aluminium window with lock
Stainless steel security mesh screens
Block out curtains on black rod
Timber window sills
Aerial point
3 x 4 way power point
Telephone point
Ducted evaporative air conditioning vent
Single oyster ceiling light
Open to main bedroom
Built in furniture
WALK IN ROBE
Neutral coloured wall
Light grey carpets
2 down lights
Built in furniture
Classified as a large cupboard
ENSUITE BATHROOM
Neutral coloured wall
200mm x 400mm square tiled floor
Single white 200mm x 400mm skirting tile
Light fan heat lamp combo
3 star lights over vanity
Floor to ceiling tiled shower recess with glass screen
Chrome mixer tap and shower wand
Dual flush toilet
Double chrome towel rail
Full vanity width mirror
Double power point
Glass block window
White vanity with 2 cupboards and 3 drawers
Chrome fixtures and fittings
Chrome floor wastes
THEATRE ROOM
Roll down projector screen
Projector included, the speakers and amplifier are not
4 x 4 way power poin
Property History for 200 Horwood Rd, Swan View, WA 6056
- 09 Jan 2021Sold for $575,000
- 06 Jan 2021Listed for Sale Under Offer. From $569,000
- 20 Feb 2001Sold for $45,000

Recent sales nearby
See more recent sales nearby/assets/perm/fxlu7yn5d4i6ngolbuqvntloim?signature=41dd6acedfeb0c3855d68d100a4f80992971308213e1a4179f2e95794c874445) 0
0

/assets/perm/hx2ycugrfai63mbboumtfkmw2m?signature=901e0e6a065bfcad9150ea2dcff2375b96d31f1e30bde1f588eb58ce43f5e2fe) 0
0/assets/perm/xev627v6aai6nmkdt473ygramq?signature=12a065a722eb70d660c9e3caac427bf0257b862a743c8b342d3024d3754d481d) 0
0Similar properties For Sale nearby
See more properties for sale nearby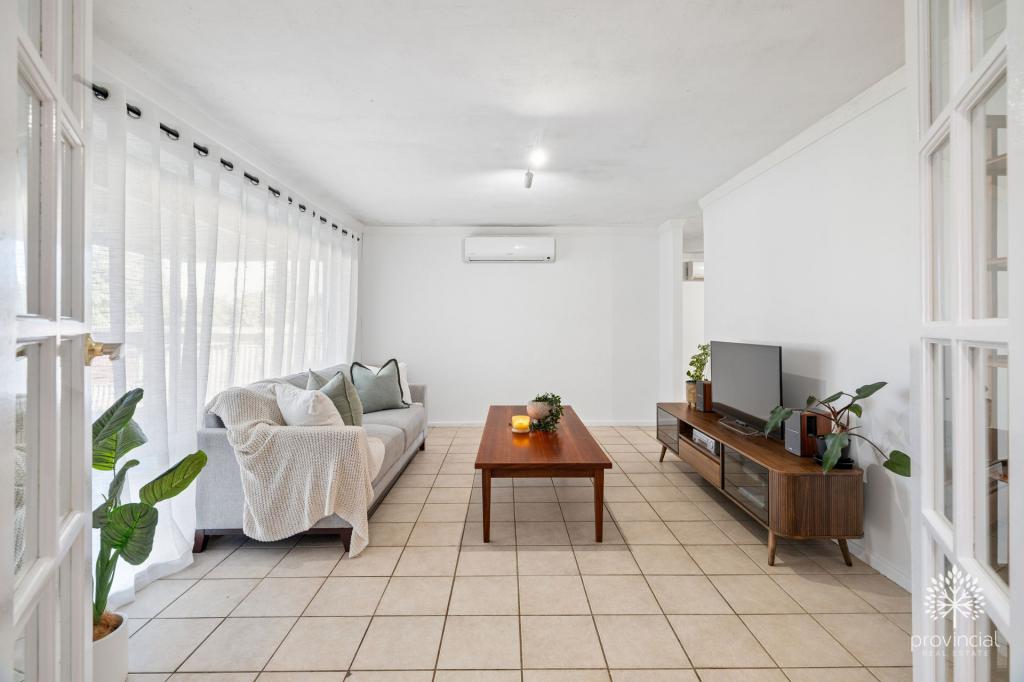 0
0
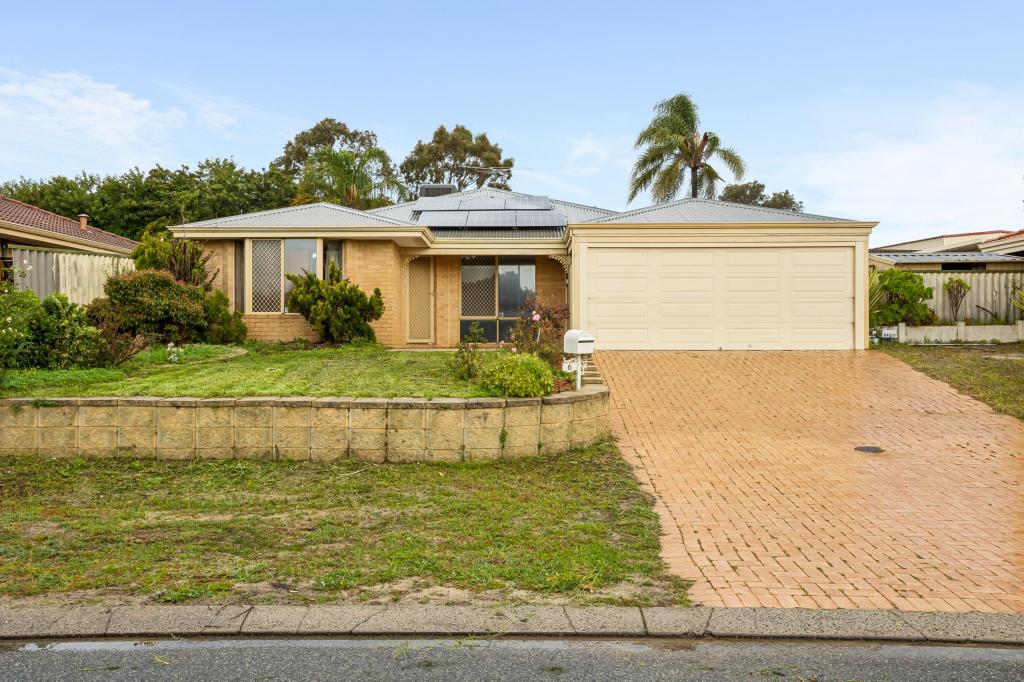 0
0
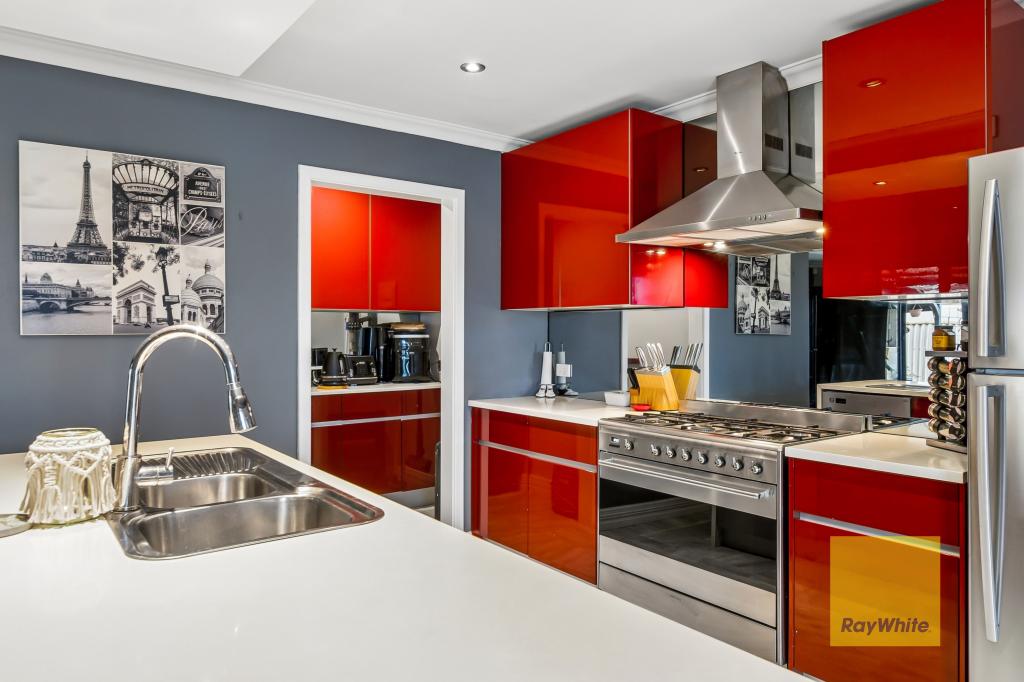 0
0Similar properties For Rent nearby
See more properties for rent nearby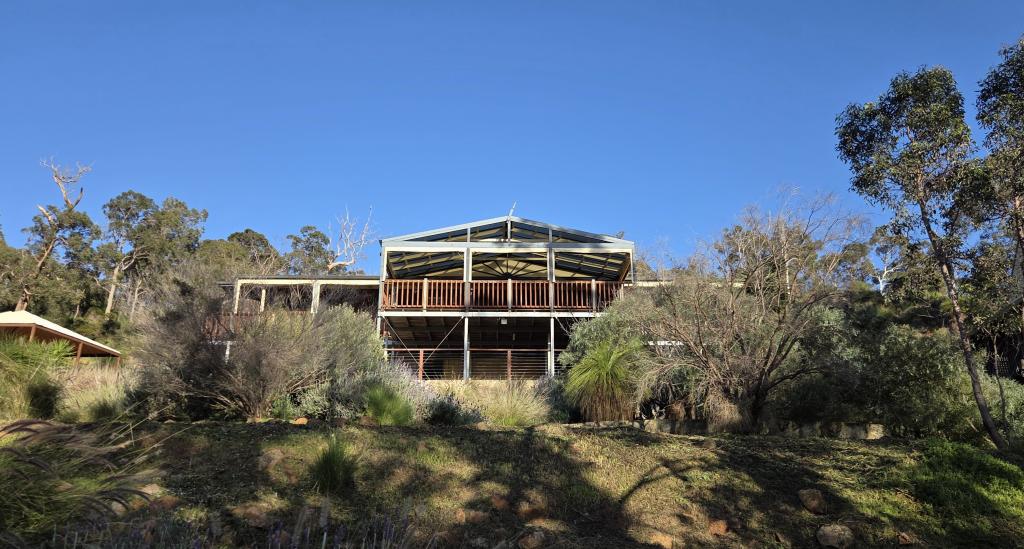 0
0
 0
0

About Swan View 6056
The size of Swan View is approximately 7.5 square kilometres. There are 36 parks, covering nearly 20.1% of the total area. The population of Swan View in 2016 was 7907 people. By 2021 the population was 7889 showing a population decline of 0.2% in the area during that time. The predominant age group in Swan View is 50-59 years. Households in Swan View are primarily childless couples and are likely to be repaying $1800 - $2399 per month on mortgage repayments. In general, people in Swan View work in a trades occupation.In 2021, 76.70% of the homes in Swan View were owner-occupied compared with 76.50% in 2016.
Swan View has 3,880 properties. Over the last 5 years, Houses in Swan View have seen a 110.28% increase in median value, while Units have seen a 179.89% increase. As at 31 July 2026:
- The median value for Houses in Swan View is $813,347 while the median value for Units is $516,742.
- Houses have a median rent of $700 while Units have a median rent of $550.
Suburb Insights for Swan View 6056
Market Insights
Swan View Trends for Houses
N/A
N/A
View TrendN/A
N/A
Swan View Trends for Units
N/A
N/A
View TrendN/A
N/A
Neighbourhood Insights
© Copyright 2026. RP Data Pty Ltd trading as Cotality (Cotality). All rights reserved. No reproduction, distribution, or transmission of the copyrighted materials is permitted. The information is deemed reliable but not guaranteed.
While Cotality uses commercially reasonable efforts to ensure the Cotality Data is current, Cotality does not warrant the accuracy, currency or completeness of the Cotality Data and to the full extent permitted by law excludes all loss or damage howsoever arising (including through negligence) in connection with the Cotality Data.
This product uses cookies and other similar technologies to improve and customise your browsing experience, to tailor content and adverts, and for analytics and metrics regarding visitor usage on this product and other media. We may share cookie and analytics information with third parties for the purposes of advertising. By continuing to use our website, you consent to cookies being used. View our Privacy Policy here.
X
