
9 Chapman StreetSwan View WA 6056

Property Details for 9 Chapman St, Swan View
9 Chapman St, Swan View is a 4 bedroom, 2 bathroom House with 2 parking spaces and was built in 1984. The property has a land size of 702m2 and floor size of 215m2. While the property is not currently for sale or for rent, it was last sold in June 2026. There are other 4 bedroom House sold in Swan View in the last 12 months.
Last Listing description (August 2026)
Motivated seller!!
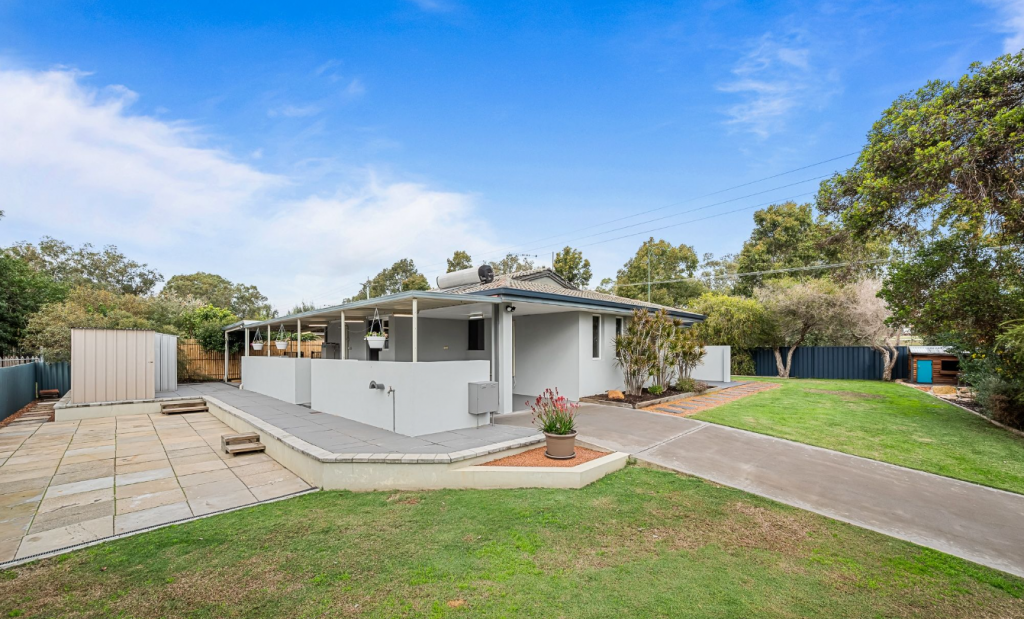
This substantial 4 bed PLUS study family sized home is set on a generous 702sqm corner block in a quiet, established pocket of Swan View and offers the perfect blend of space, functionality, and future potential.
With side access ideal for caravan or boat parking, this property is perfectly suited to tradies, adventurers, or families needing extra room for vehicles and lifestyle toys - a feature that's increasingly hard to find.
The home itself is impressively proportioned, offering approximately 215sqm of internal living. Inside, you'll find three separate living areas plus a dedicated study, providing excellent flexibility for growing families or those working from home.
The kitchen is well designed as the hub of the home, featuring a central island with breakfast bar, ideal for casual meals and entertaining. Comfort is assured year-round with ducted evaporative air-conditioning throughout, while practical touches such as excellent storage in the laundry add to the home's everyday functionality.
Accommodation is generous and well considered. The extra-large master bedroom provides a true retreat, complete with a private ensuite featuring dual vanities. The minor bedrooms are all well-sized and include built-in wardrobes, while the family bathroom offers a full-size bath, ideal for families with young children.
Outdoors, the property continues to impress. A drive-through, secure carport provides access to an undercover area, offering versatility for additional parking, a workshop space, or protected storage. Entertaining is well catered for with a second pitched-roof patio, creating the perfect setting for gatherings with family and friends.
Key features include:
702sqm corner block with wide frontage
Side access for caravan or boat parking
Spacious 215sqm home (approx.)
Three separate living areas plus study
Central kitchen with room for dual fridge/freezer island bench breakfast bar with draws & dishwasher
Ducted evaporative air-conditioning throughout
Extra-large master with ensuite & dual vanities, his & her wardrobes
Built-in wardrobes to all minor bedrooms
Family bathroom with full-size bath
Drive-through secure carport to undercover area
Second pitched-roof patio for entertaining
Excellent laundry storage
Quiet, established street in a foothills setting
Location is a key highlight. Swan View offers a relaxed foothills lifestyle while remaining well connected. You're just minutes from Midland's major shopping, dining, and services, along with easy access to the Midland Train Line for a straightforward commute to the Perth CBD.
Families will appreciate the range of local schools, parks, and recreational spaces nearby, while weekends can be spent exploring the best of the Swan Valley - wineries, breweries, cafs, and fresh produce markets all within a short drive.
With convenient access to Roe Highway and major arterial routes, Perth Airport and the wider metro area are also within easy reach.
Whether you're a growing family, savvy investor, or buyer seeking space and versatility, this is a standout opportunity in a well-connected and lifestyle-rich location.
Be quick - properties with this level of space and flexibility are in strong demand.
Don't miss out. Contact Simon today on 1800 000 055 or 0497 333 000 to arrange your viewing.
Property History for 9 Chapman St, Swan View, WA 6056
- 23 Jun 2026Sold for $880,000
- 23 Apr 2026Listed for Sale From $899,000
- 20 Dec 2006Sold for $520,000

Recent sales nearby
See more recent sales nearby/assets/perm/7qpghwyccyi65io4hmigxroi64?signature=fa12394b079fdc1421fc65a790f0014788671c7ff9e0e7b4e5c3b32f8e774021) 0
0
/assets/perm/nyvgpif6fqi6nnyqpvjtv4dnrq?signature=df57503fc804192f304cd78946a911ab9c85b4aca581b2d6fd5385c543a893c4) 0
0/assets/perm/ttjeglyebyi6vgvx34goen2aji?signature=a5573d020a04e9404d3aa582acd376b9306c691d57d64cbe3b2a8b2b52e92366) 0
0Similar properties For Sale nearby
See more properties for sale nearby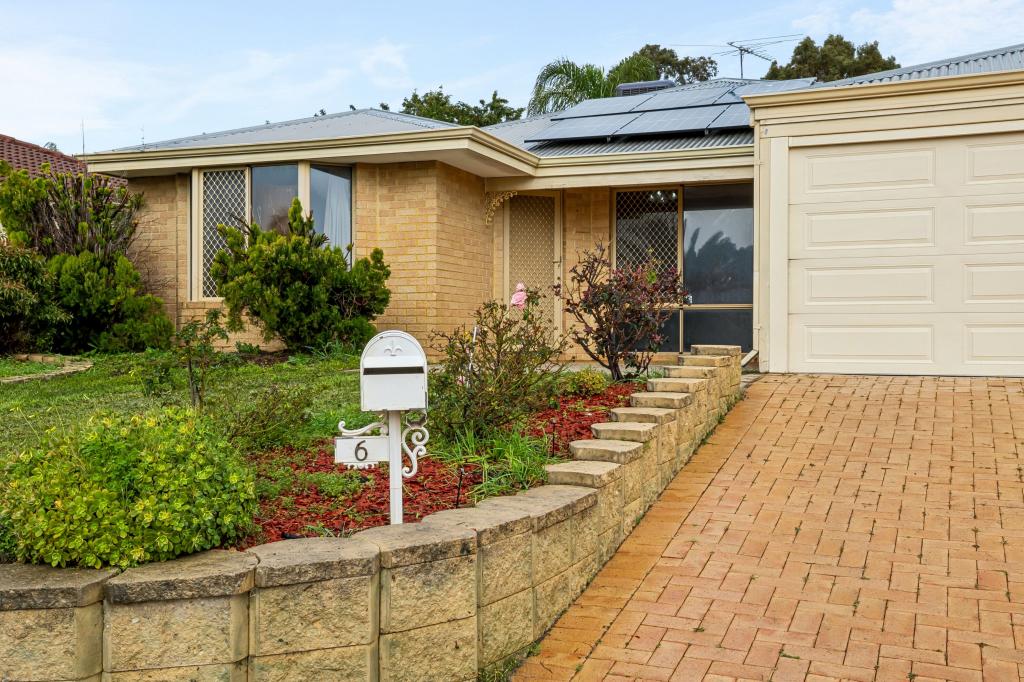 0
0
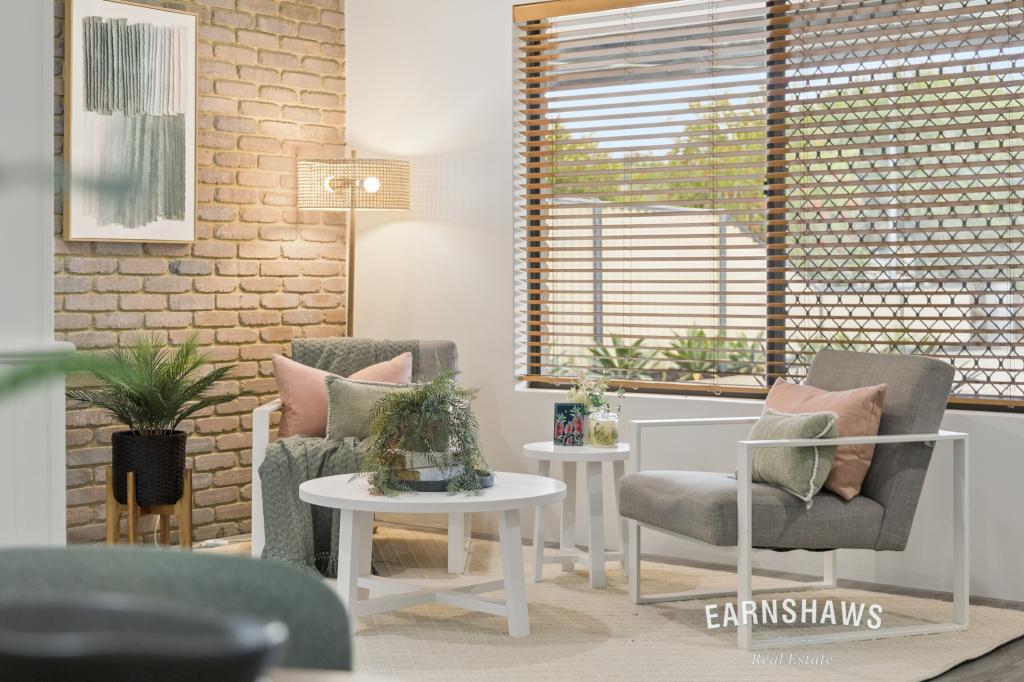 0
0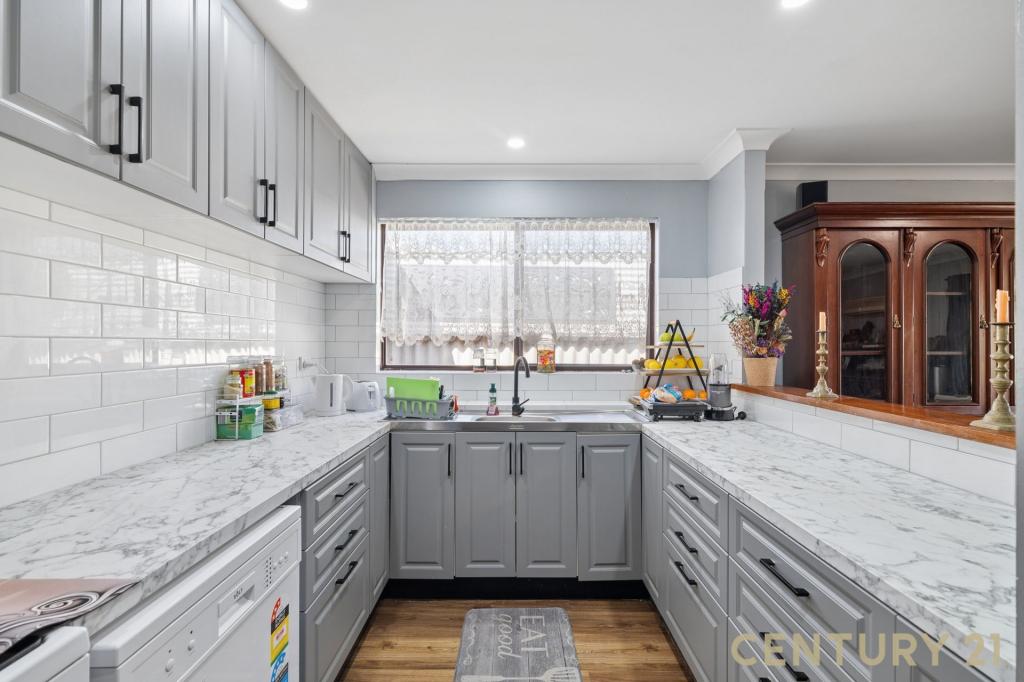 0
0
Similar properties For Rent nearby
See more properties for rent nearby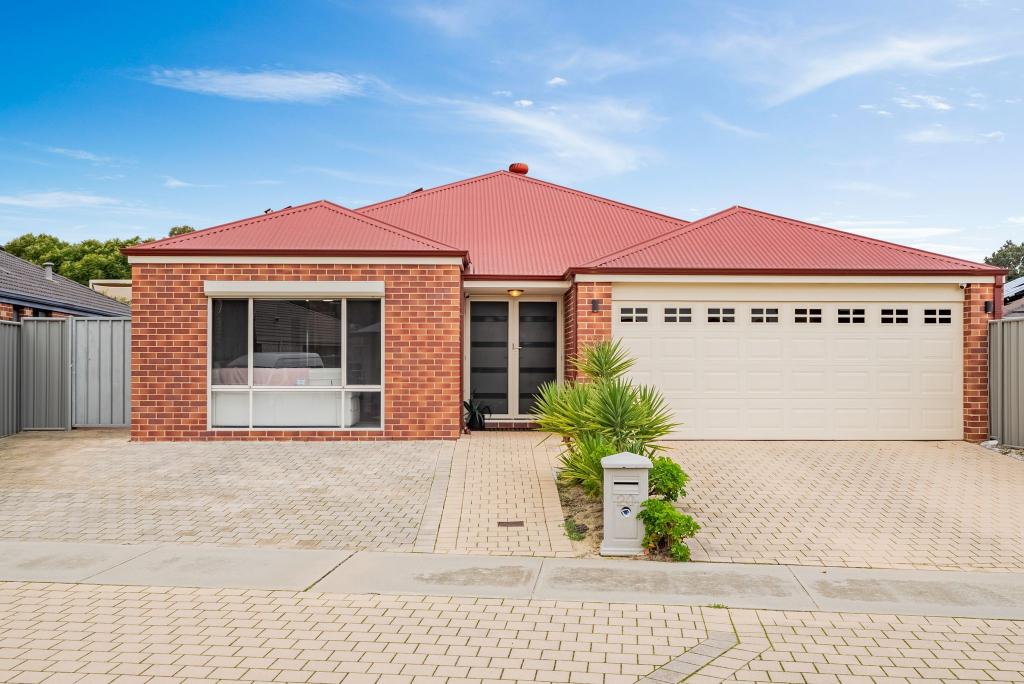 0
0
 0
0
 0
0

About Swan View 6056
The size of Swan View is approximately 7.5 square kilometres. There are 36 parks, covering nearly 20.1% of the total area. The population of Swan View in 2016 was 7907 people. By 2021 the population was 7889 showing a population decline of 0.2% in the area during that time. The predominant age group in Swan View is 50-59 years. Households in Swan View are primarily childless couples and are likely to be repaying $1800 - $2399 per month on mortgage repayments. In general, people in Swan View work in a trades occupation.In 2021, 76.70% of the homes in Swan View were owner-occupied compared with 76.50% in 2016.
Swan View has 3,898 properties. Over the last 5 years, Houses in Swan View have seen a 107.62% increase in median value, while Units have seen a 142.95% increase. As at 30 September 2026:
- The median value for Houses in Swan View is $802,502 while the median value for Units is $499,313.
- Houses have a median rent of $700 while Units have a median rent of $550.
Suburb Insights for Swan View 6056
Market Insights
Swan View Trends for Houses
N/A
N/A
View TrendN/A
N/A
Swan View Trends for Units
N/A
N/A
View TrendN/A
N/A
Neighbourhood Insights
© Copyright 2026. RP Data Pty Ltd trading as Cotality (Cotality). All rights reserved. No reproduction, distribution, or transmission of the copyrighted materials is permitted. The information is deemed reliable but not guaranteed.
While Cotality uses commercially reasonable efforts to ensure the Cotality Data is current, Cotality does not warrant the accuracy, currency or completeness of the Cotality Data and to the full extent permitted by law excludes all loss or damage howsoever arising (including through negligence) in connection with the Cotality Data.
This product uses cookies and other similar technologies to improve and customise your browsing experience, to tailor content and adverts, and for analytics and metrics regarding visitor usage on this product and other media. We may share cookie and analytics information with third parties for the purposes of advertising. By continuing to use our website, you consent to cookies being used. View our Privacy Policy here.
X
