
89 Gloster StreetSubiaco WA 6008

Property Details for 89 Gloster St, Subiaco
89 Gloster St, Subiaco is a 4 bedroom, 1 bathroom House with 3 parking spaces and was built in 1925. The property has a land size of 521m2 and floor size of 157m2. While the property is not currently for sale or for rent, it was last sold in September 2026. There are other 4 bedroom House sold in Subiaco in the last 12 months.
Last Listing description (October 2026)
Originally built circa 1925, this light-filled Federation home combines generous proportions and beautiful original character with a spacious rear extension and expansive outdoor areas. Set on one of Subiaco's most desirable streets, it is a warm and welcoming home created for relaxed family living. Generous yet intimate, it offers space for family life to unfold with ease.SPOTLIGHT/ Originally built circa 1925/ Federation character home/ Multiple living areas/ High ornate ceilings/ Stained-glass leadlight windows/ Picture rails and fireplaces/ Polished Jarrah floorboards/ Spacious rear extension/ Open-plan kitchen, living and dining area/ Kitchen with gas cooktop, Bosch oven, Bosch dishwasher/ Large covered rear deck/ Generous rear lawn/ Landscaped front garden and lawn/ Fully fenced property/ Reverse-cycle air conditioning/ Security cameras/ ROW to rear / Large garage for two cars, plus carport for one car or small boat at the rear/ Additional off-street parking for two cars to the front/ Subiaco Primary School catchment/ Shenton College catchment/ Walkable access to cafes, dining, shopping and transportFrom the street, the home has a wonderful presence, with its traditional gabled facade, terracotta-tiled roof and front verandah. Inside, high ornate ceilings, stained-glass leadlight windows, picture rails, fireplaces and polished Jarrah floorboards retain the beauty and character of the era. The rear extension introduces exposed white-painted beams, terracotta-toned floors and large expanses of glass, creating a lighter and more relaxed feel.The home offers multiple living spaces, each with its own distinct atmosphere. Positioned within the original part of the home, the front living room is beautifully proportioned, with an ornate ceiling, polished Jarrah floors and a quiet sense of retreat. At the rear, the expansive open-plan extension provides a second living area alongside the dining area and kitchen, creating a generous and light-filled space for everyday family life.Timber cabinetry brings warmth to the kitchen, complemented by generous workspace and a casual breakfast bar. Appliances include a gas cooktop, Bosch oven and dishwasher, while an integrated laundry is neatly incorporated into the space. Sliding glass doors open the living areas to the covered deck and garden beyond.The large covered alfresco deck provides a wonderful setting for outdoor dining, entertaining and relaxing throughout the year. Beyond is a generous grassed area, with a large two-car garage and adjoining carport providing parking for up to three vehicles at the rear. At the front, the fully fenced lawn and garden create a charming sense of arrival and add to the home's wonderful street presence, with additional off-street parking for up to two vehicles.Four bedrooms are positioned within the original part of the home, where high ceilings, Jarrah floorboards and natural light continue the character found throughout. The main bedroom is generously proportioned, while the three additional bedrooms provide comfortable accommodation for the family. Built-in storage is incorporated throughout, and three of the four bedrooms feature reverse-cycle split-system air conditioning.The contemporary bathroom is finished in a crisp, neutral palette, with a walk-in shower and large-format tiling creating a clean and neutral space.Further features include reverse-cycle split-system air conditioning to the rear extension, ceiling fans and four security cameras positioned around the exterior of the home.Gloster Street is one of Subiaco's most desirable addresses, offering a quiet and established residential setting within easy reach of the suburb's exceptional amenity. The Little Pantry, The Unicorn Bar and The Clean Food Store are just moments away, while Boucla, Lady of Ro and Juanita's are located nearby, together with local grocers and the broader Rokeby Road precinct. Jualbup Lake, Kings Park, the hospital precinct and Perth CBD are also within easy reach. Within the Subiaco Primary School and Shenton College catchments, this is an exceptional position from which to enjoy the very best of Subiaco life.
Property History for 89 Gloster St, Subiaco, WA 6008
- 16 Sep 2026Sold for $2,900,000
- 11 Sep 2026Listed for Sale SOLD
- 17 Oct 2023Sold for $2,055,000

Recent sales nearby
See more recent sales nearby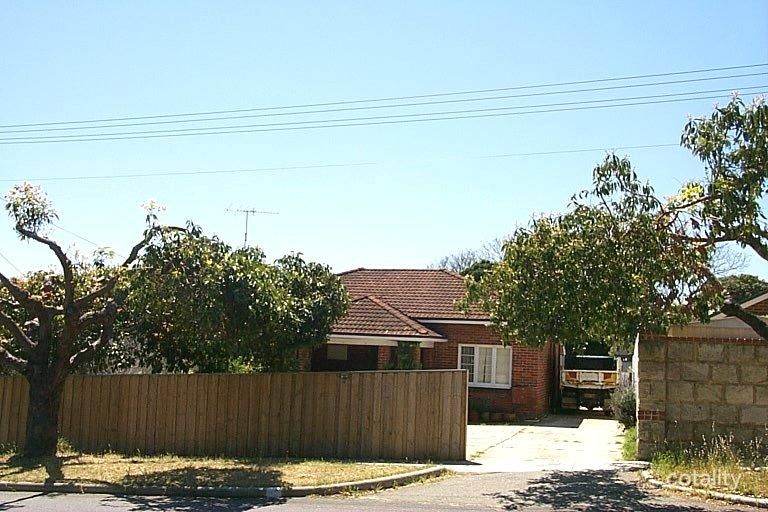 0


Similar properties For Sale nearby
See more properties for sale nearby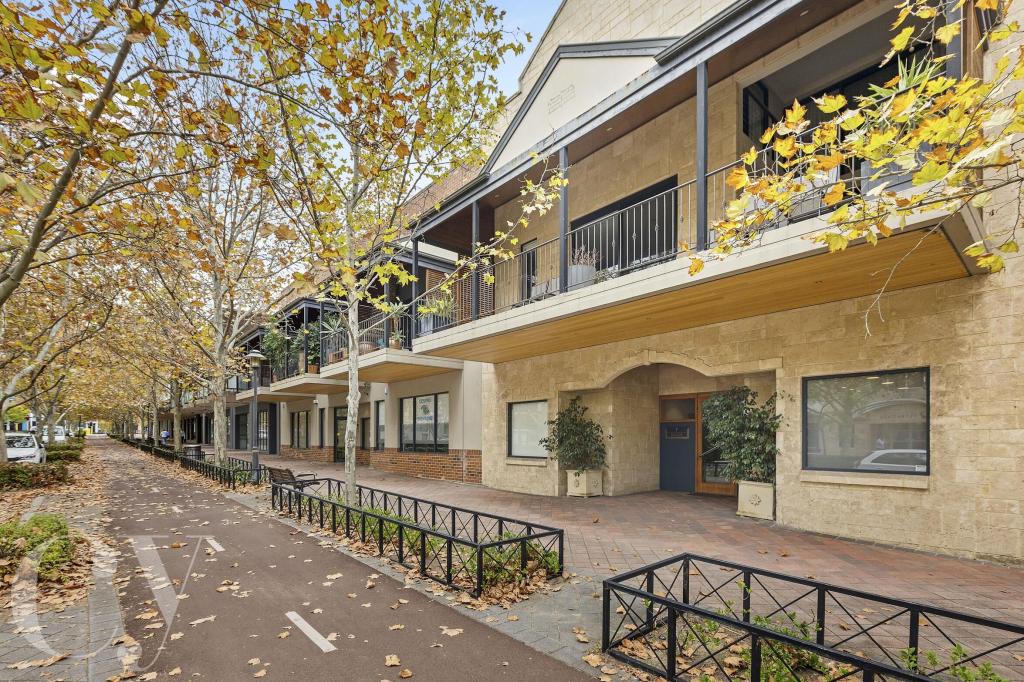 0

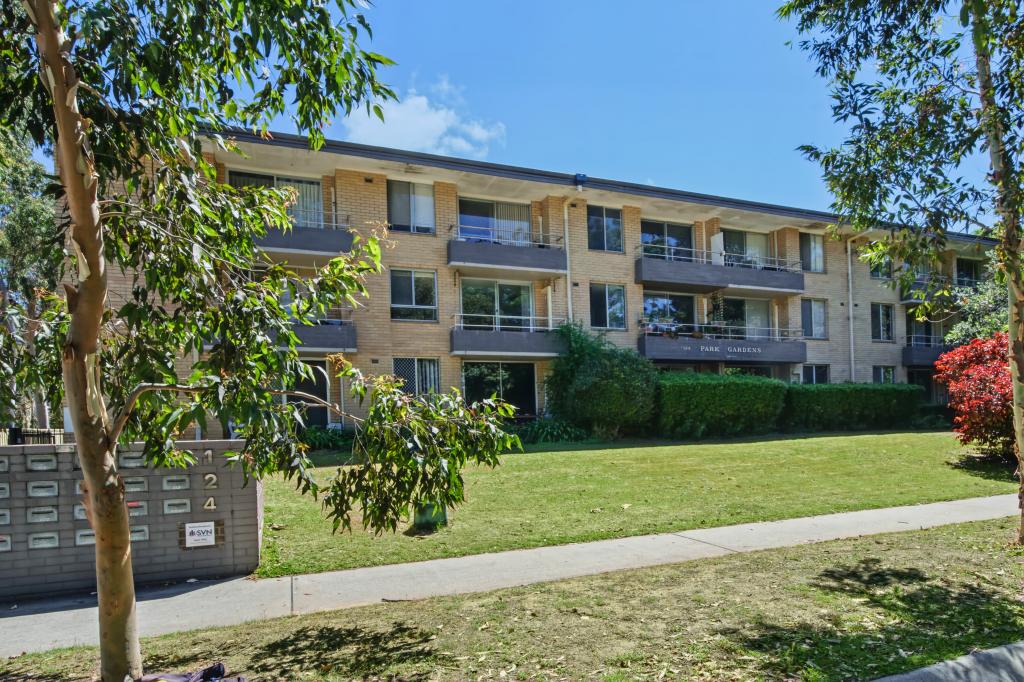 0

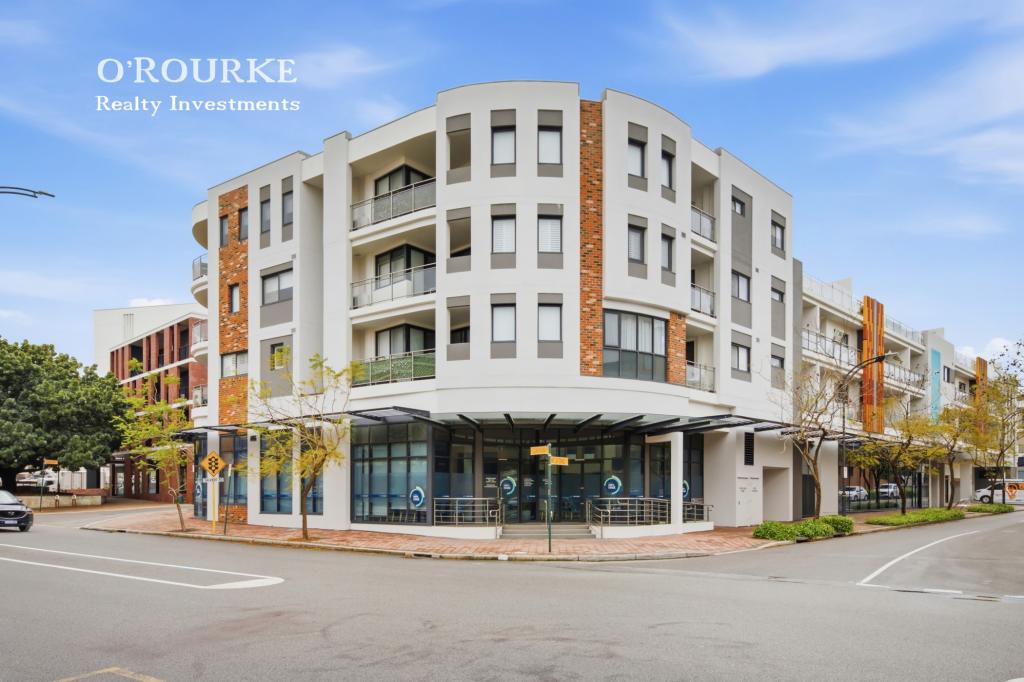 0

Similar properties For Rent nearby
See more properties for rent nearby 0


 0


 0

About Subiaco 6008
The size of Subiaco is approximately 3.1 square kilometres. There are 12 parks, covering nearly 5.0% of the total area. The population of Subiaco in 2016 was 9202 people. By 2021 the population was 9940 showing a population growth of 8.0% in the area during that time. The predominant age group in Subiaco is 30-39 years. Households in Subiaco are primarily childless couples and are likely to be repaying over $4000 per month on mortgage repayments. In general, people in Subiaco work in a professional occupation.In 2021, 52.80% of the homes in Subiaco were owner-occupied compared with 52.40% in 2016.
Subiaco has 7,460 properties. Over the last 5 years, Houses in Subiaco have seen a 44.80% increase in median value, while Units have seen a 60.63% increase. As at 30 September 2026:
- The median value for Houses in Subiaco is $2,157,214 while the median value for Units is $846,083.
- Houses have a median rent of $1,200 while Units have a median rent of $750.
Suburb Insights for Subiaco 6008
Market Insights
Subiaco Trends for Houses
N/A
N/A
View TrendN/A
N/A
Subiaco Trends for Units
N/A
N/A
View TrendN/A
N/A
Neighbourhood Insights
© Copyright 2026. RP Data Pty Ltd trading as Cotality (Cotality). All rights reserved. No reproduction, distribution, or transmission of the copyrighted materials is permitted. The information is deemed reliable but not guaranteed.
While Cotality uses commercially reasonable efforts to ensure the Cotality Data is current, Cotality does not warrant the accuracy, currency or completeness of the Cotality Data and to the full extent permitted by law excludes all loss or damage howsoever arising (including through negligence) in connection with the Cotality Data.
This product uses cookies and other similar technologies to improve and customise your browsing experience, to tailor content and adverts, and for analytics and metrics regarding visitor usage on this product and other media. We may share cookie and analytics information with third parties for the purposes of advertising. By continuing to use our website, you consent to cookies being used. View our Privacy Policy here.
X
