
14 Nash StreetDaglish WA 6008


Property Details for 14 Nash St, Daglish
14 Nash St, Daglish is a 4 bedroom, 1 bathroom House with 4 parking spaces. The property has a land size of 637m2 and floor size of 124m2. While the property is not currently for sale or for rent, it was last sold in August 2026. There are other 4 bedroom House sold in Daglish in the last 12 months.
Last Listing description (August 2026)
Positioned in one of Perth's most tightly held pockets, this freshly repainted residence presents an exceptional opportunity to secure a quality home with outstanding future potential. Zoned R60/R80 and benefitting from valuable rear lane access, this is a rare offering that appeals to families, investors, developers and land bankers alike, with the opportunity to explore a higher density, multi dwelling development, subject to council approval. Offering comfortable living today with exciting opportunities for tomorrow, this is a property that combines immediate lifestyle appeal with exceptional long term upside.
Freshly repainted throughout, the home is move in ready and offers a practical floorplan with generous accommodation, a flexible second living area or fourth bedroom and an expansive backyard framed by established greenery. Whether you're looking for a home to enjoy immediately, lease out while planning your next move, or simply secure a premium parcel of land, this residence delivers flexibility, practicality and long term value.
Beyond its immediate appeal, the true value of this property lies in its exceptional development potential. With sought after R60/R80 zoning, valuable rear lane access and a generous 637sqm landholding, this site offers buyers the opportunity to unlock a significantly higher residential density than the existing residence, subject to council approval. The zoning provides scope to explore a multi dwelling development, while the rear lane access offers additional flexibility for future site design and vehicle access. Whether you're looking to rent the home immediately while preparing future plans, land bank in a blue chip location, or enjoy living in the home while exploring redevelopment opportunities over time, this is a rare opportunity to secure a property that offers both immediate lifestyle appeal and outstanding long term upside.
Conveniently located adjacent to the prestigious suburb of Subiaco, this outstanding property combines lifestyle, investment appeal and future development potential in one exceptional package.
FEATURES
� Freshly repainted throughout
� Zoned R60/R80 with outstanding development potential (subject to council approval)
� Valuable rear lane access
� Generous 637sqm landholding
� Flexible living area or fourth bedroom
� Space for 4+ cars
� Expansive backyard with established greenery
� Comfortable to move straight into or lease immediately
� Excellent investment or land banking opportunity
� Opportunity to explore the addition of an ancillary dwelling (granny flat), subject to council approval.
� The property also offers flexibility to create a space that could suit a teenage retreat, home office or studio, subject to the necessary approvals.
LOCATION
� Approximately 350m to Daglish Train Station
� Approximately 300m to Coles Local at Shenton Quarter
� Approximately 250m to Jellybeans Child Care directly across the road
� Approximately 2km to Kings Park
� Approximately 5km to Floreat Beach
� Approximately 4km to the Perth CBD
� Walking distance to caf�s, restaurants and everyday conveniences
� Easy access to the QEII Medical Precinct and major transport links
SCHOOL CATCHMENT
� Jolimont Primary School - approximately 300m
� Shenton College - approximately 1.2km
TITLE DETAILS
� Lot 387 on Plan 205056
� Volume 1839 Folio 601
� Land Area: 637sqm
� Built: 1948
� Council: City of Subiaco
� Zoning: R60/R80
OUTGOINGS
� Council Rates: Approx. $2,004.13 per annum
� Water Rates: Approx. $1,228.72 per annum
RENTAL ESTIMATE
� Estimated rental return of approximately $1,000 per week
For more information or to arrange a viewing, contact Kalin today.
DISCLAIMER
This information is provided for general information purposes only and is based on information supplied by third parties, including the seller and relevant authorities. While believed to be accurate, interested parties should rely on their own enquiries.
Any information relating to zoning, development potential or future use is provided as a guide only. Prospective purchasers should make their own enquiries with the relevant local planning authority and obtain independent professional advice to satisfy themselves as to the suitability of the property for their intended use or development prior to purchasing.
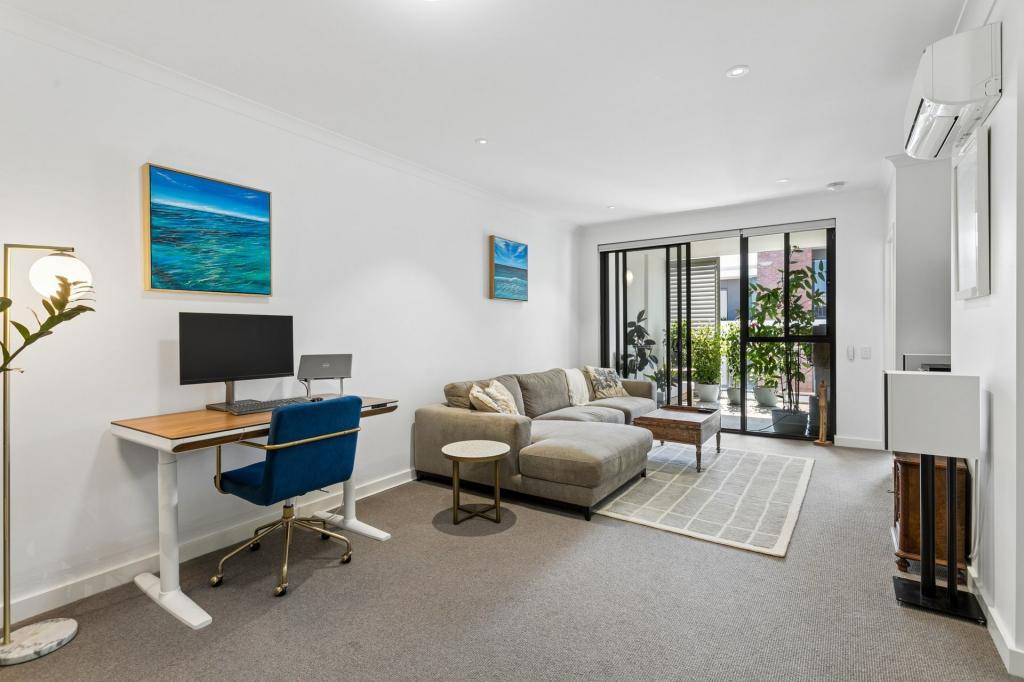
Some marketing images may have been digitally enhanced or virtually staged using artificial intelligence (AI) for illustrative purposes only. Furniture, furnishings and decorative items shown in these images may not be present at the property. Purchasers should rely on their own inspection of the property rather than any digitally altered images.
Property History for 14 Nash St, Daglish, WA 6008
- 20 Aug 2026Sold for $1,815,000
- 06 Aug 2026Listed for Sale UNDER CONTRACT
- 17 Mar 2010Sold for $800,000

Recent sales nearby
See more recent sales nearby
/assets/perm/4d5jpon6aii6nj375gobimf63e?signature=f149e0fba4f465cb527d62e6b7980370e8309406ac99afea10c3aa30638ab305) 0
0Similar properties For Sale nearby
See more properties for sale nearby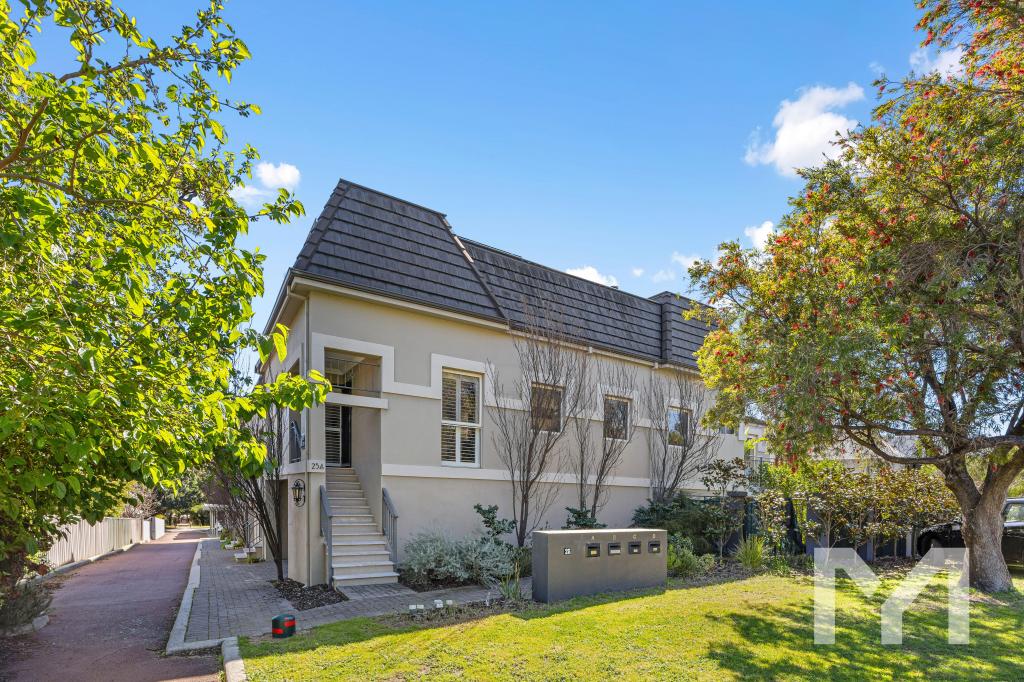 0
0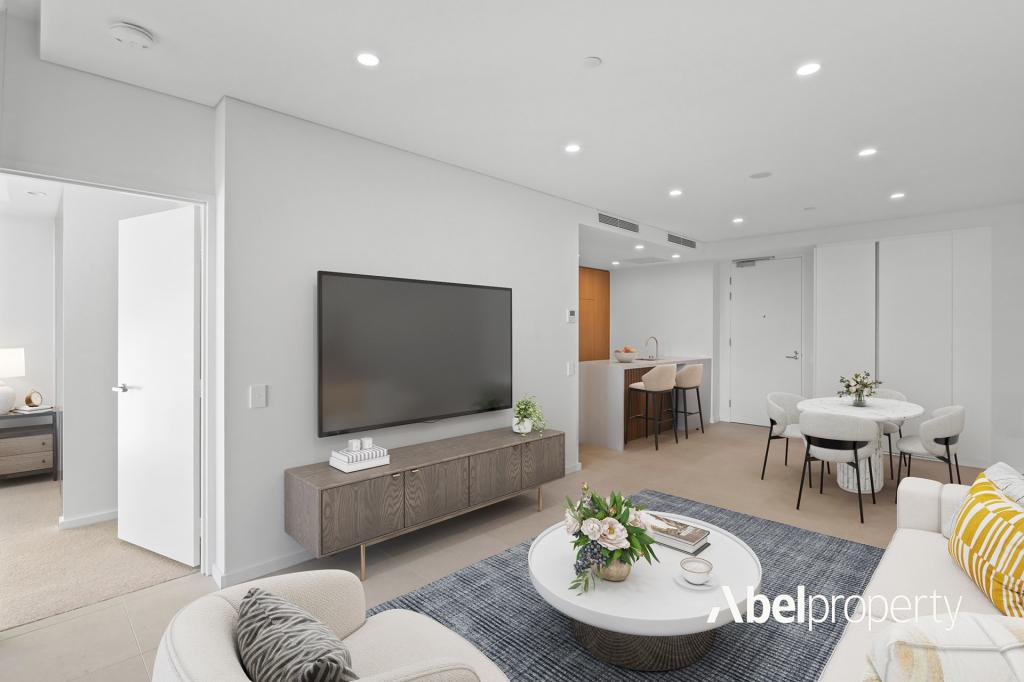 0
0
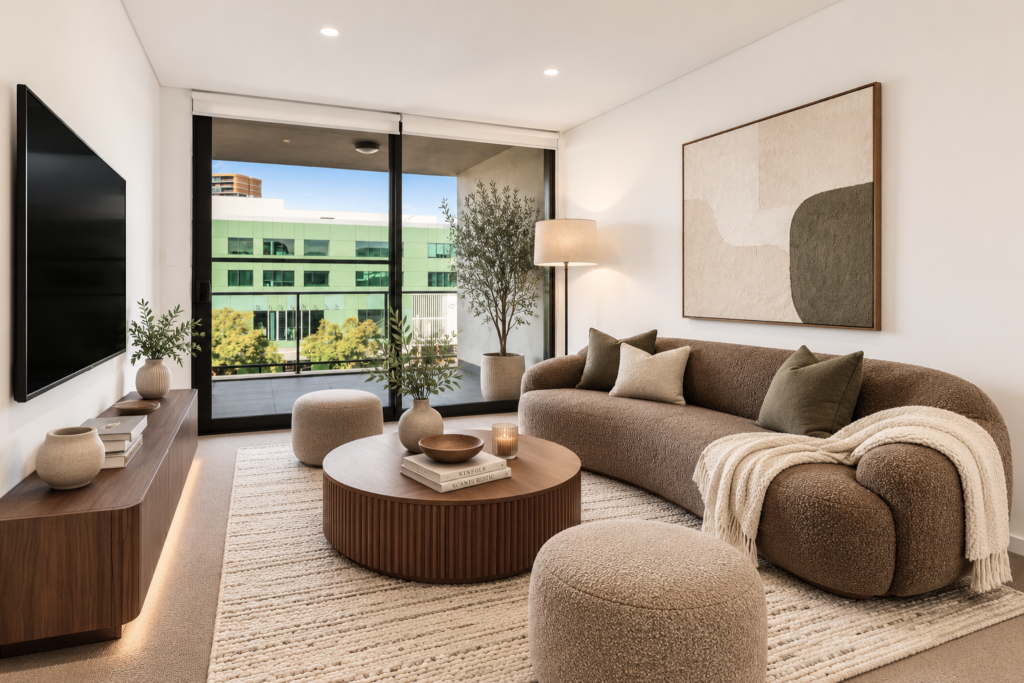 0
0Similar properties For Rent nearby
See more properties for rent nearby
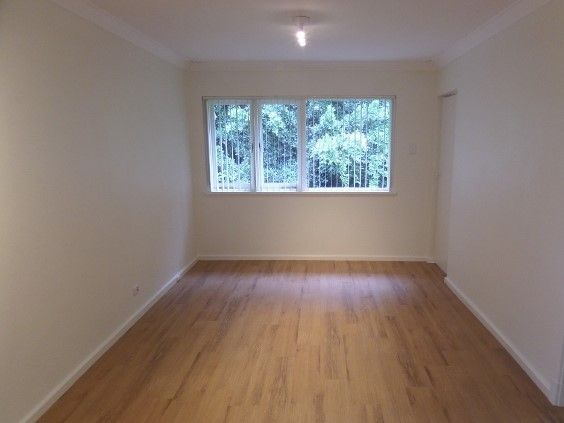 0
0
 0
0

About Daglish 6008
The size of Daglish is approximately 0.7 square kilometres. There are 5 parks, covering nearly 29.7% of the total area. The population of Daglish in 2016 was 1419 people. By 2021 the population was 1551 showing a population growth of 9.3% in the area during that time. The predominant age group in Daglish is 40-49 years. Households in Daglish are primarily couples with children and are likely to be repaying over $4000 per month on mortgage repayments. In general, people in Daglish work in a professional occupation.In 2021, 63.60% of the homes in Daglish were owner-occupied compared with 63.30% in 2016.
Daglish has 693 properties. Over the last 5 years, Houses in Daglish have seen a 58.36% increase in median value, while Units have seen a 56.28% increase. As at 31 August 2026:
- The median value for Houses in Daglish is $2,543,296 while the median value for Units is $852,277.
- Houses have a median rent of $950 while Units have a median rent of $650.
Suburb Insights for Daglish 6008
Market Insights
Daglish Trends for Houses
N/A
N/A
View TrendN/A
N/A
Daglish Trends for Units
N/A
N/A
View TrendN/A
N/A
Neighbourhood Insights
© Copyright 2026. RP Data Pty Ltd trading as Cotality (Cotality). All rights reserved. No reproduction, distribution, or transmission of the copyrighted materials is permitted. The information is deemed reliable but not guaranteed.
While Cotality uses commercially reasonable efforts to ensure the Cotality Data is current, Cotality does not warrant the accuracy, currency or completeness of the Cotality Data and to the full extent permitted by law excludes all loss or damage howsoever arising (including through negligence) in connection with the Cotality Data.
This product uses cookies and other similar technologies to improve and customise your browsing experience, to tailor content and adverts, and for analytics and metrics regarding visitor usage on this product and other media. We may share cookie and analytics information with third parties for the purposes of advertising. By continuing to use our website, you consent to cookies being used. View our Privacy Policy here.
X
