
22 Browne StreetSubiaco WA 6008


Property Details for 22 Browne St, Subiaco
22 Browne St, Subiaco is a 3 bedroom, 1 bathroom House with 2 parking spaces and was built in 1920. The property has a land size of 369m2 and floor size of 120m2. While the property is not currently for sale or for rent, it was last sold in July 2026. There are other 3 bedroom House sold in Subiaco in the last 12 months.
Last Listing description (September 2026)
Beautifully restored and thoughtfully reimagined, this circa-century-old character residence offers the rare opportunity to enjoy the charm of a bygone era with the ease of modern living. Positioned within one of Subiaco's most tightly held pockets, every detail has been carefully considered, leaving nothing to do but move in and enjoy.Beyond the secure gated frontage, complete with manicured lawns and a welcoming timber deck, the home immediately impresses with its soaring ceilings, rich timber floorboards, ornate ceiling roses, decorative cornices and oversized skirting boards. Original architectural details have been lovingly preserved, while elegant contemporary finishes create a home that feels warm, sophisticated and effortlessly liveable.The generously proportioned master suite features full-height built-in robes and ample storage, while the second bedroom offers exceptional versatility, complete with a charming fireplace and custom cabinetry, making it equally suited as an elegant second living room or home office. The third bedroom is equally spacious, also benefiting from extensive built-in storage.Servicing the accommodation is a beautifully appointed, fully tiled bathroom featuring twin vanities, stone finishes, a deep bathtub with rain shower, plantation shutters and a separate toilet, all thoughtfully designed to combine style with functionality.At the heart of the home, a single internal door separates the private accommodation from the open-plan living zone, creating a wonderful sense of retreat. Bathed in natural northern light, the kitchen is both timeless and practical, appointed with stone benchtops and splashbacks, a breakfast bar, quality appliances including an Emilia five-burner gas cooker, a Miele dishwasher, and a stunning original sash window that floods the space with sunshine.The adjoining laundry continues the home's exceptional standard of finish, complete with stone benchtops, Franke sink, water filtration tap, plantation shutters, excellent storage, a second toilet and direct access to an oversized walk-in pantry, scullery and storeroom fitted with full-height cabinetry and pull-out storage.Large bi-fold doors extend the living space outdoors to a full-width alfresco, perfectly positioned to capture the morning sun while overlooking the private lawn and landscaped gardens. It is an inviting setting for entertaining or simply enjoying a quiet morning coffee.The lifestyle on offer is equally impressive. Positioned just moments from local parks and playgrounds, Daglish Train Station, the Subiaco Arts Centre, Theatre Gardens, the renowned Subi Farmers Market and the vibrant cafes, restaurants and boutiques along Rokeby Road, everything you could need is within easy reach. Families will appreciate the proximity to Subiaco Primary School, Bob Hawke College and Shenton College, while Kings Park, the Swan River, UWA, Claremont Quarter and the Perth CBD are all only minutes away.This is more than a beautifully renovated character home, it's a residence that perfectly balances history, craftsmanship and contemporary comfort in one of Perth's most sought-after neighbourhoods.FeaturesSecure remote-controlled entry gate with separate pedestrian access and app-controlled audio/video intercomBeautiful new leadlight front door and new internal and bi-fold doors throughoutSoaring ceilings, original timber flooring and preserved character detailingThree generous bedrooms, including a flexible second bedroom or additional living roomLight-filled open-plan kitchen, dining and living areaDesigner kitchen with stone benchtops, stone splashbacks, breakfast bar and quality appliancesFully tiled bathroom with twin vanities, bathtub and rain showerRenovated laundry with second toilet, stone benchtops and extensive storageOversized walk-in pantry, scullery and storeroom with custom cabinetryFull-width alfresco entertaining overlooking private, reticulated gardensPremium tapware, tiles and quality window furnishings throughoutDucted, zoned reverse-cycle air conditioningWhole-home water filtration systemGas hot waterRemote single garage with drive-through rear accessSecure additional off-street parking behind the front gateSide access between the front and rear gardensAdditional street parking, with council permits available upon application
Property History for 22 Browne St, Subiaco, WA 6008
- 23 Jul 2026Sold for $2,475,000
- 16 Jul 2026Listed for Sale UNDER OFFER BY JOHN HUNTER
- 15 Oct 2024Sold for $2,105,000

Recent sales nearby
See more recent sales nearby/assets/perm/3cgrjmf46yi6nluukhrytdb45y?signature=9ce4d501a4b5b7ed21a0a7fee4892580dcbc338a4d6b82c10456d427ab801d1f) 0
0
/assets/perm/ltn7du56fyi6nd4ta5prtevwli?signature=85c5533315646fc1db84ab303c2a0e94e05b3acbad6c05077ba688a6fec7c0f7) 0
0/assets/perm/g33l5nqcymi6vdgxvwpt6vr5kq?signature=f6f4428f81af265533dc797386a4565382c4bfa04327ea33c3e494298cbbbc4a) 0
0Similar properties For Sale nearby
See more properties for sale nearby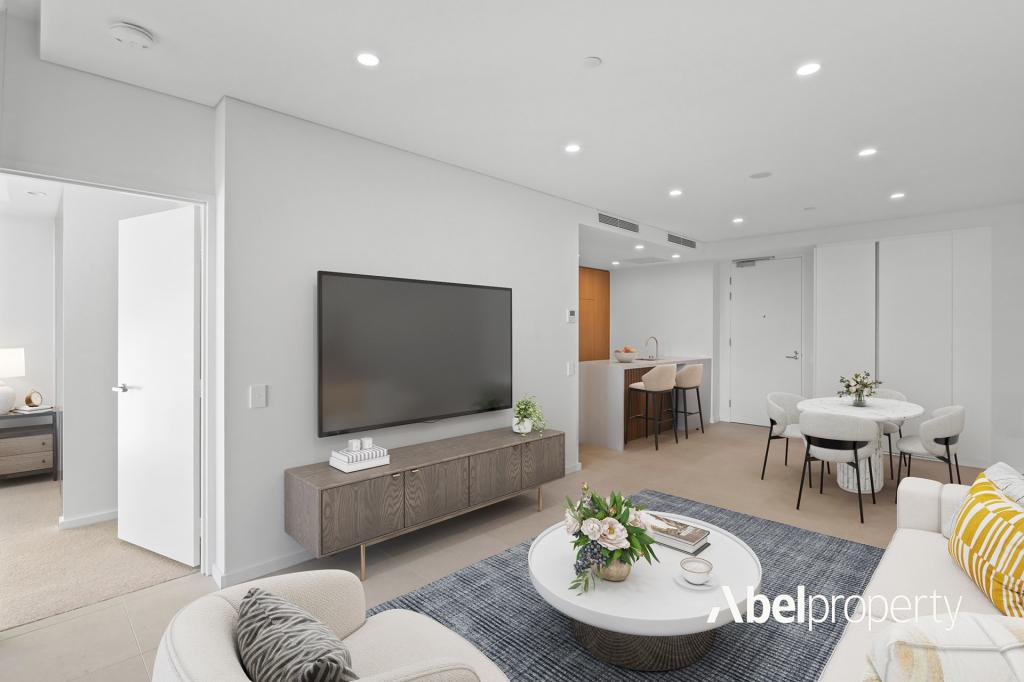 0
0

 0
0
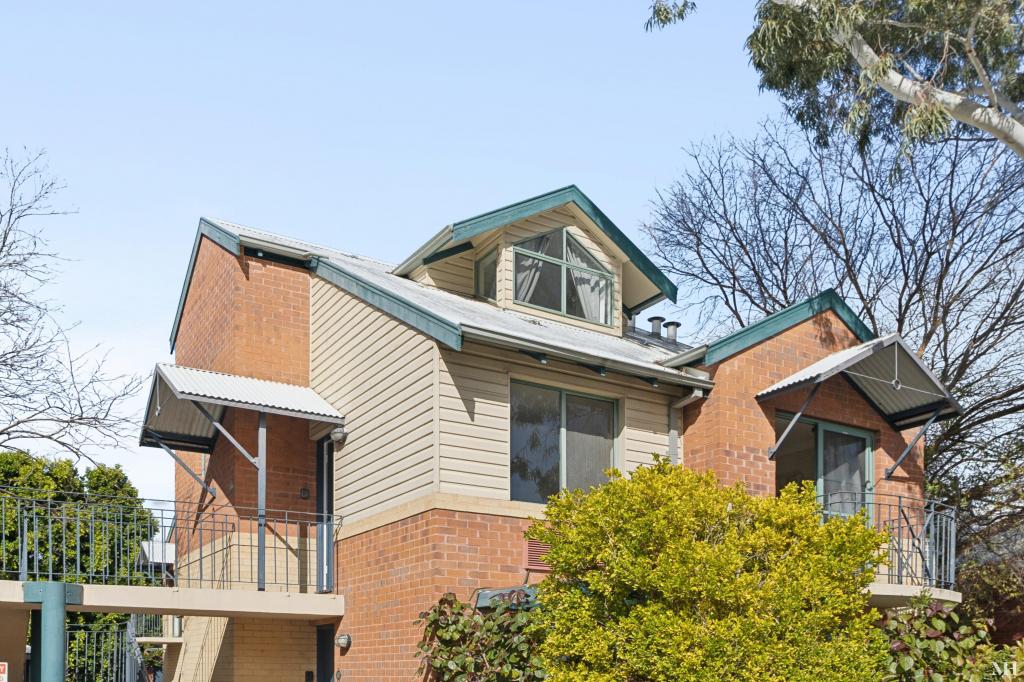 0
0Similar properties For Rent nearby
See more properties for rent nearby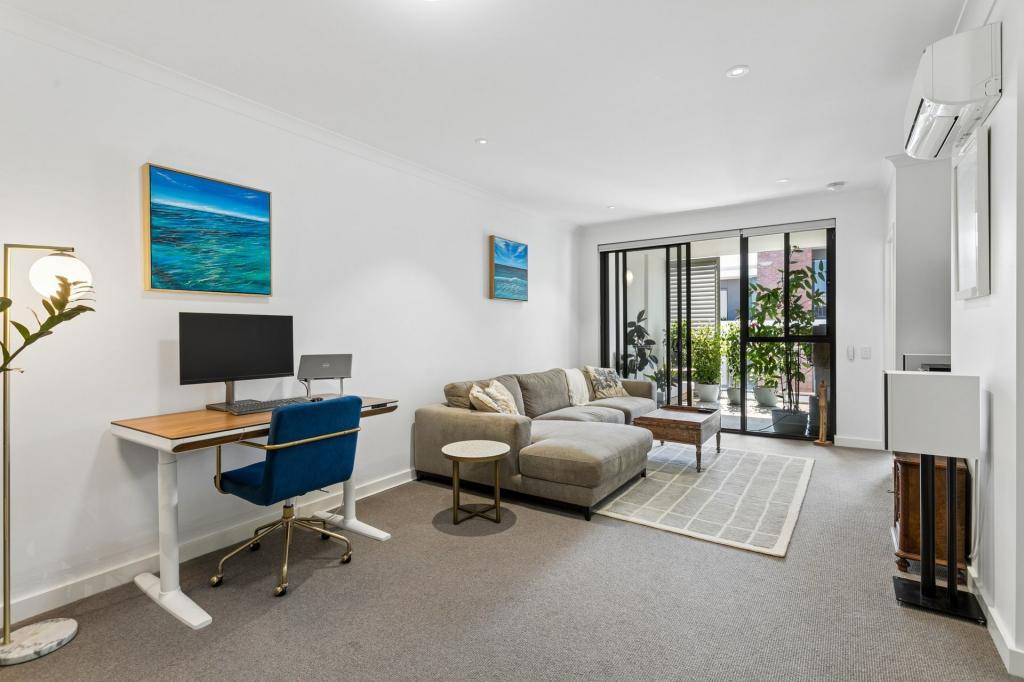 0
0

 0
0
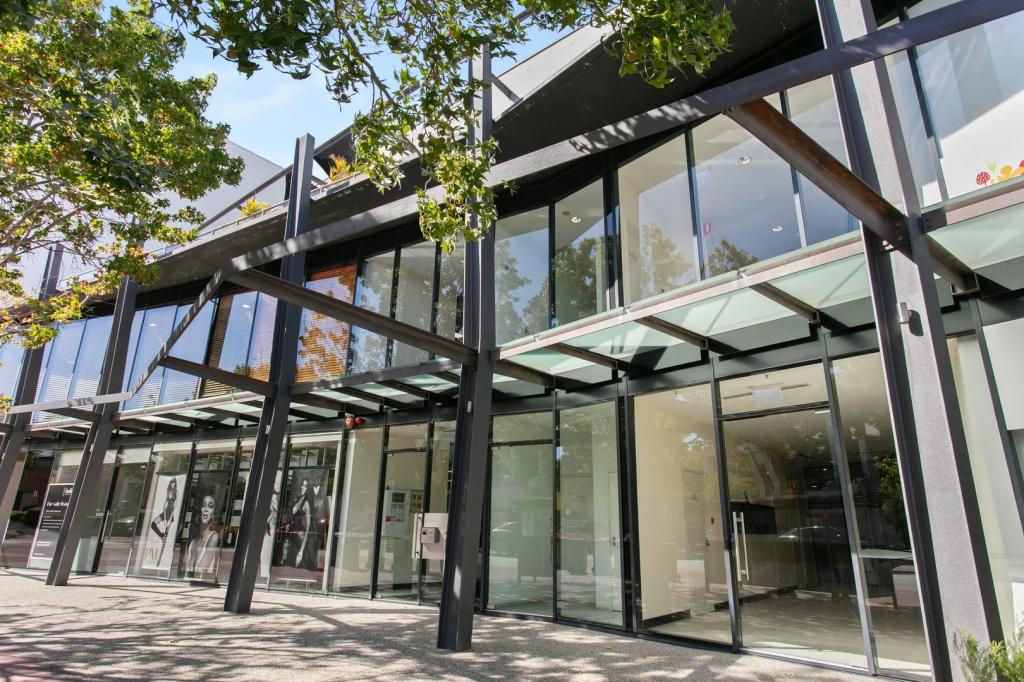 0
0About Subiaco 6008
The size of Subiaco is approximately 3.1 square kilometres. There are 12 parks, covering nearly 5.0% of the total area. The population of Subiaco in 2016 was 9202 people. By 2021 the population was 9940 showing a population growth of 8.0% in the area during that time. The predominant age group in Subiaco is 30-39 years. Households in Subiaco are primarily childless couples and are likely to be repaying over $4000 per month on mortgage repayments. In general, people in Subiaco work in a professional occupation.In 2021, 52.80% of the homes in Subiaco were owner-occupied compared with 52.40% in 2016.
Subiaco has 7,464 properties. Over the last 5 years, Houses in Subiaco have seen a 56.79% increase in median value, while Units have seen a 66.85% increase. As at 31 August 2026:
- The median value for Houses in Subiaco is $2,286,433 while the median value for Units is $877,168.
- Houses have a median rent of $1,200 while Units have a median rent of $750.
Suburb Insights for Subiaco 6008
Market Insights
Subiaco Trends for Houses
N/A
N/A
View TrendN/A
N/A
Subiaco Trends for Units
N/A
N/A
View TrendN/A
N/A
Neighbourhood Insights
© Copyright 2026. RP Data Pty Ltd trading as Cotality (Cotality). All rights reserved. No reproduction, distribution, or transmission of the copyrighted materials is permitted. The information is deemed reliable but not guaranteed.
While Cotality uses commercially reasonable efforts to ensure the Cotality Data is current, Cotality does not warrant the accuracy, currency or completeness of the Cotality Data and to the full extent permitted by law excludes all loss or damage howsoever arising (including through negligence) in connection with the Cotality Data.
This product uses cookies and other similar technologies to improve and customise your browsing experience, to tailor content and adverts, and for analytics and metrics regarding visitor usage on this product and other media. We may share cookie and analytics information with third parties for the purposes of advertising. By continuing to use our website, you consent to cookies being used. View our Privacy Policy here.
X
