
19 Gilfellon RoadStoneville WA 6081

Property Details for 19 Gilfellon Rd, Stoneville
19 Gilfellon Rd, Stoneville is a 4 bedroom, 2 bathroom House with 2 parking spaces and was built in 1973. The property has a land size of 1920m2 and floor size of 231m2. While the property is not currently for sale or for rent, it was last sold in August 2026. There are other 4 bedroom House sold in Stoneville in the last 12 months.
Last Listing description (September 2026)
Elevated on a corner block, this home has been skilfully extended and renovated, the change obvious the moment you walk in. Soft grey and crisp white extend across the plan, offset by a judicious use of darker accents. Windows across the living areas frame park views - a shifting seasonal tableau. Consideration for the realities of family life extends outside, where the layout makes just as much sense: a pool close at hand for the warmer months, and a powered workshop with room for a boat or trailer for everything else. This is clearly a home where it is easy to imagine the life your family would build.4 bedrooms 2 bathrooms 1973-built brick and tile OP kitchen/family/meals Stylish timeless finishes King size main bedroom Pwd w'kshop with apron BG pool, gabled alfresco1920 sqm fenced crn lot Elevated with park viewsThe kitchen anchors the open-plan living zone, this is a space you can actually cook in with people around. A stone-look benchtop, freestanding stainless steel oven and a dishwasher are surrounded by plenty of under bench and overhead storage. A black subway tile splashback sits against the white cabinetry - a graphic line through the kitchen that stops the palette feeling too soft. The window above the sink looks out to the pool, so you can keep half an eye on the kids - or the dog - while you cook. An integrated breakfast bar gives the space a second use, somewhere for homework, coffee or a quick conversation on the way past.The meals area has a double-glazed picture window that frames the park outlook and leads seamlessly into a light and spacious living room replete with double glazing and a reverse cycle split system to hold the temperature steady regardless of what's happening outside. From here, the alfresco and pool are a few steps away, more an extension of the room than a separate zone.Set adjacent the wide foyer, the first junior bedroom is queen-sized, with a built-in robe, ceiling fan and a west-facing, beachy lightness to it - a room that could easily grow with a child, from primary school years through to the teenage ones. A guest room/second bedroom currently works as a home office, west-facing and bright, easy to picture with a desk pulled up to the window for work that needs quiet. A third bright queen-sized bedroom faces north, double-glazed, with its own reverse cycle unit, built-in bank of robes and a view over the park - a room with space to grow.The principal suite sits at the rear, king-sized and south-facing, with double glazing, a ceiling fan and its own reverse cycle system for every season. A walk-in robe and a modern, stylish ensuite screened by tinted, barn-hung doors give it real separation from the rest of the house. The family bathroom serves the remaining bedrooms well, with a double vanity, a full bathtub, a separate shower, WC and enough room that a busy morning doesn't mean queuing in the hallway.Outside, the paved, gabled alfresco looks over a sparkling below-ground pool - edged in glass fencing, framed by native planting and a tree for shade. It's easy to picture long dinners out here on a warm night, plates passed down the table while the pool lights come on, or a Saturday spent mostly horizontal on a pool float while someone else is sent in for sunscreen. The laundry leads straight out to the pool and gazebo, so wet towels never make it further than they need to. A powered workshop with apron parking and a lean-to for the boat, trailer or machinery gives hobbies and projects somewhere proper to go, and twelve solar panels help offset running costs. The 1920m block is family-sized, fenced and elevated with a small fenced paddock providing privacy and options to plant, with the park beyond the boundary blurring the edge of the property and giving it the feel of something larger again - the kind of block where a Sunday can start with someone mowing and end with everyone still outside.To arrange an inspection of this property, call Jo Sheil - 0422 491 016.
Property History for 19 Gilfellon Rd, Stoneville, WA 6081
- 05 Aug 2026Sold for $1,325,000
- 28 Jul 2026Listed for Sale From $1,350,000
- 01 Jul 2010Sold for $420,000

Recent sales nearby
See more recent sales nearby/assets/perm/zgvdjux4yyi6teqakm2fpsebiq?signature=4a6f11d0c235d20a51c5afc9804db9a65b8bac6b93db906aa768d96254e02ce2) 0
0

Similar properties For Sale nearby
See more properties for sale nearby
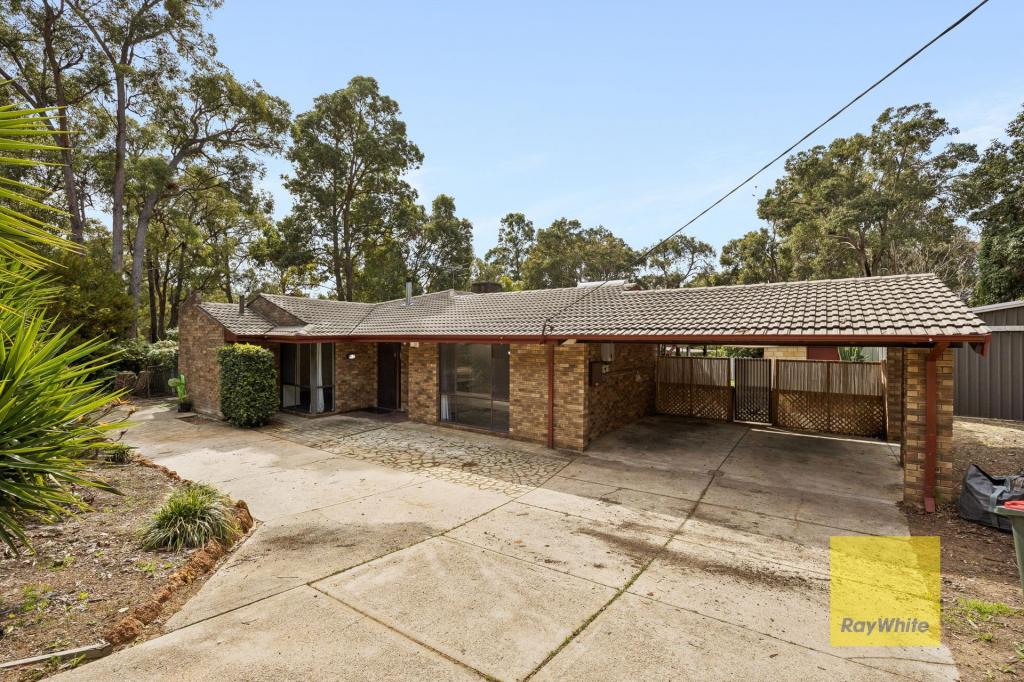 0
0
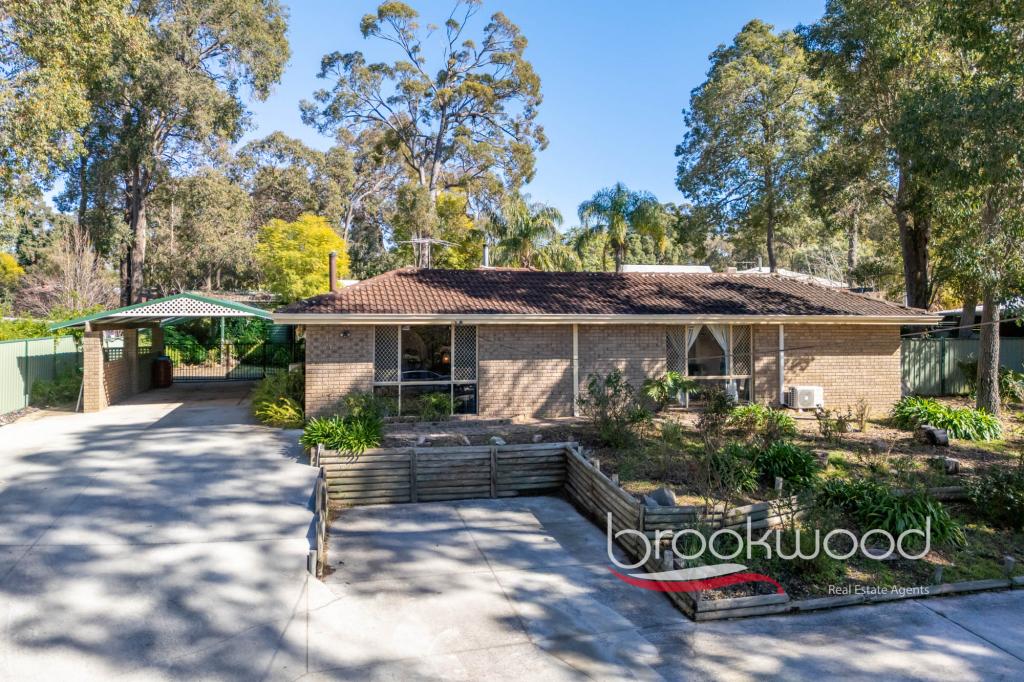 0
0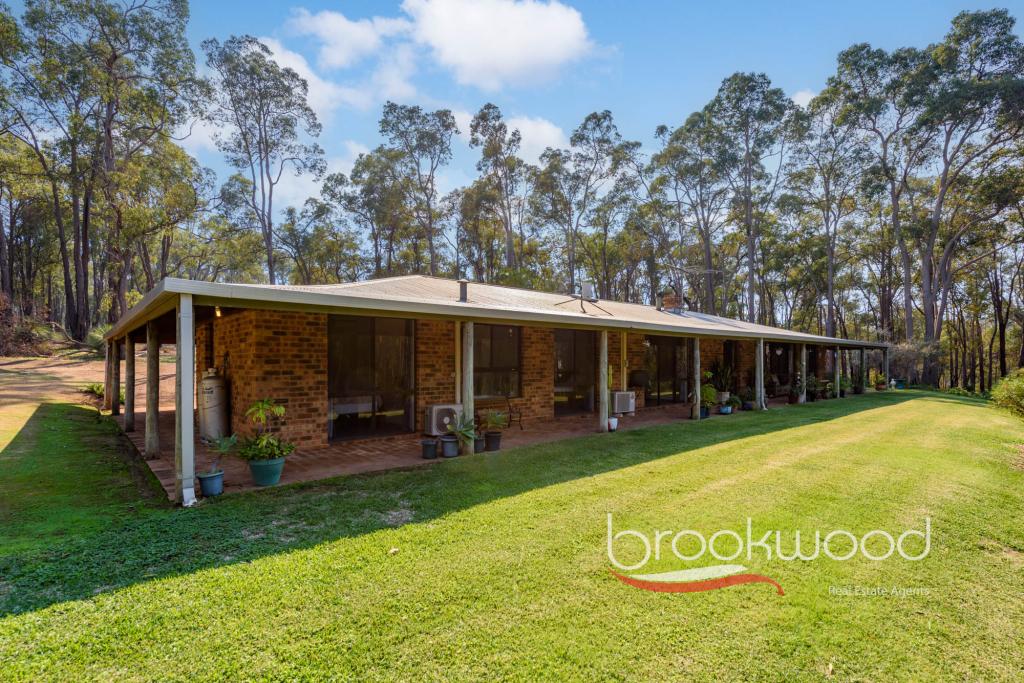 0
0About Stoneville 6081
The size of Stoneville is approximately 18.2 square kilometres. There are 10 parks, covering nearly 1.9% of the total area. The population of Stoneville in 2016 was 2433 people. By 2021 the population was 2489 showing a population growth of 2.3% in the area during that time. The predominant age group in Stoneville is 50-59 years. Households in Stoneville are primarily couples with children and are likely to be repaying $1800 - $2399 per month on mortgage repayments. In general, people in Stoneville work in a professional occupation.In 2021, 91.50% of the homes in Stoneville were owner-occupied compared with 88.90% in 2016.
Stoneville has 1,069 properties. Over the last 5 years, Houses in Stoneville have seen a 91.32% increase in median value, while Units have seen a 22.15% increase. As at 31 August 2026:
- The median value for Houses in Stoneville is $1,227,983 while the median value for Units is $554,820.
- Houses have a median rent of $490.
Suburb Insights for Stoneville 6081
Market Insights
Stoneville Trends for Houses
N/A
N/A
View TrendN/A
N/A
Stoneville Trends for Units
N/A
N/A
View TrendN/A
N/A
Neighbourhood Insights
© Copyright 2026. RP Data Pty Ltd trading as Cotality (Cotality). All rights reserved. No reproduction, distribution, or transmission of the copyrighted materials is permitted. The information is deemed reliable but not guaranteed.
While Cotality uses commercially reasonable efforts to ensure the Cotality Data is current, Cotality does not warrant the accuracy, currency or completeness of the Cotality Data and to the full extent permitted by law excludes all loss or damage howsoever arising (including through negligence) in connection with the Cotality Data.
This product uses cookies and other similar technologies to improve and customise your browsing experience, to tailor content and adverts, and for analytics and metrics regarding visitor usage on this product and other media. We may share cookie and analytics information with third parties for the purposes of advertising. By continuing to use our website, you consent to cookies being used. View our Privacy Policy here.
X
