
515 Timbertop WayStoneville WA 6081


Property Details for 515 Timbertop Way, Stoneville
515 Timbertop Way, Stoneville is a 4 bedroom, 2 bathroom House with 2 parking spaces and was built in 2003. The property has a land size of 20000m2 and floor size of 190m2. While the property is not currently for sale or for rent, it was last sold in July 2026. There are other 4 bedroom House sold in Stoneville in the last 12 months.
Last Listing description (July 2026)
END DATE SALE: ALL OFFERS PRESENTED BY 2PM WEDNESDAY 15TH JULY 2026 (the seller reserves the right to sell prior to the end date without notice).
There is something special about a property that just feels right the moment you arrive. Space to move, room to grow, and a home that balances comfort with everyday practicality. Set on a lovely fully fenced 5-acre bush block, this is a lifestyle that gives you the freedom to slow things down while still having everything you need already in place.
Inside, the home strikes that ideal balance between relaxed family living and thoughtful design. Built in 2003, the brick and Colourbond construction offers durability and timeless appeal, while the layout provides flexibility for modern life. Open plan living forms the heart of the home, anchored by a well-appointed kitchen with extra-high benchtops and plenty of storage. A separate theatre or games room adds another layer of versatility, while the study creates space to work or retreat when needed. Four bedrooms and two bathrooms, including a master with his and hers walk-in robes, complete a home that is both practical and inviting, with ducted reverse cycle air conditioning and a slow combustion wood fire ensuring comfort in every season.
This is a home that has been set up to be lived in with ease and enjoyed every day.
Features Include:
• 2003 built brick & Colourbond home
• 4 bedrooms, 2 bathrooms
• Spacious master with his & hers walk-in robes
• Separate study/home office
• Open plan informal living
• Dedicated home theatre or games room
• Well-appointed kitchen with extra high benchtops
• Excellent storage throughout
• Ducted reverse cycle air conditioning
• Cosy slow combustion wood fire
• Huge full-length patio entertaining area
• Double carport
• 5kW solar panel system
• Electricity set up for generator
• 15m x 9m powered workshop with 3m office setup
• Additional 15m x 9m powered shed
• 150,000L & 35,800L rainwater tanks
• 9,000L bore water tank for reticulation
• Landscaped gardens reticulated from the bore
• Winter dam
• Fully fenced 5-acre bush block
Step outside and the lifestyle really opens up. The expansive patio creates the perfect setting for entertaining, while the landscaped gardens soften the space and bring a sense of calm and care to the property. Beyond that, the acreage offers room to explore, unwind, or simply enjoy the privacy of your own piece of the countryside.
And then theres the sheds - substantial, powered and ready for whatever you need. Whether its work, storage, hobbies or larger projects, everything has been thoughtfully considered. With water storage, solar efficiency and generator-ready power, this is a property that delivers both lifestyle and capability in equal measure.
For more information on 515 Timbertop Way, Stoneville or for friendly advice on any of your real estate needs please call Shirley from Team Lindsay on 0414 996 706.
* Disclaimer: the team at Earnshaws Real Estate has used our best endeavours to ensure the information here is accurate, but prospective purchasers should always make their own enquiries with the relevant authorities to verify the information in this listing. We accept no liability for any errors, omissions or inaccuracies. All boundary lines, measurements and sizes on our images are approximate.
Property History for 515 Timbertop Way, Stoneville, WA 6081
- 02 Jul 2026Sold for $1,850,000
- 23 Jun 2026Listed for Sale UNDER OFFER | Offers over $1,790,000
- 14 Jun 2002Sold for $86,000

Recent sales nearby
See more recent sales nearby/assets/perm/ma6otvf6omi6ndxeghtr376yri?signature=36daa5014b59572834a457a32c3f8c623bd34017f7f93c75fa8a81b413d7aa10) 0
0/assets/perm/zgvdjux4yyi6teqakm2fpsebiq?signature=4a6f11d0c235d20a51c5afc9804db9a65b8bac6b93db906aa768d96254e02ce2) 0
0
Similar properties For Sale nearby
See more properties for sale nearby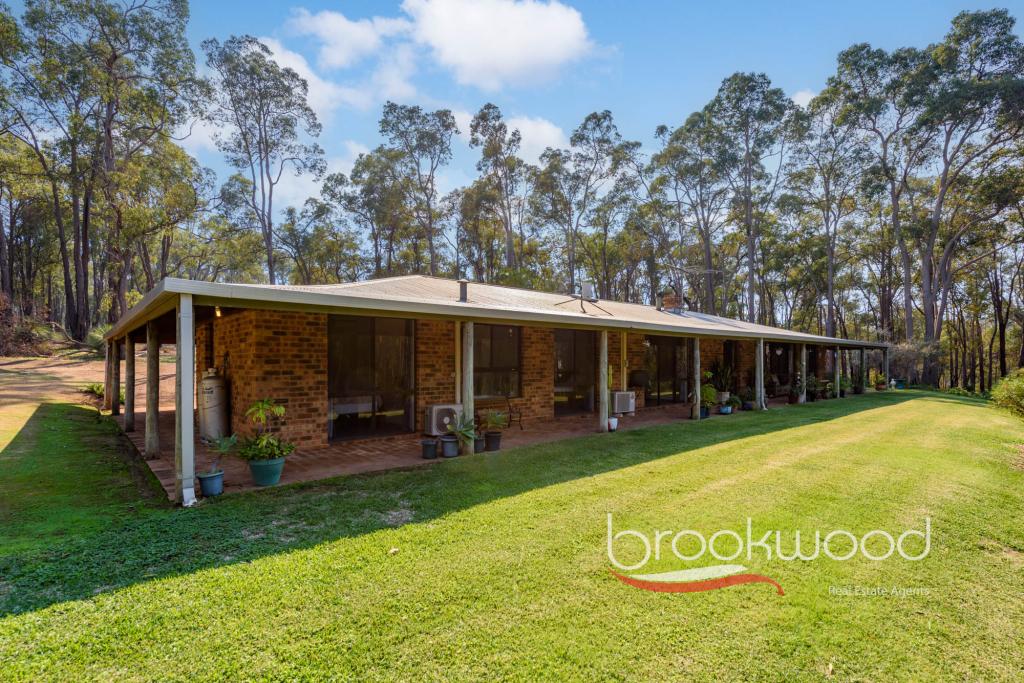 0
0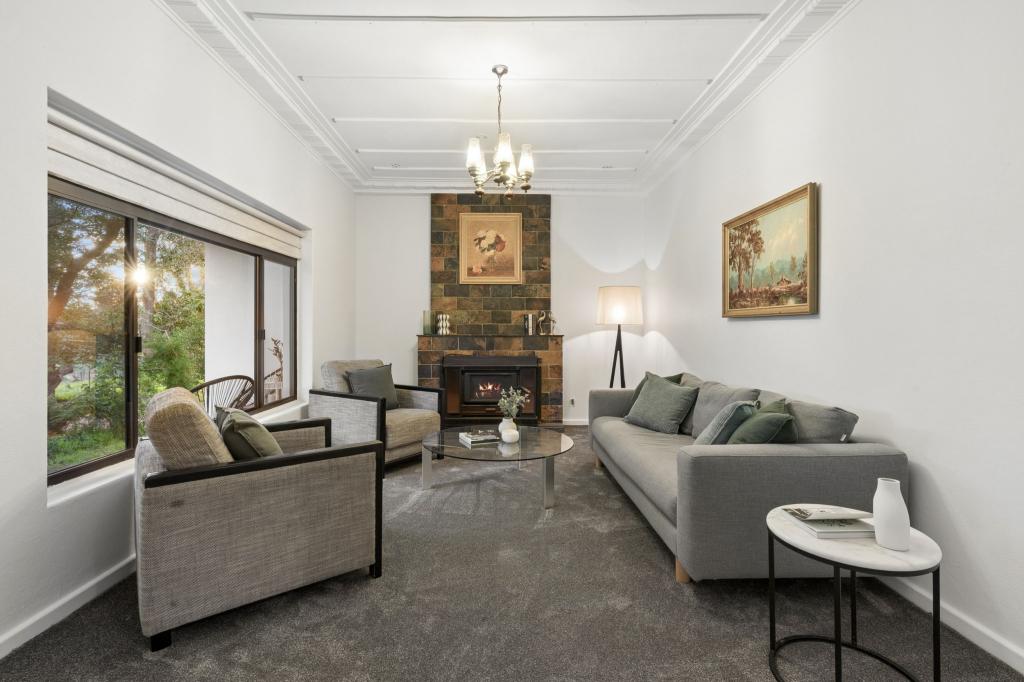 0
0
About Stoneville 6081
The size of Stoneville is approximately 18.2 square kilometres. There are 10 parks, covering nearly 1.9% of the total area. The population of Stoneville in 2016 was 2433 people. By 2021 the population was 2489 showing a population growth of 2.3% in the area during that time. The predominant age group in Stoneville is 50-59 years. Households in Stoneville are primarily couples with children and are likely to be repaying $1800 - $2399 per month on mortgage repayments. In general, people in Stoneville work in a professional occupation.In 2021, 91.50% of the homes in Stoneville were owner-occupied compared with 88.90% in 2016.
Stoneville has 1,069 properties. Over the last 5 years, Houses in Stoneville have seen a 91.32% increase in median value, while Units have seen a 22.15% increase. As at 31 August 2026:
- The median value for Houses in Stoneville is $1,227,983 while the median value for Units is $554,820.
- Houses have a median rent of $490.
Suburb Insights for Stoneville 6081
Market Insights
Stoneville Trends for Houses
N/A
N/A
View TrendN/A
N/A
Stoneville Trends for Units
N/A
N/A
View TrendN/A
N/A
Neighbourhood Insights
© Copyright 2026. RP Data Pty Ltd trading as Cotality (Cotality). All rights reserved. No reproduction, distribution, or transmission of the copyrighted materials is permitted. The information is deemed reliable but not guaranteed.
While Cotality uses commercially reasonable efforts to ensure the Cotality Data is current, Cotality does not warrant the accuracy, currency or completeness of the Cotality Data and to the full extent permitted by law excludes all loss or damage howsoever arising (including through negligence) in connection with the Cotality Data.
This product uses cookies and other similar technologies to improve and customise your browsing experience, to tailor content and adverts, and for analytics and metrics regarding visitor usage on this product and other media. We may share cookie and analytics information with third parties for the purposes of advertising. By continuing to use our website, you consent to cookies being used. View our Privacy Policy here.
X
